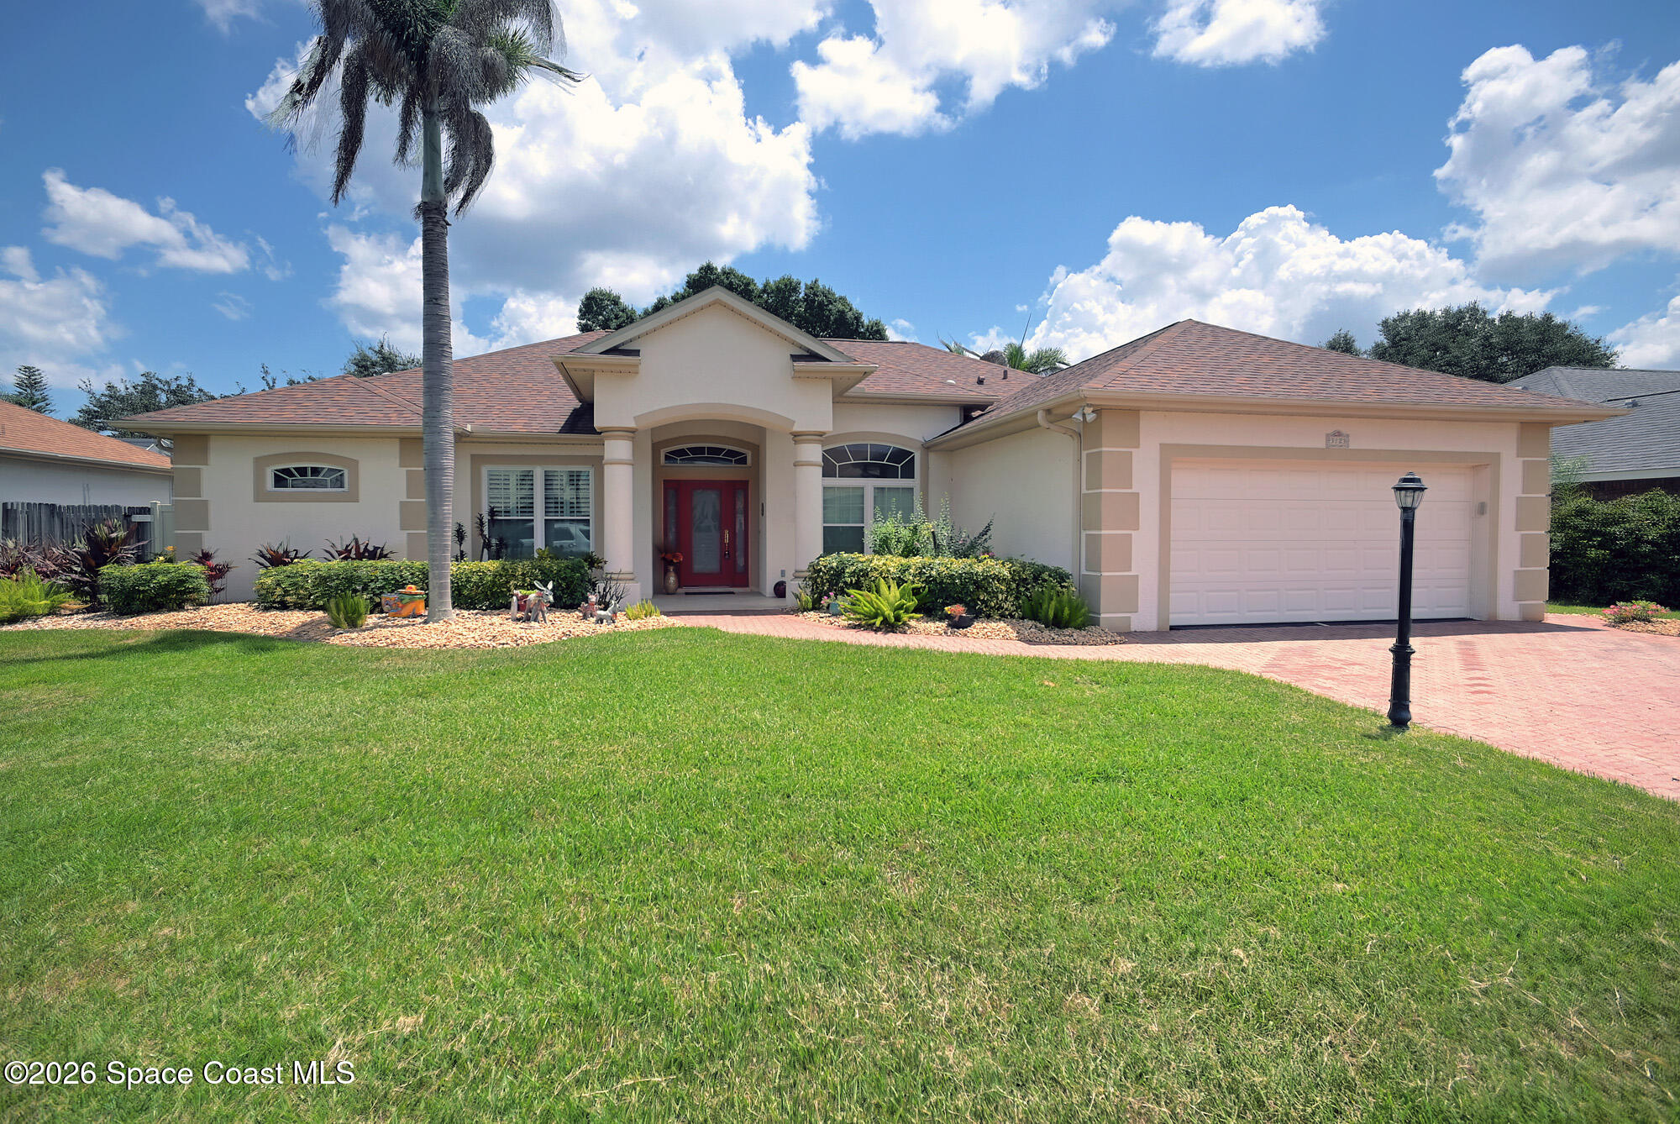
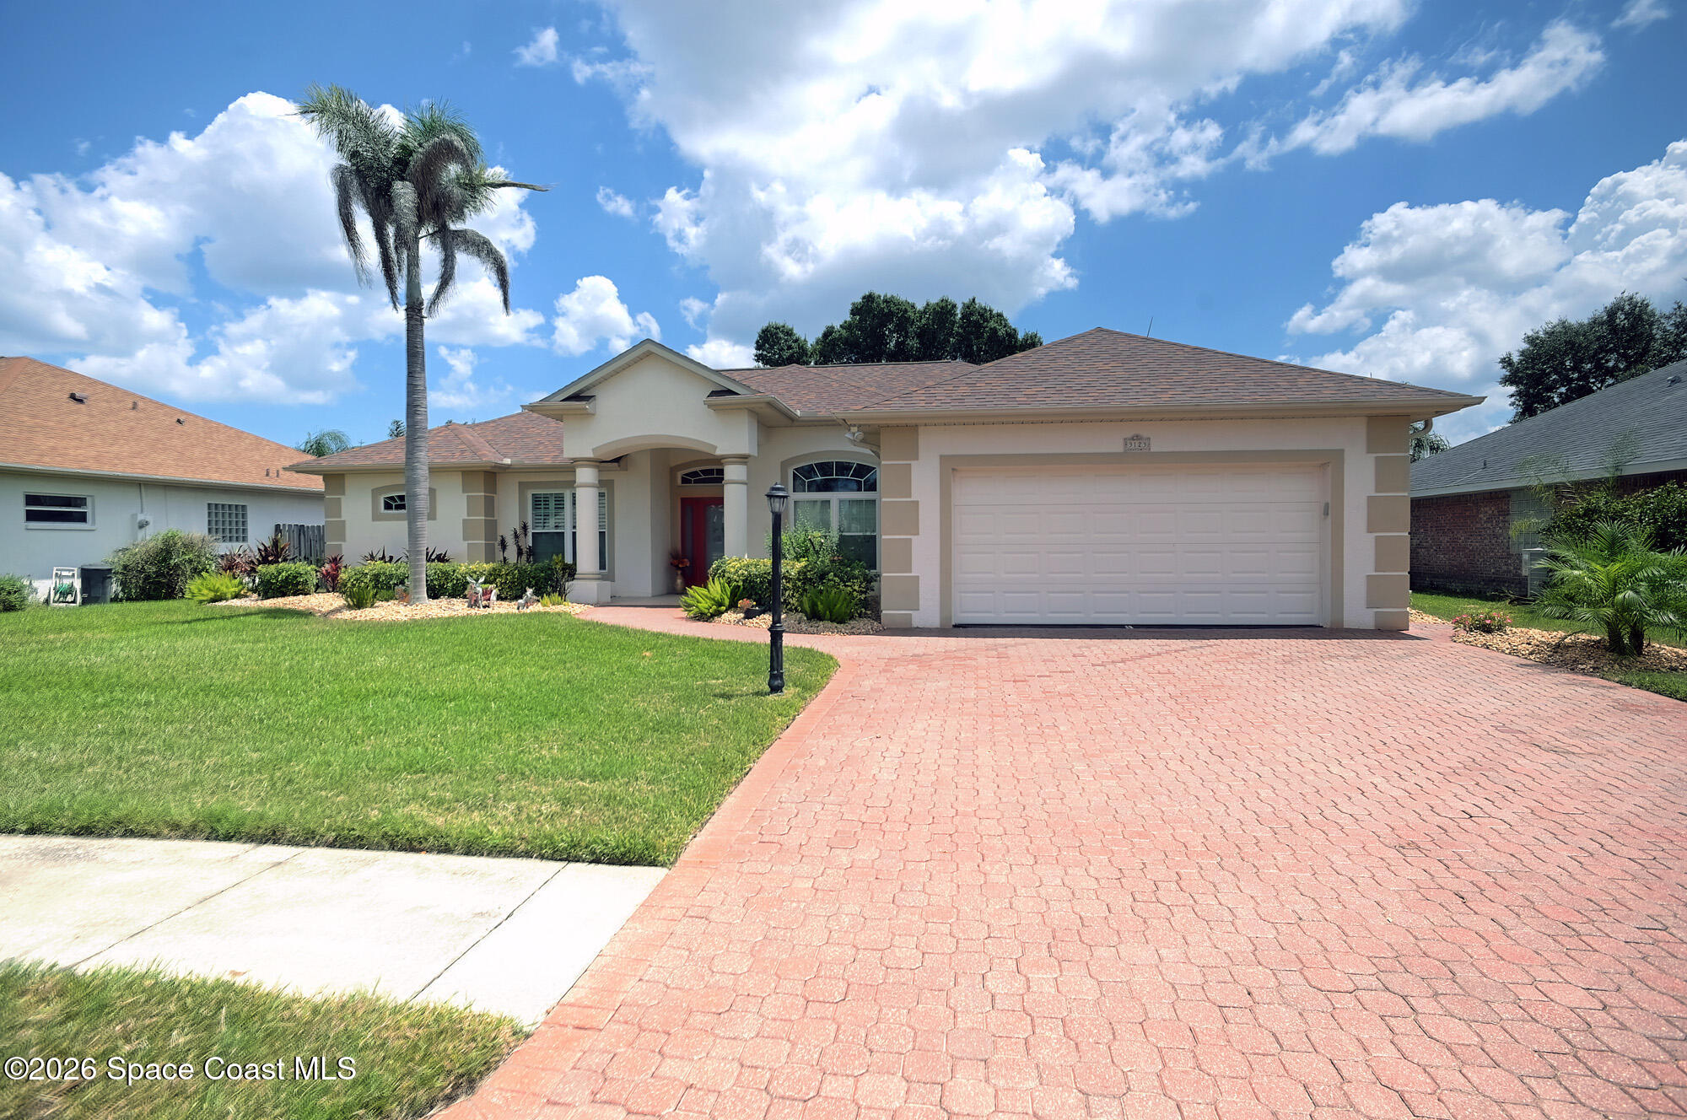
Single-story home with a red entry door, two-car garage, palm tree, and broad green lawn.
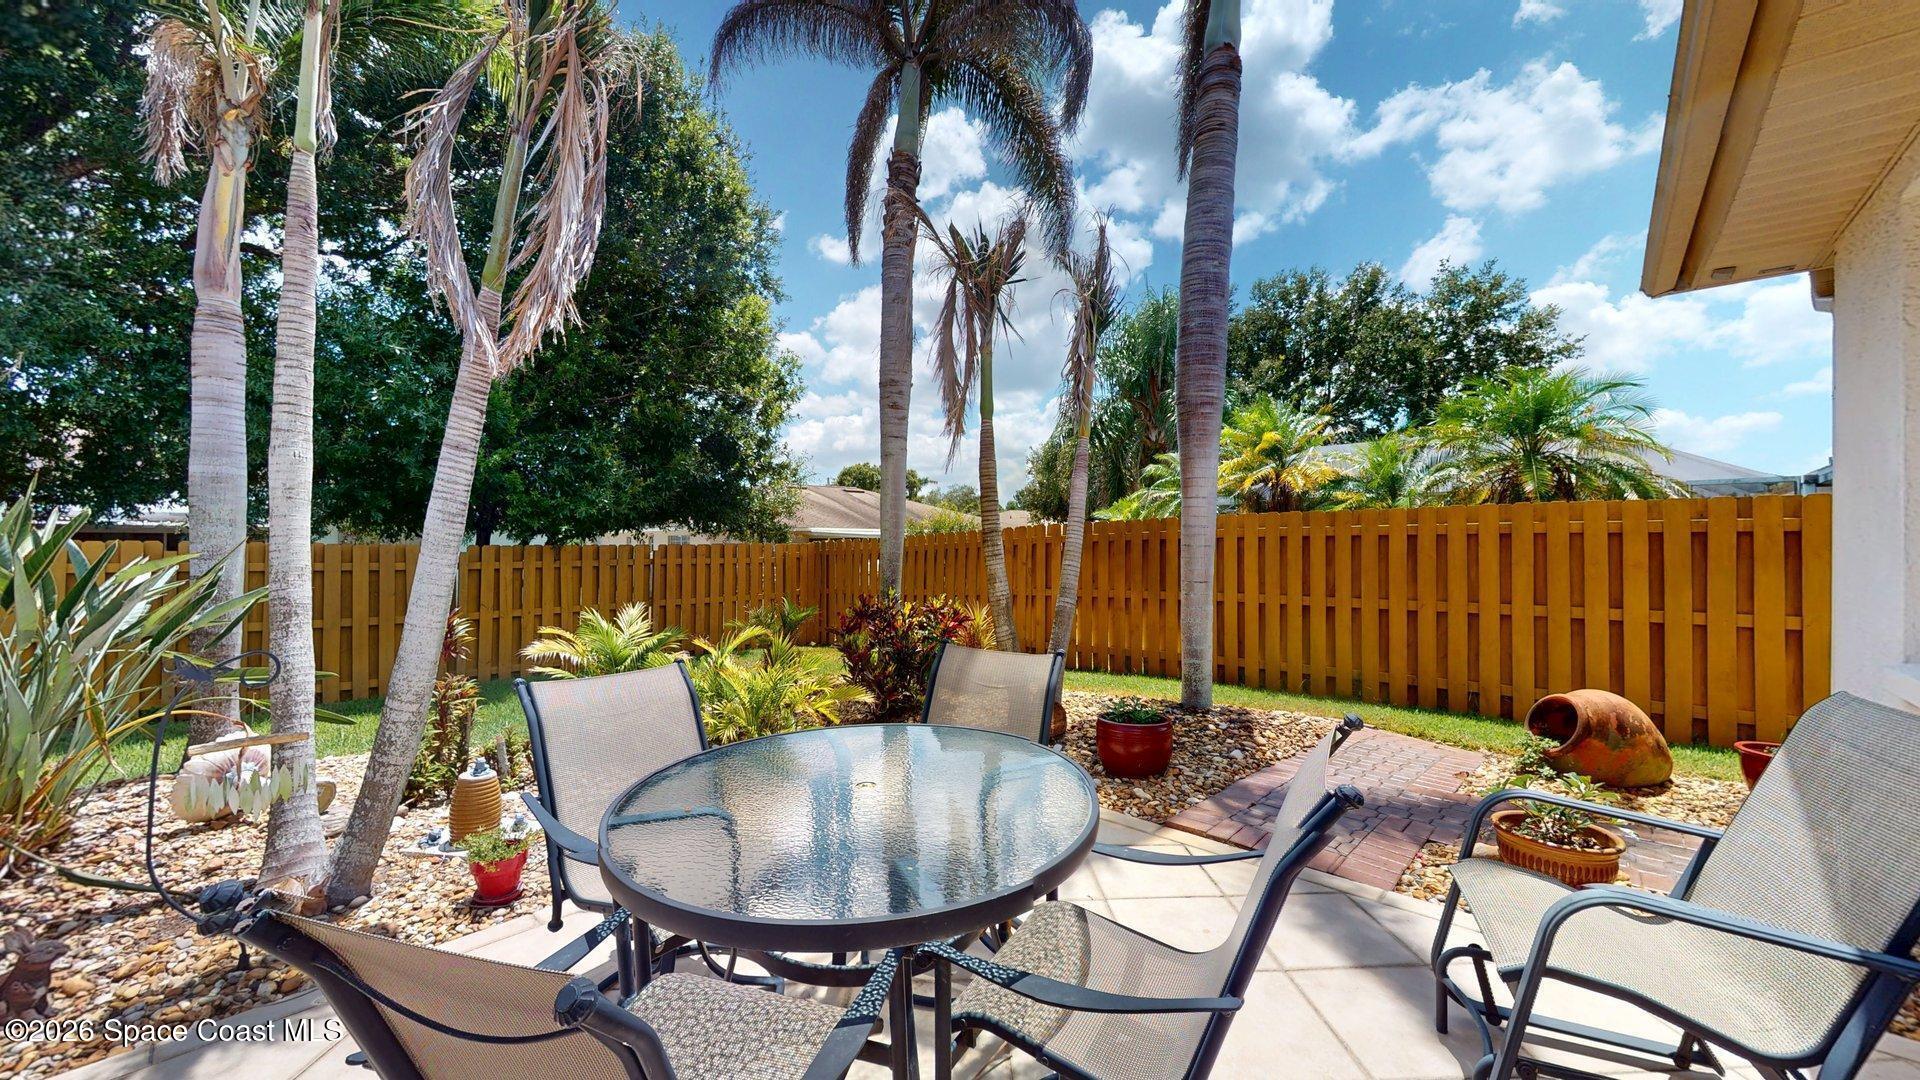
Backyard patio with glass-top dining set, tropical landscaping, and a tall wooden privacy fence.
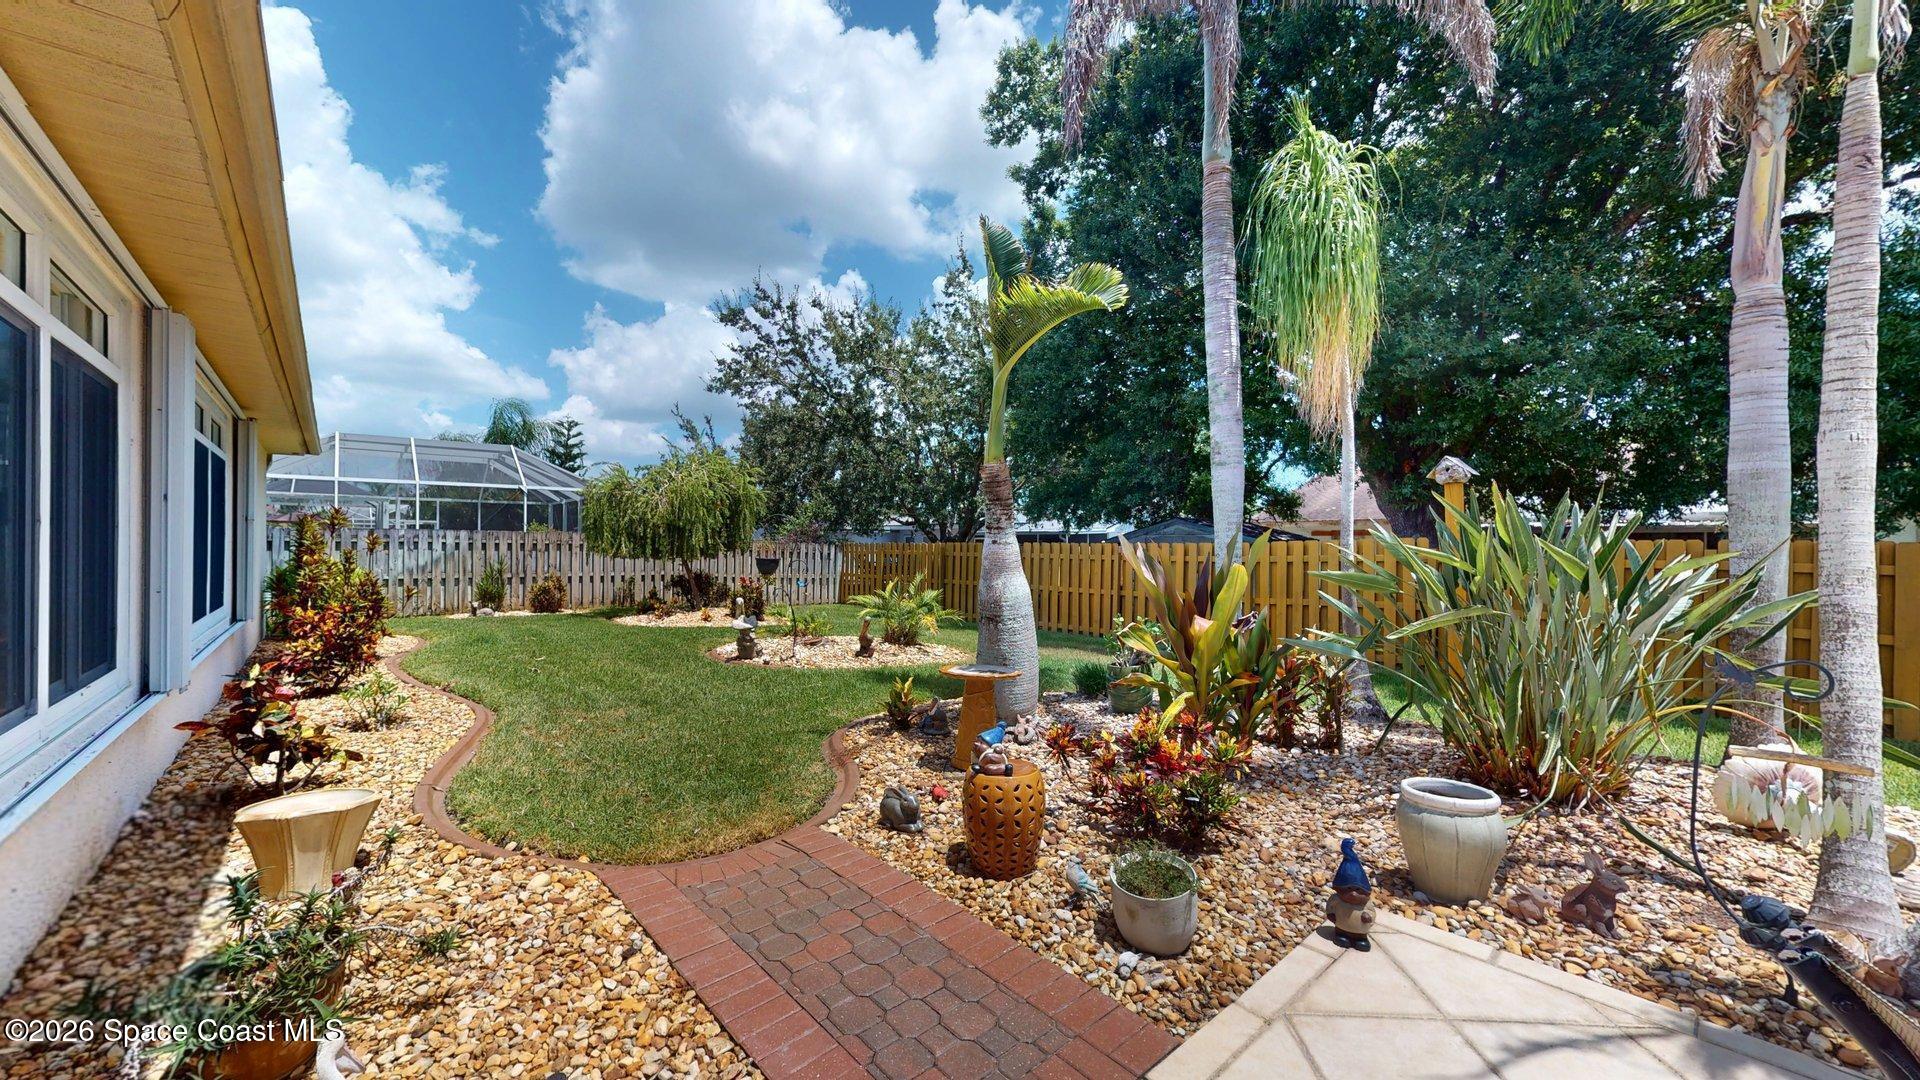
Backyard garden with a curved brick walkway, lawn, palm trees, and rock-mulched planting beds.
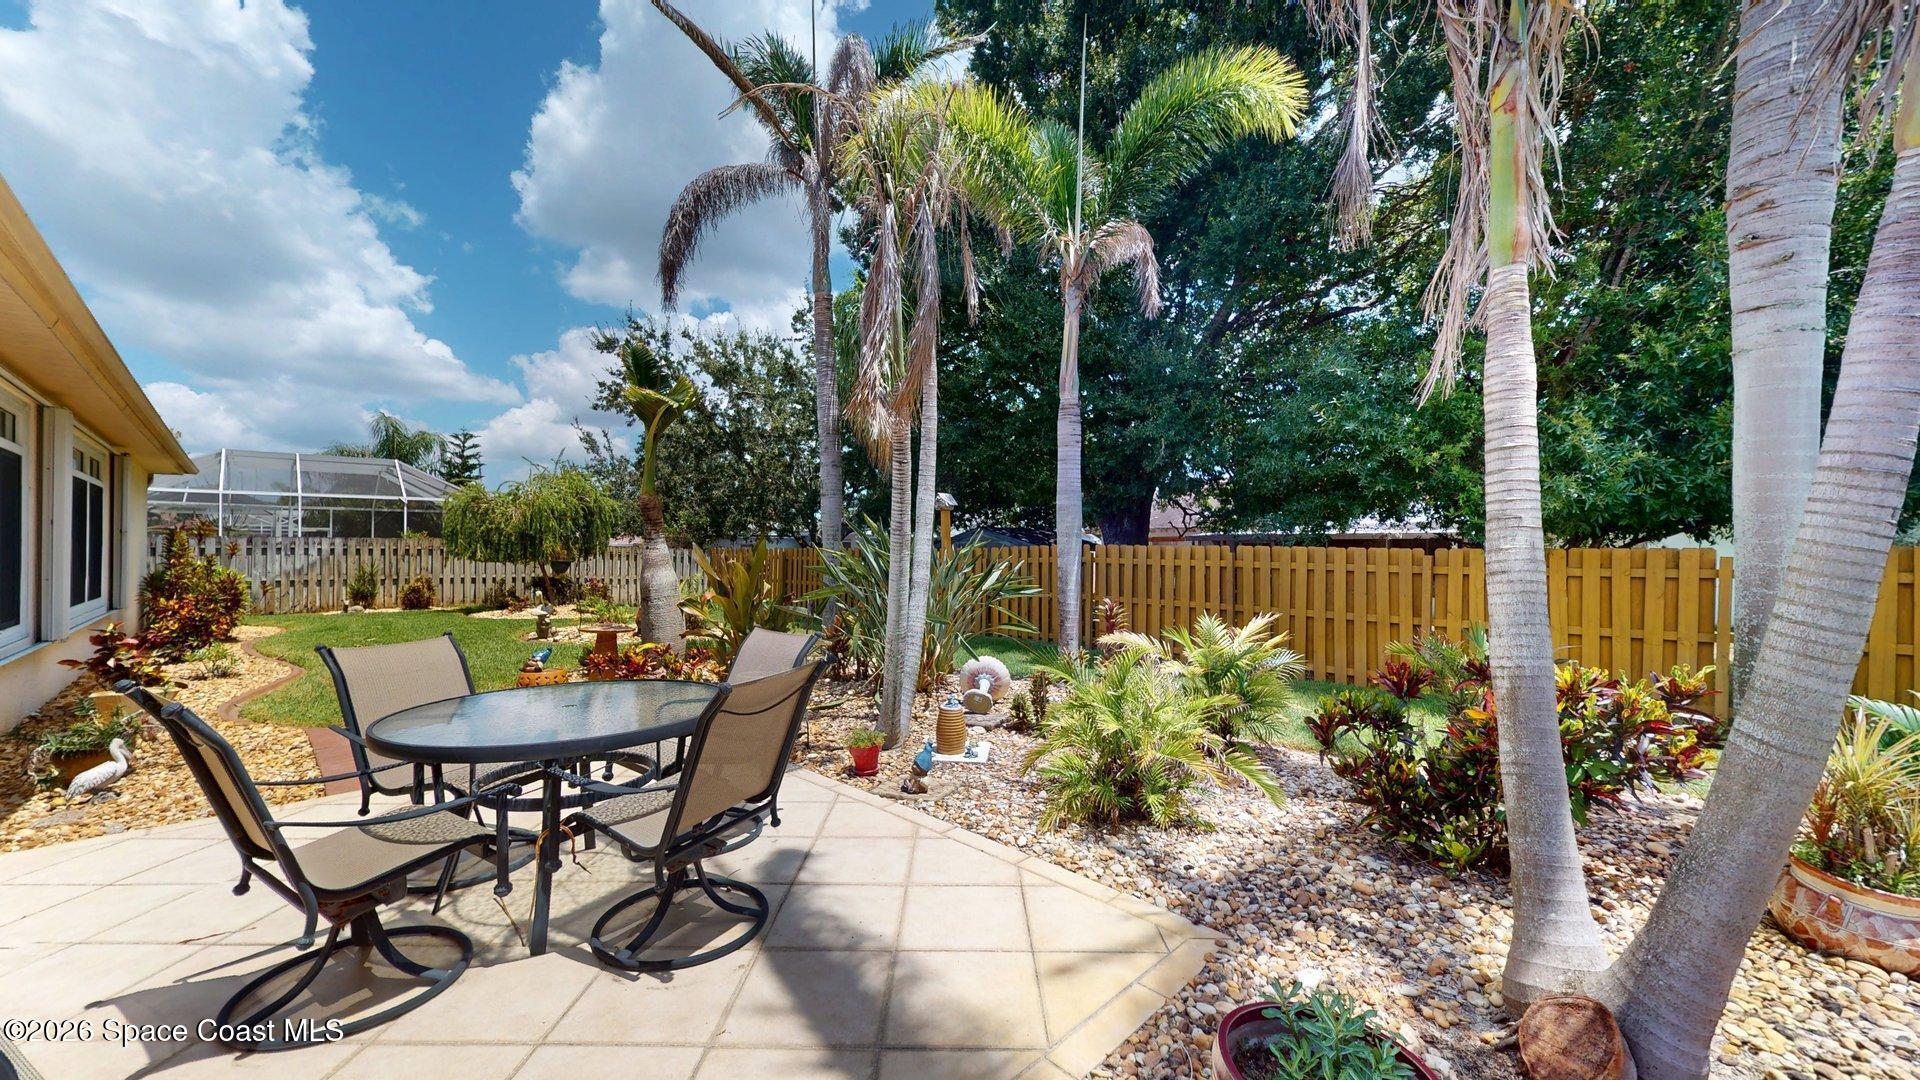
Backyard patio with outdoor dining set, palm trees, tropical landscaping, and a wooden privacy fence.
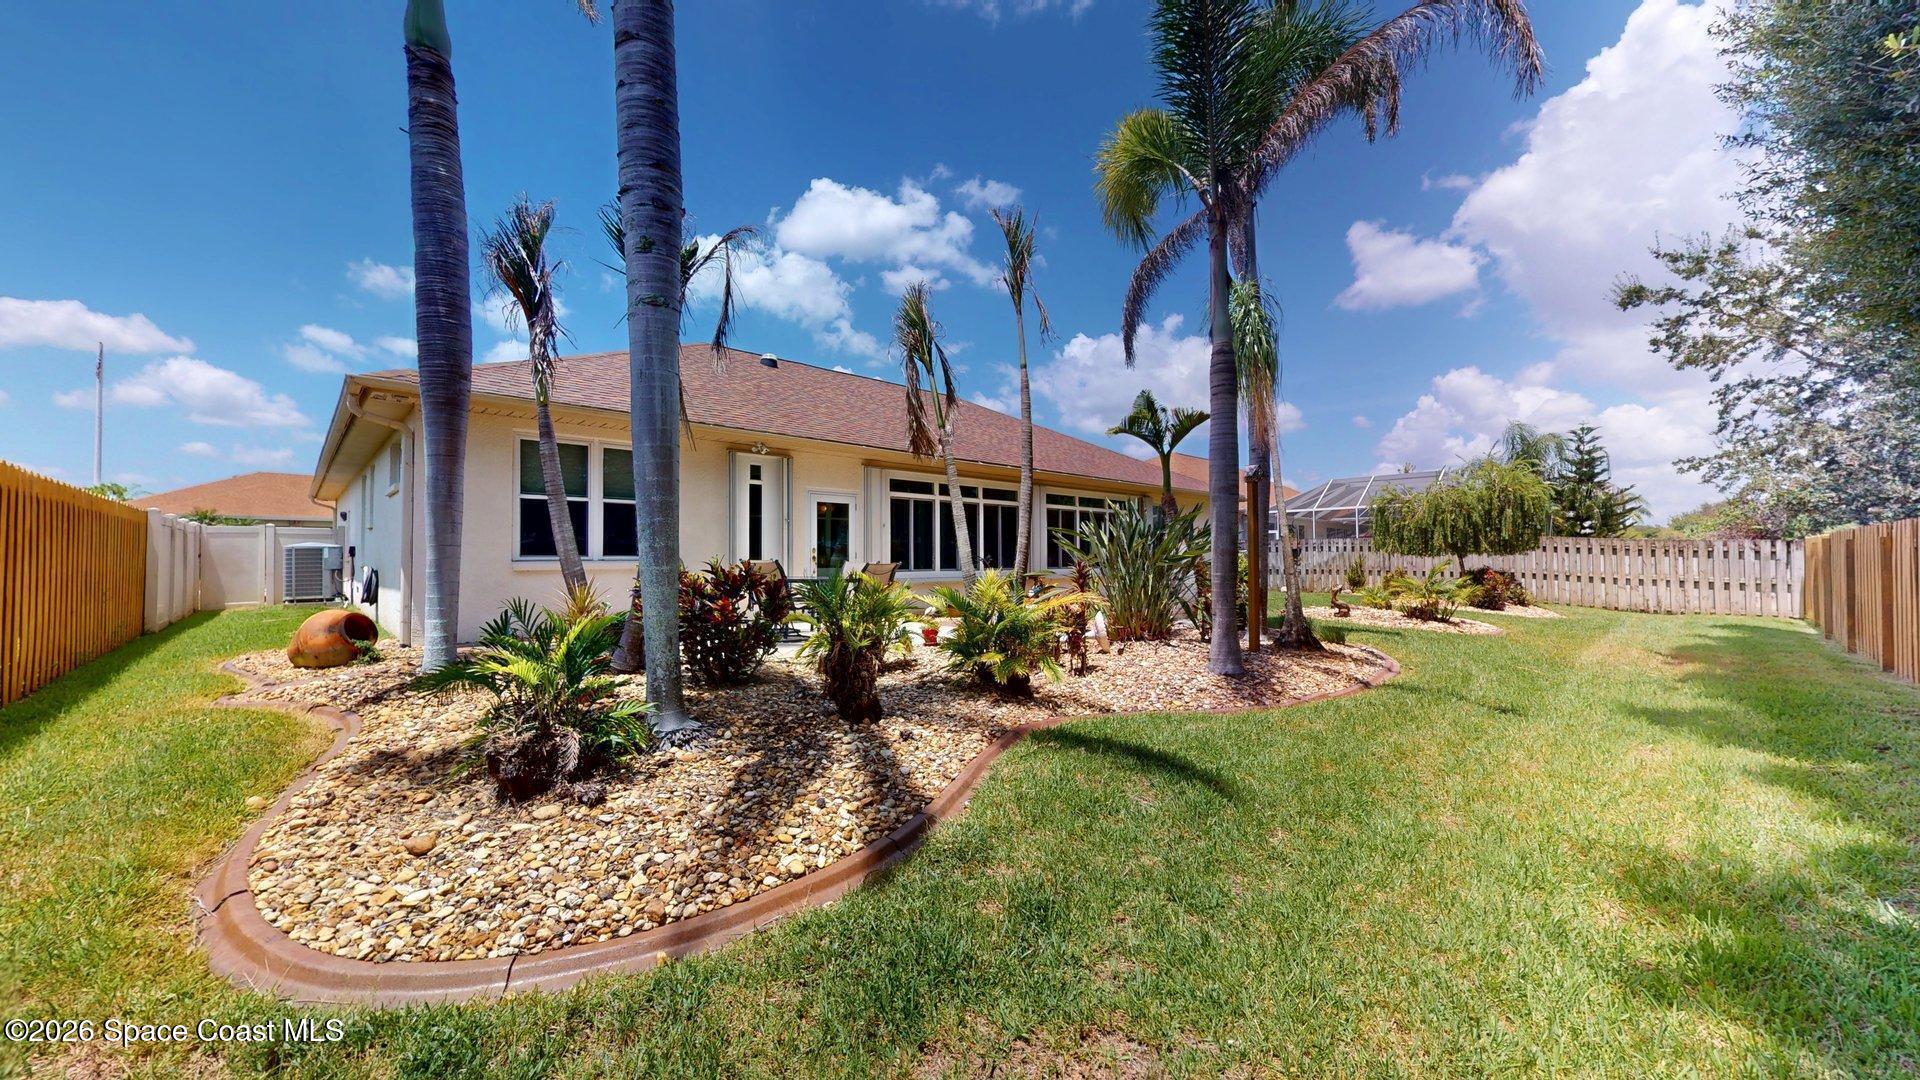
Single-story home’s rear patio and fenced yard, with palm trees and landscaped stone beds.
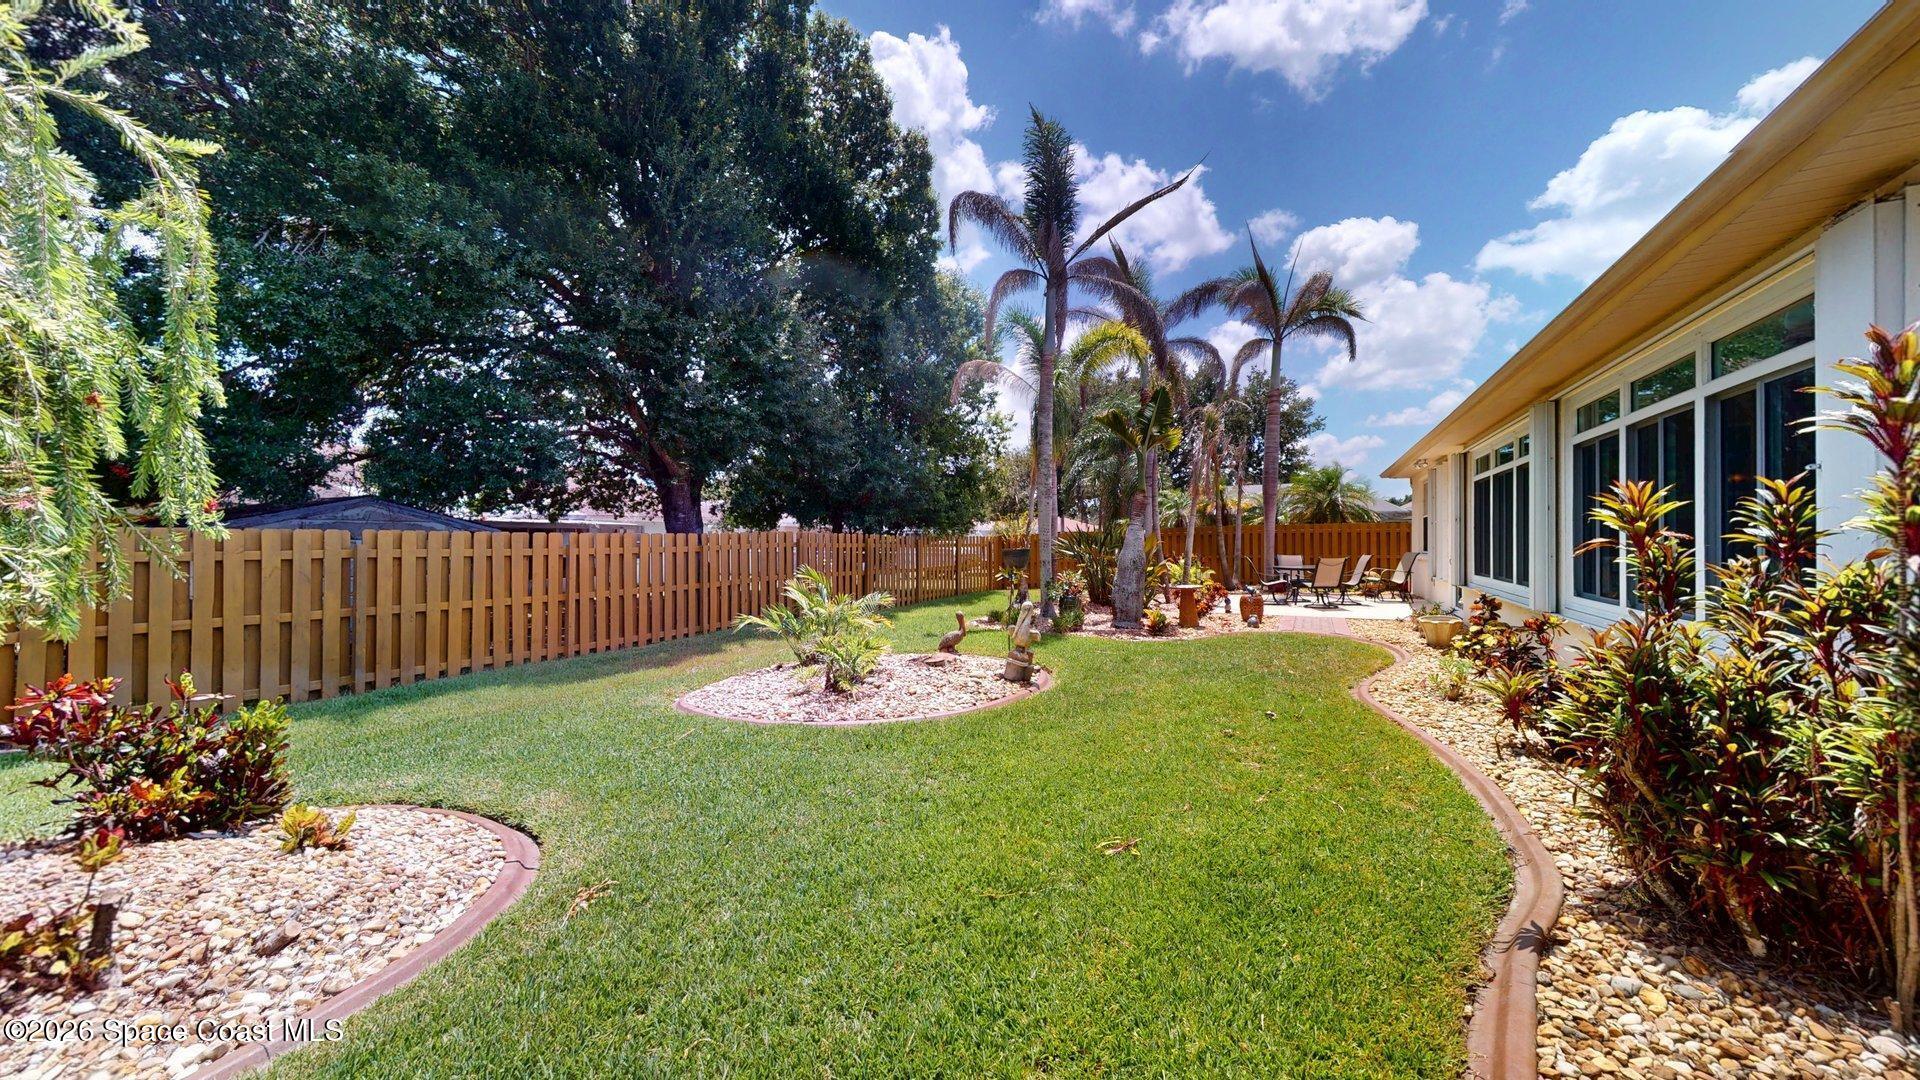
Backyard with a curved lawn, tropical landscaping, wooden privacy fence, and patio dining area.
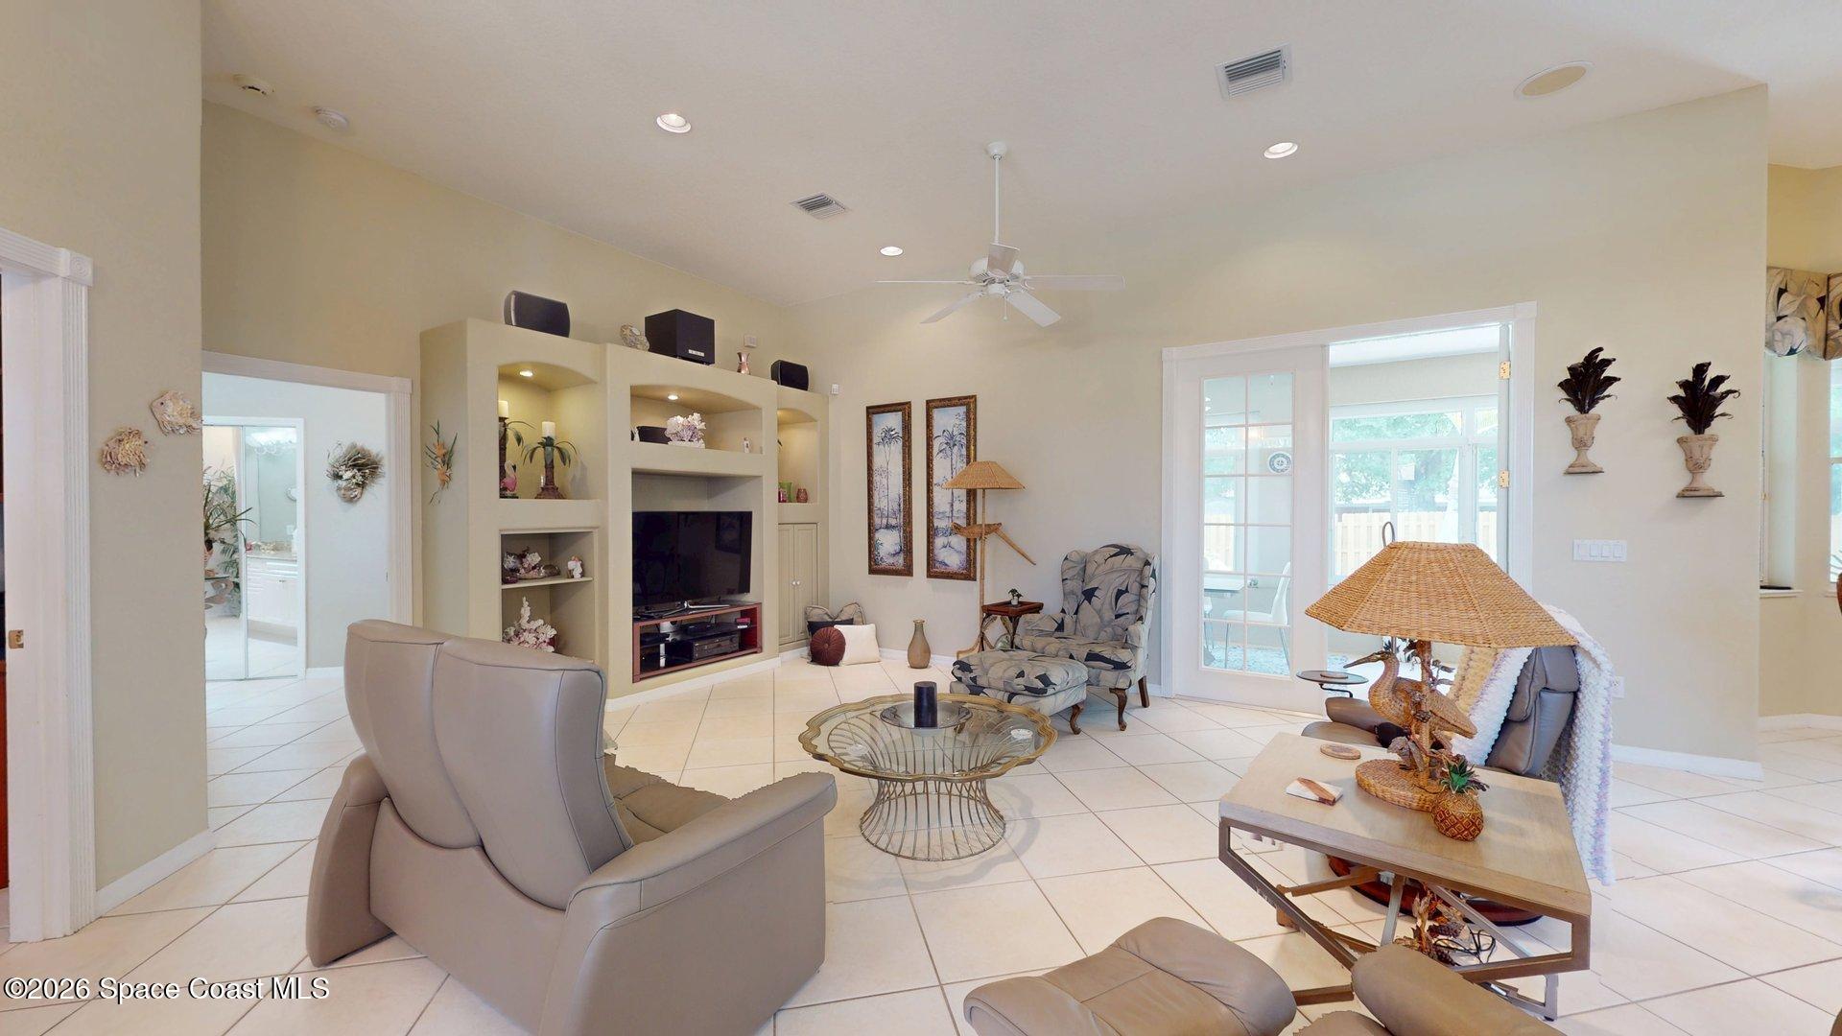
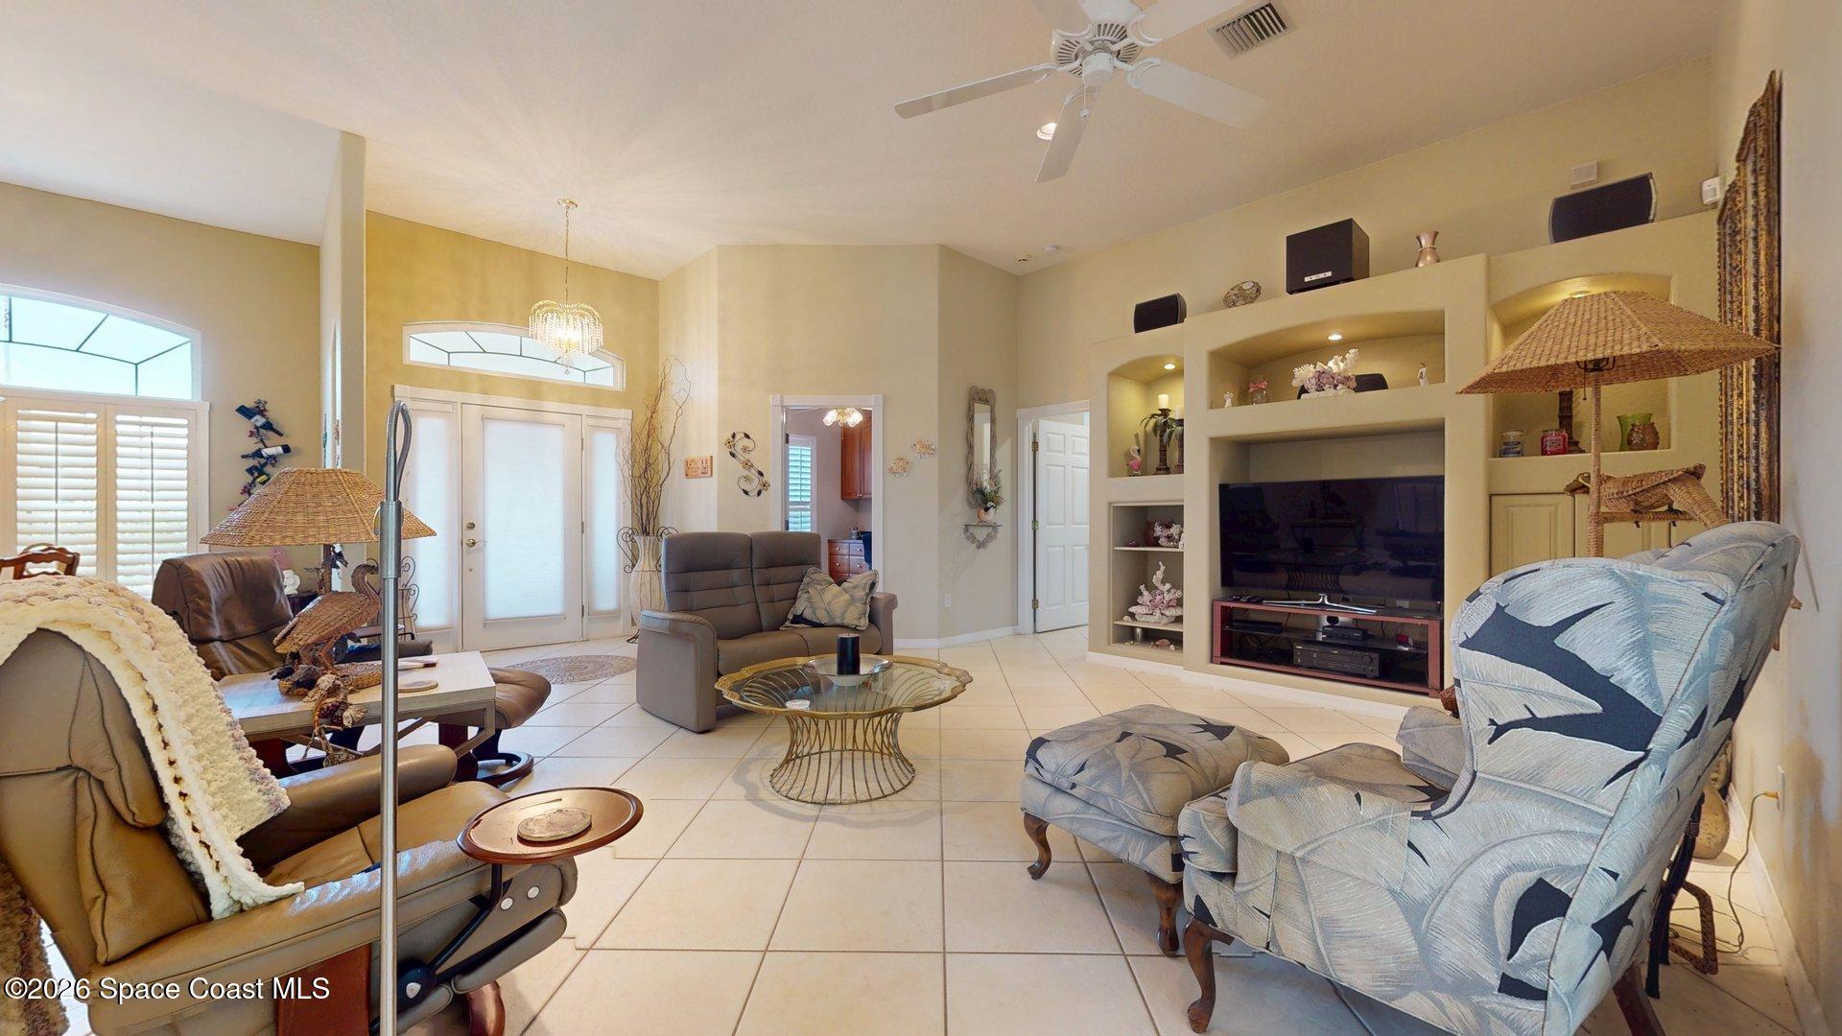
Living room with built-in entertainment shelving, tiled floors, and glass patio doors.
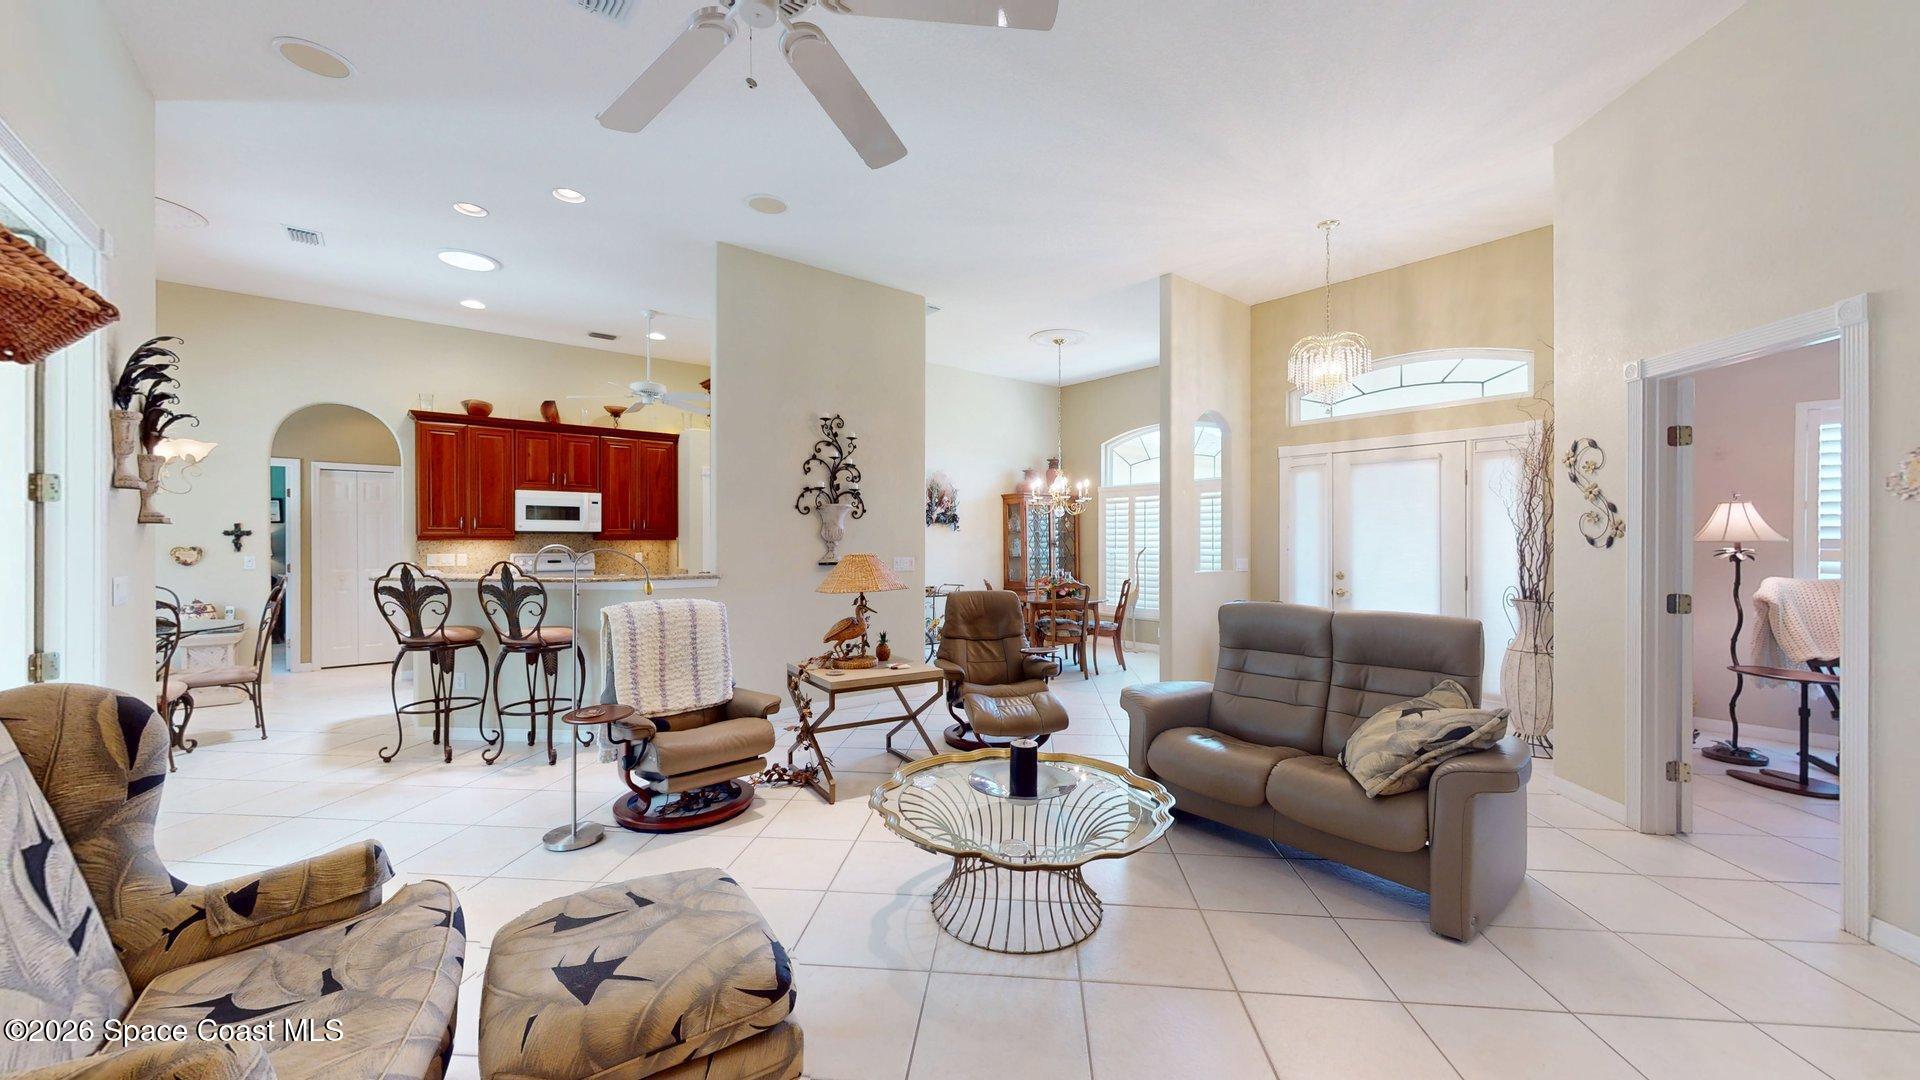
Open-plan living room with tiled floors, leather seating, and a kitchen with dark wood cabinets.
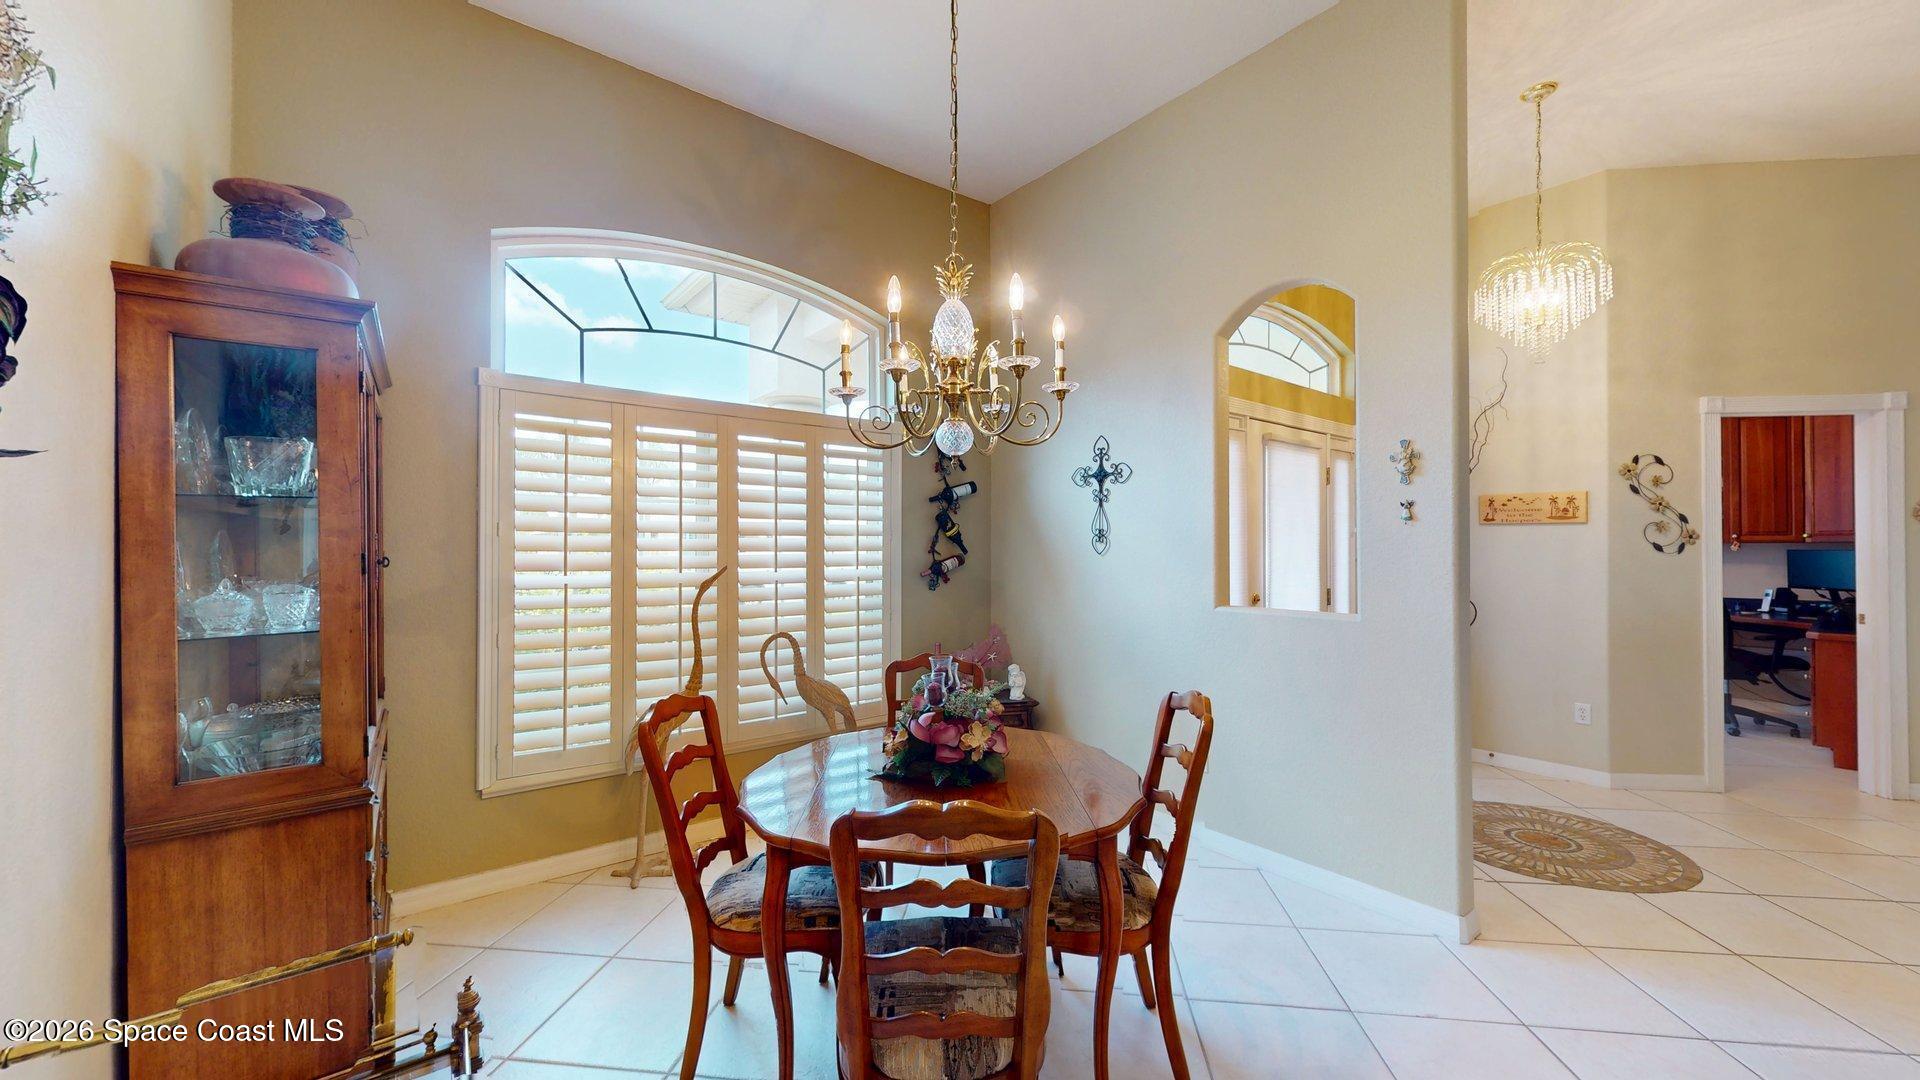
Dining room with a wooden table, chandelier, arched window, and plantation shutters.
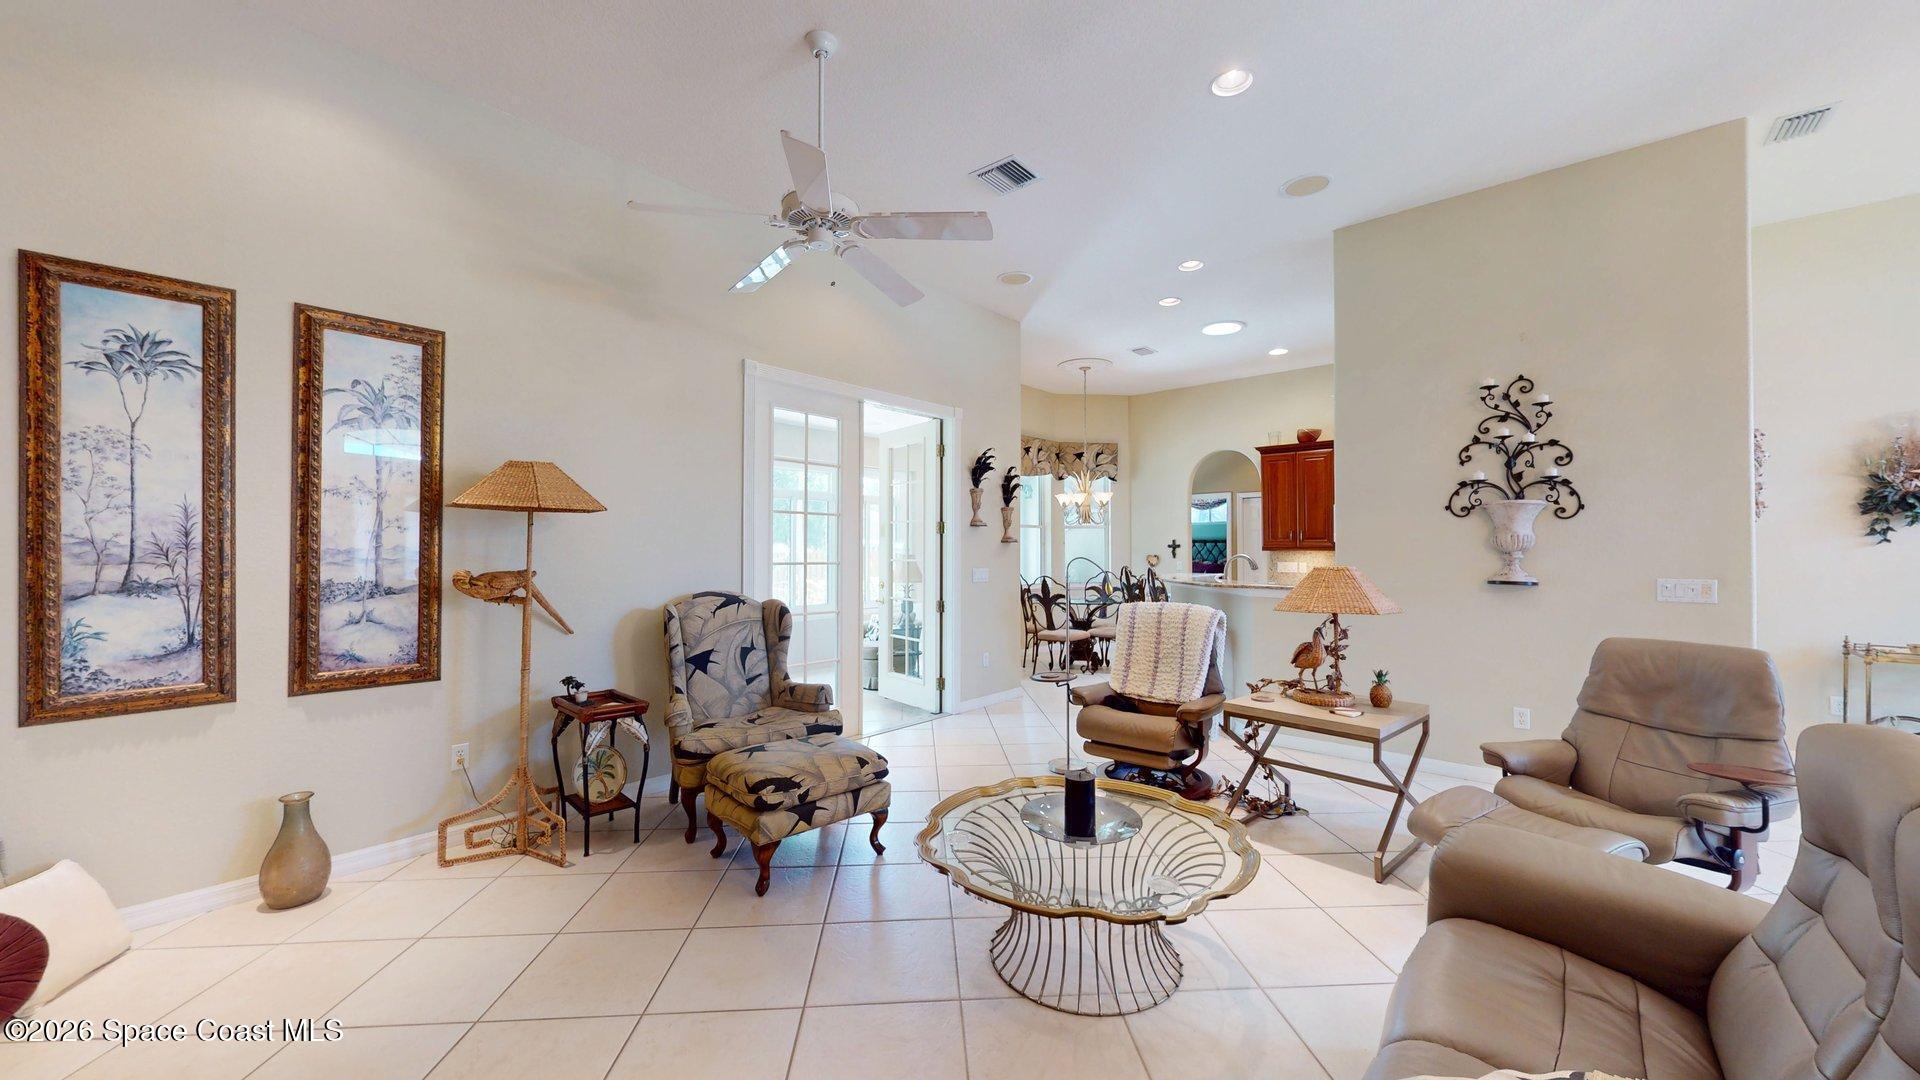
Furnished living room with recliners, a glass coffee table, and French doors opening toward the dining area.
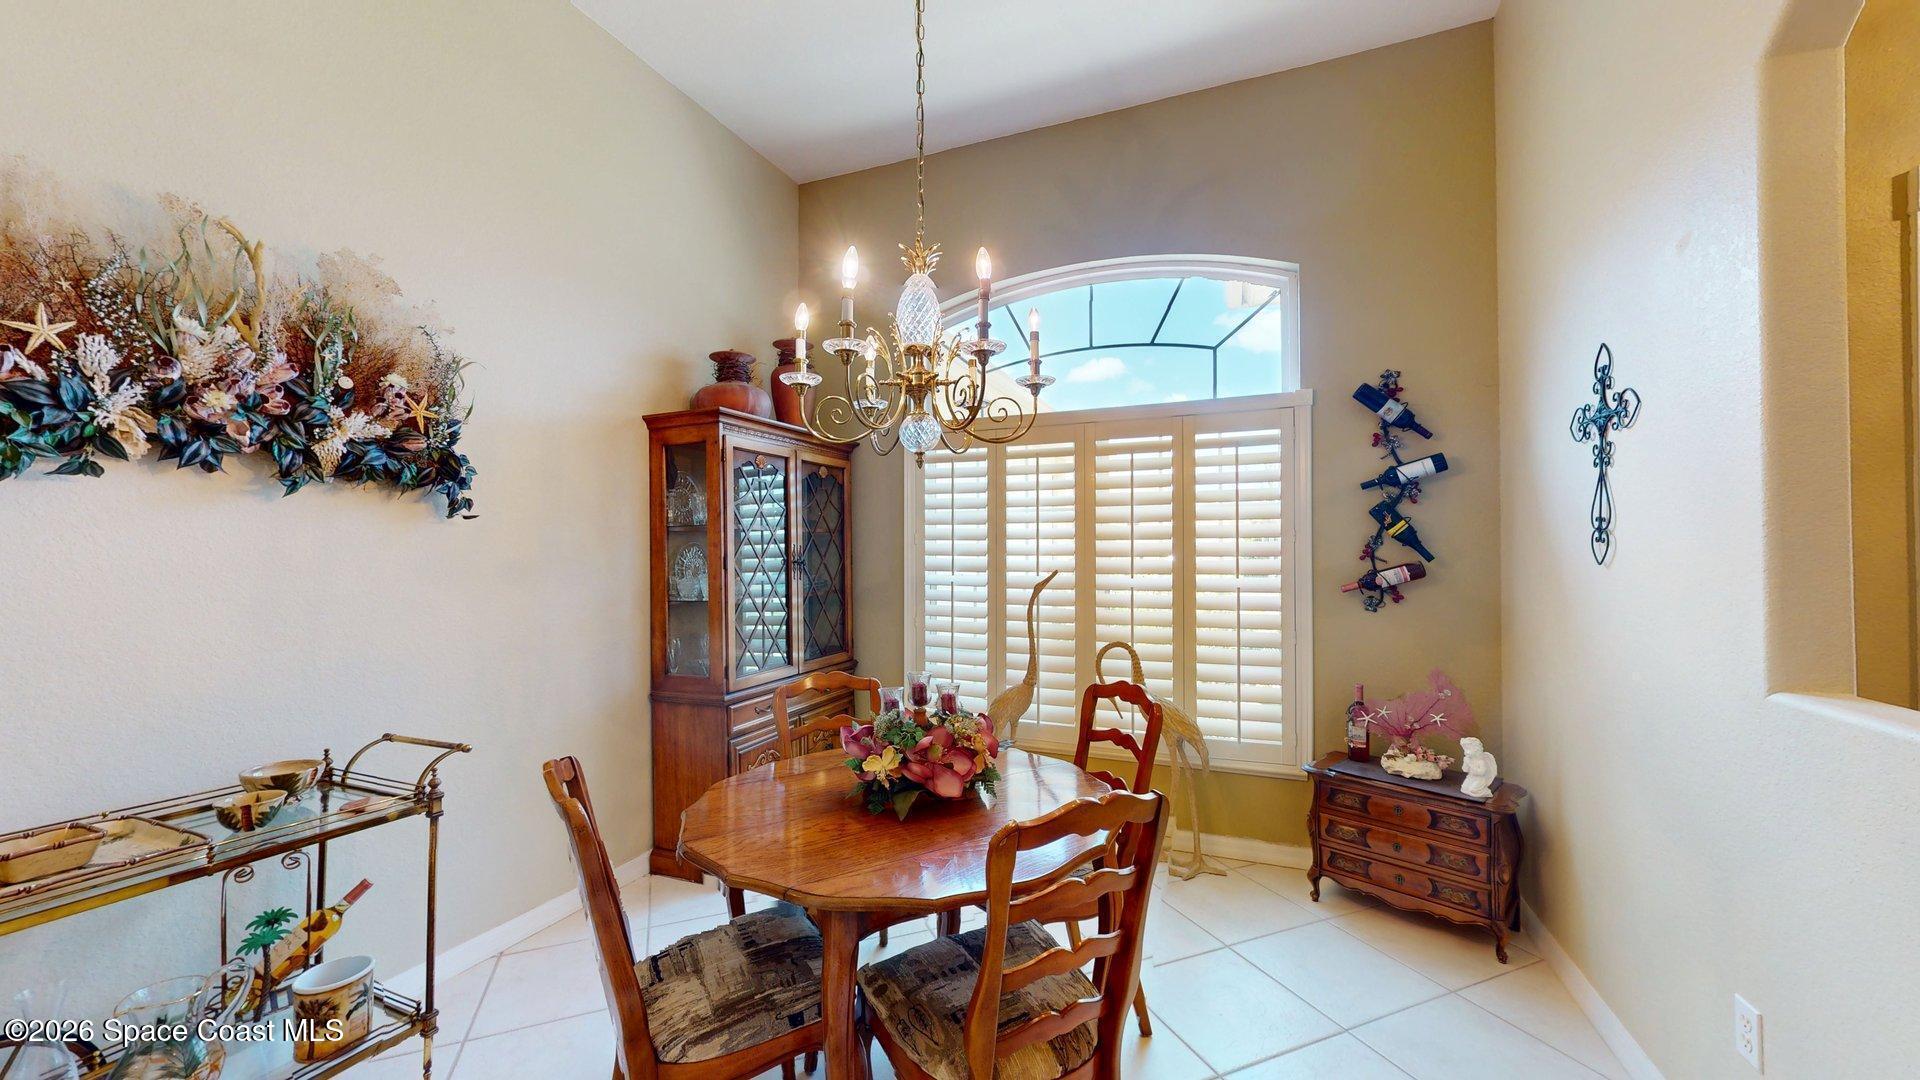
Dining room with a wooden table, chandelier, and arched window with plantation shutters.
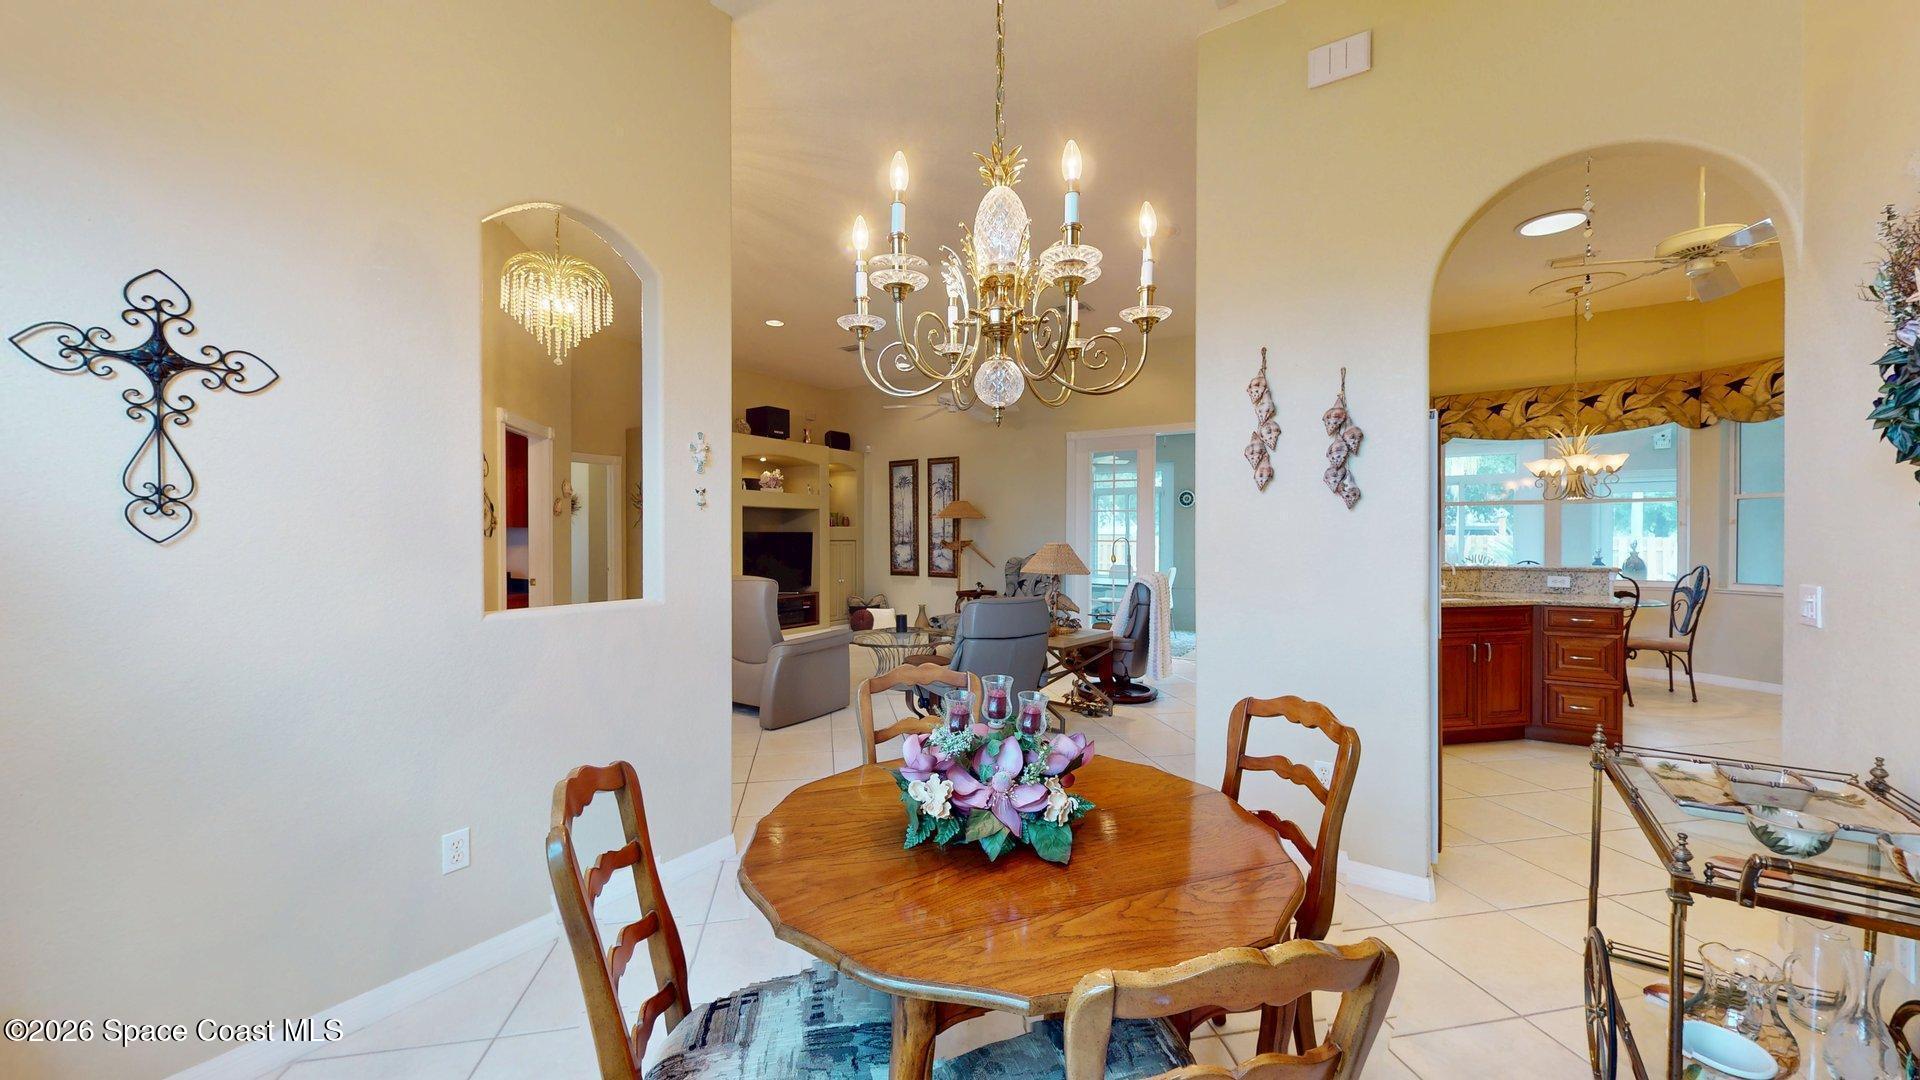
Dining area with a wooden table and chandelier opening to the living room and kitchen.
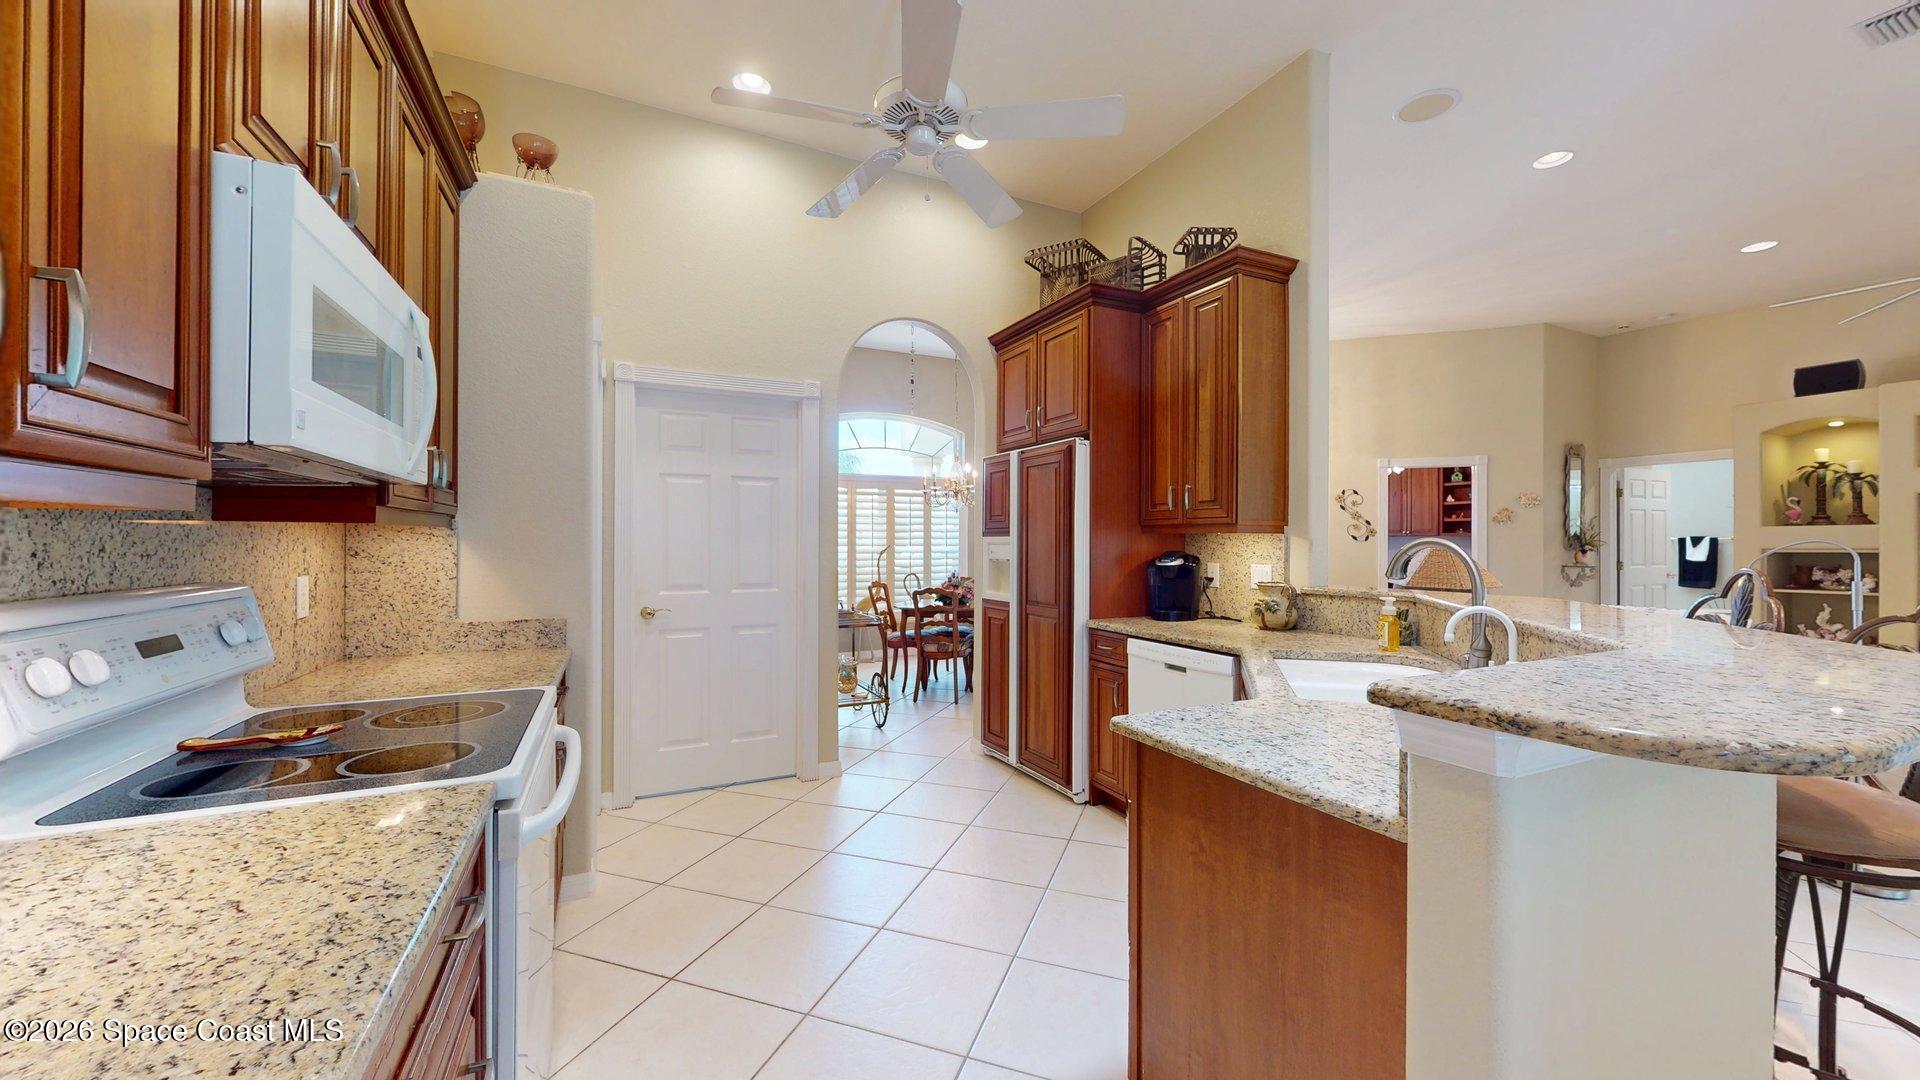
Kitchen with dark wood cabinets, granite counters, and a large peninsula with a raised breakfast bar.
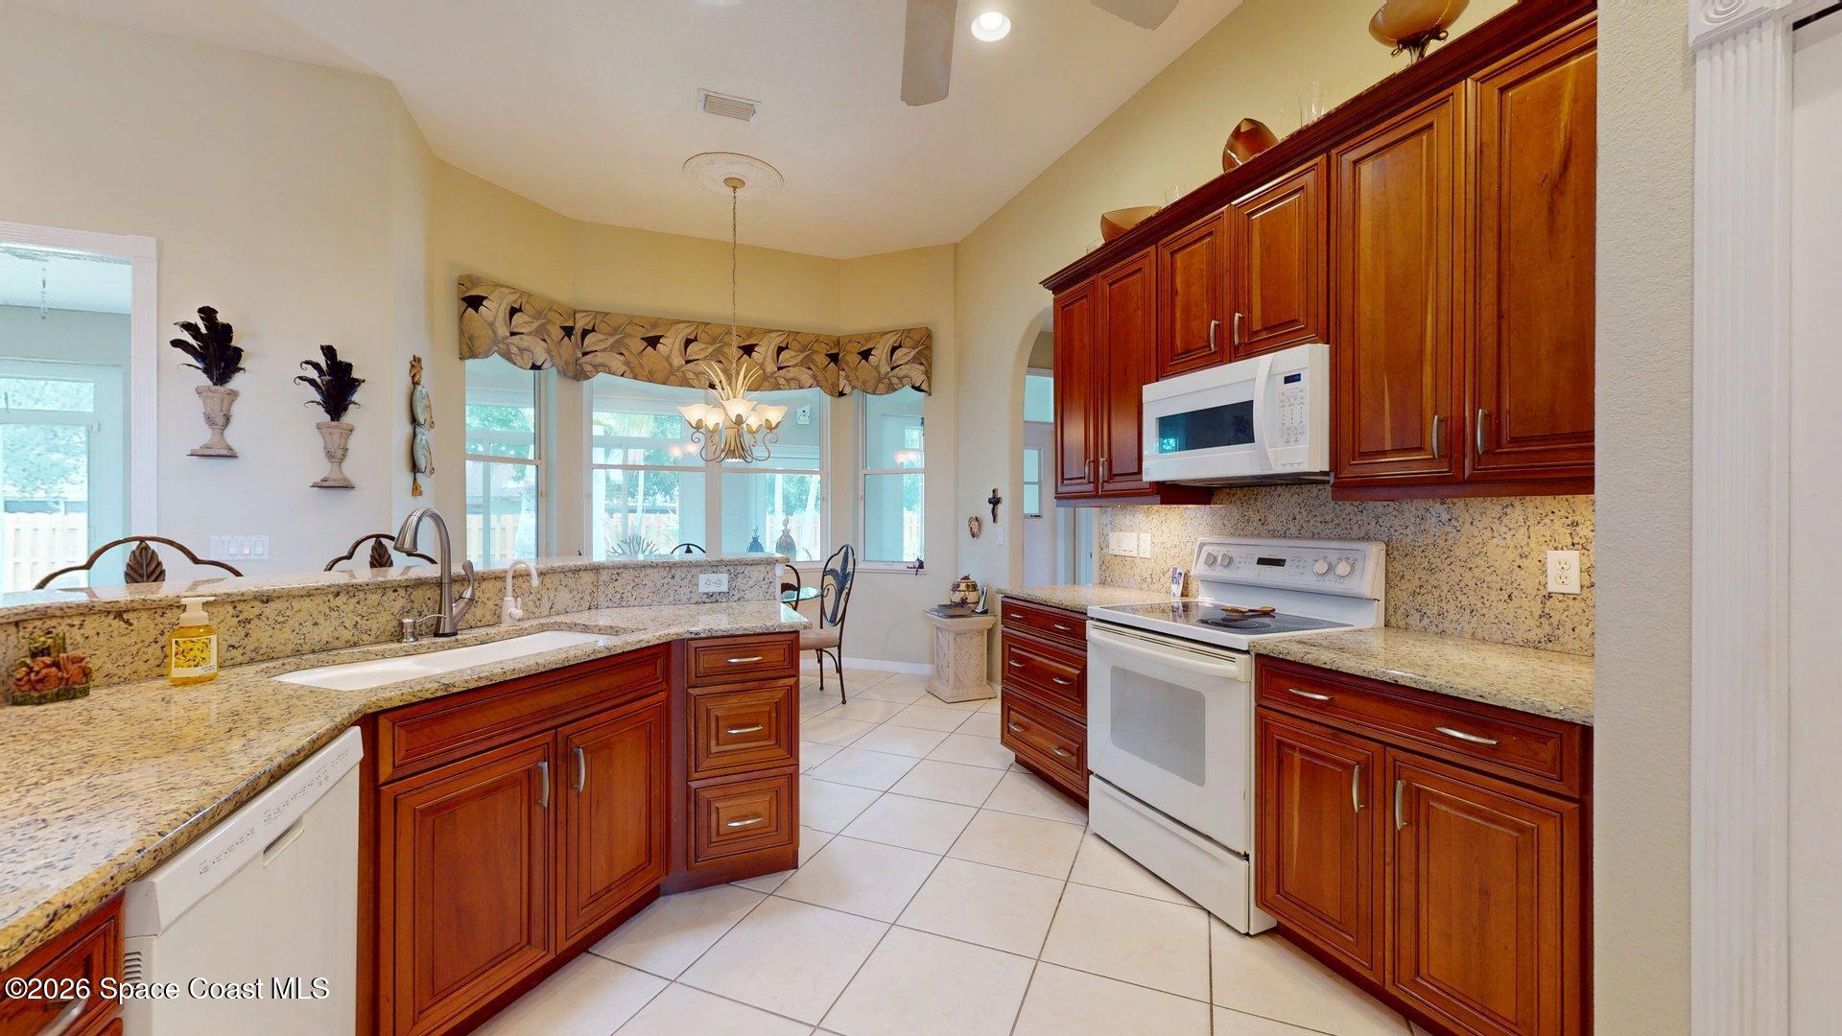
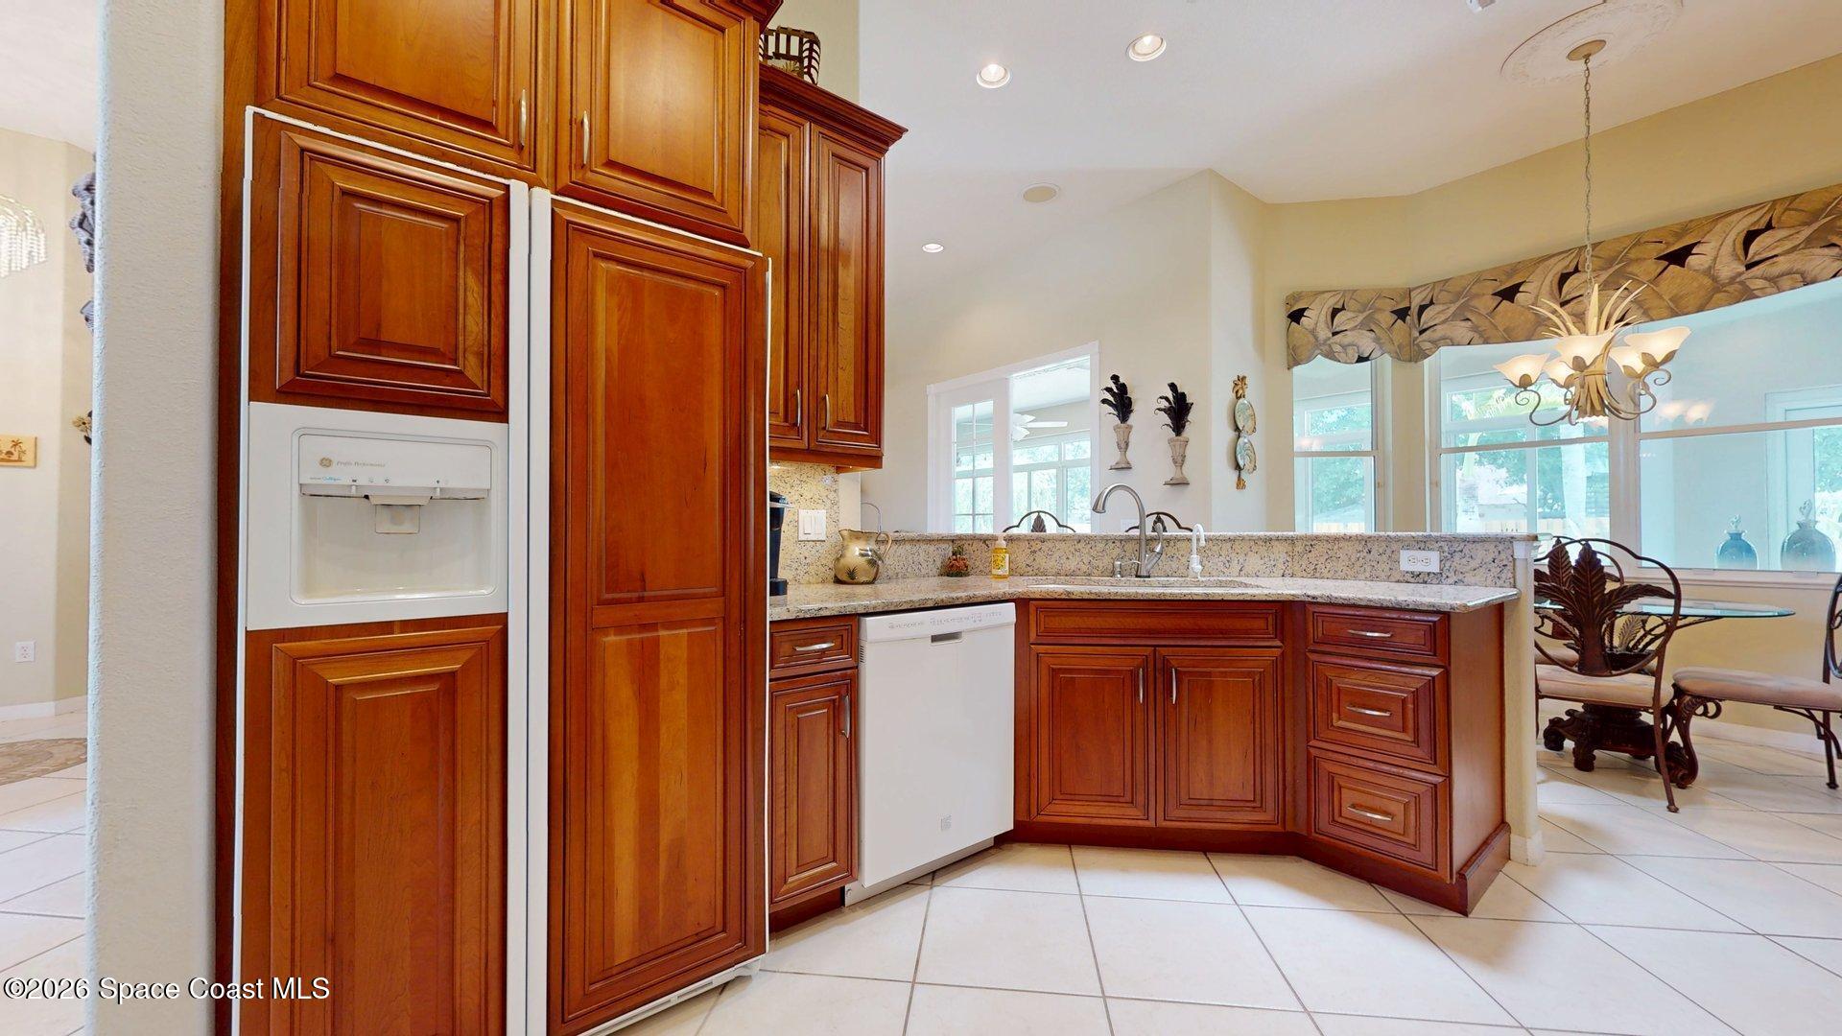
Kitchen with dark wood cabinets, speckled stone counters, white appliances, and a bright breakfast area.
Kitchen with rich wood cabinets and granite counters beside a bright dining nook.
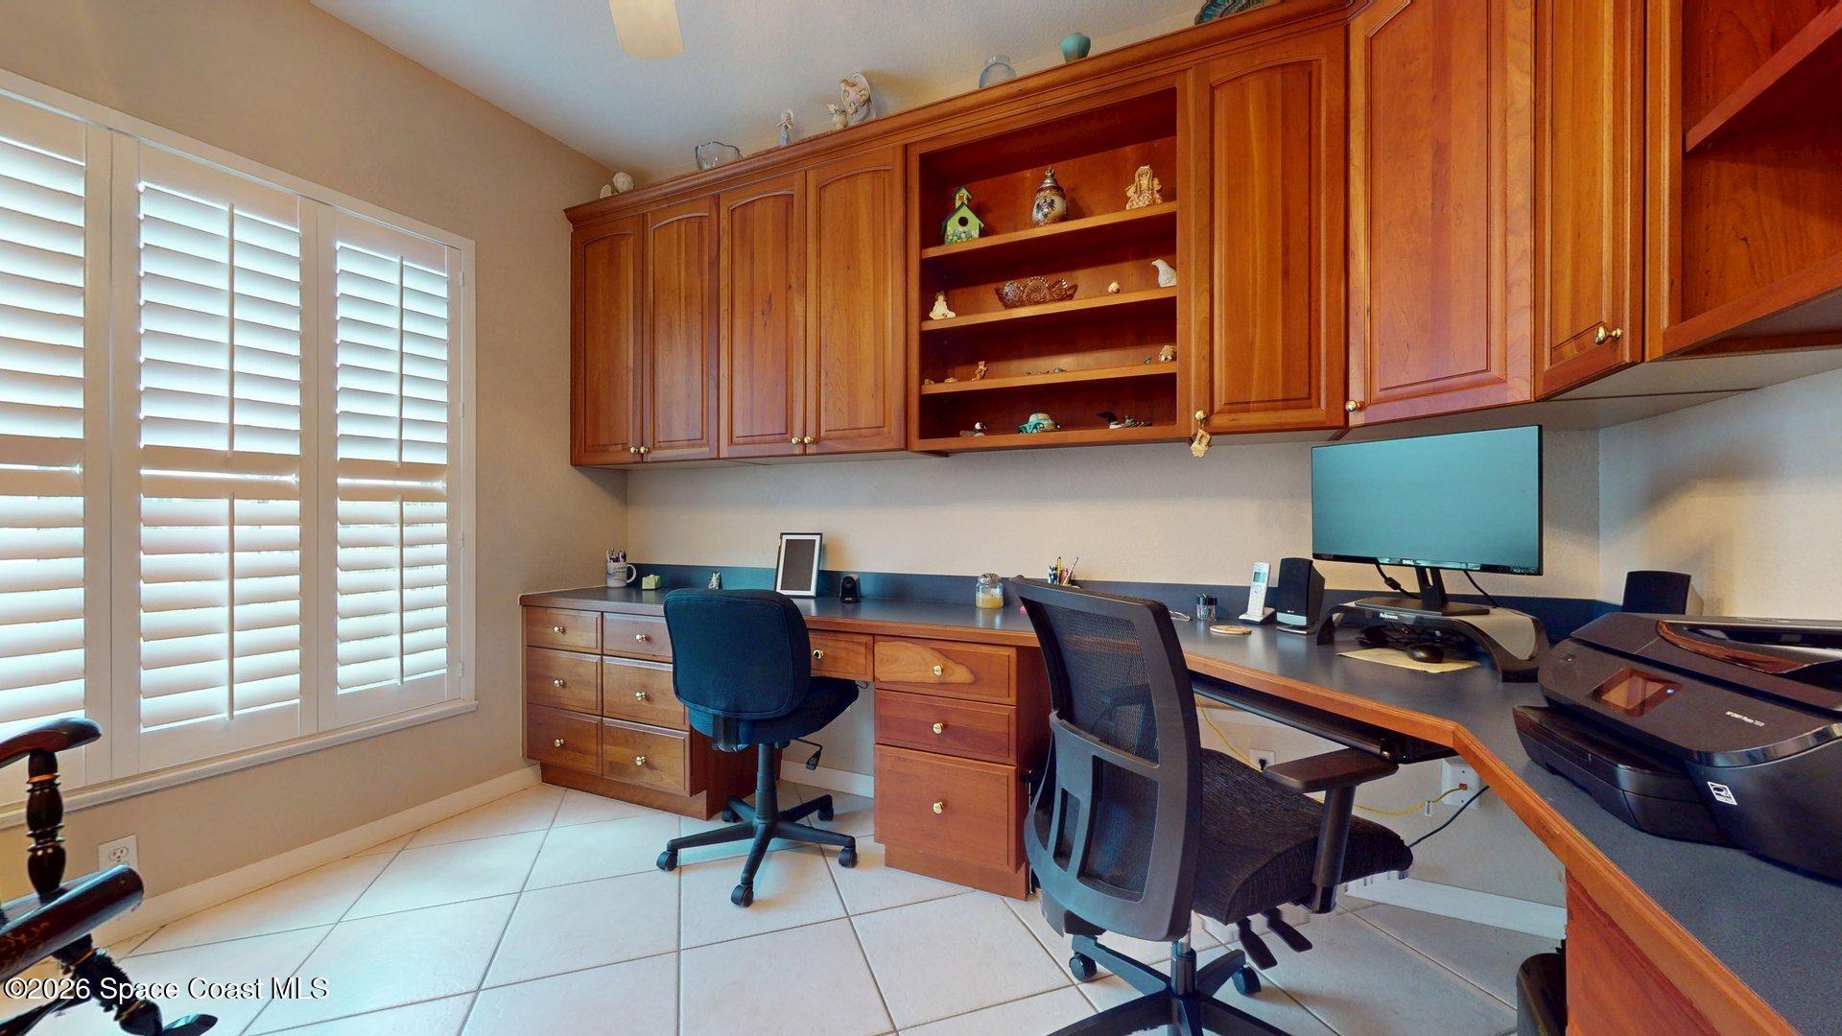
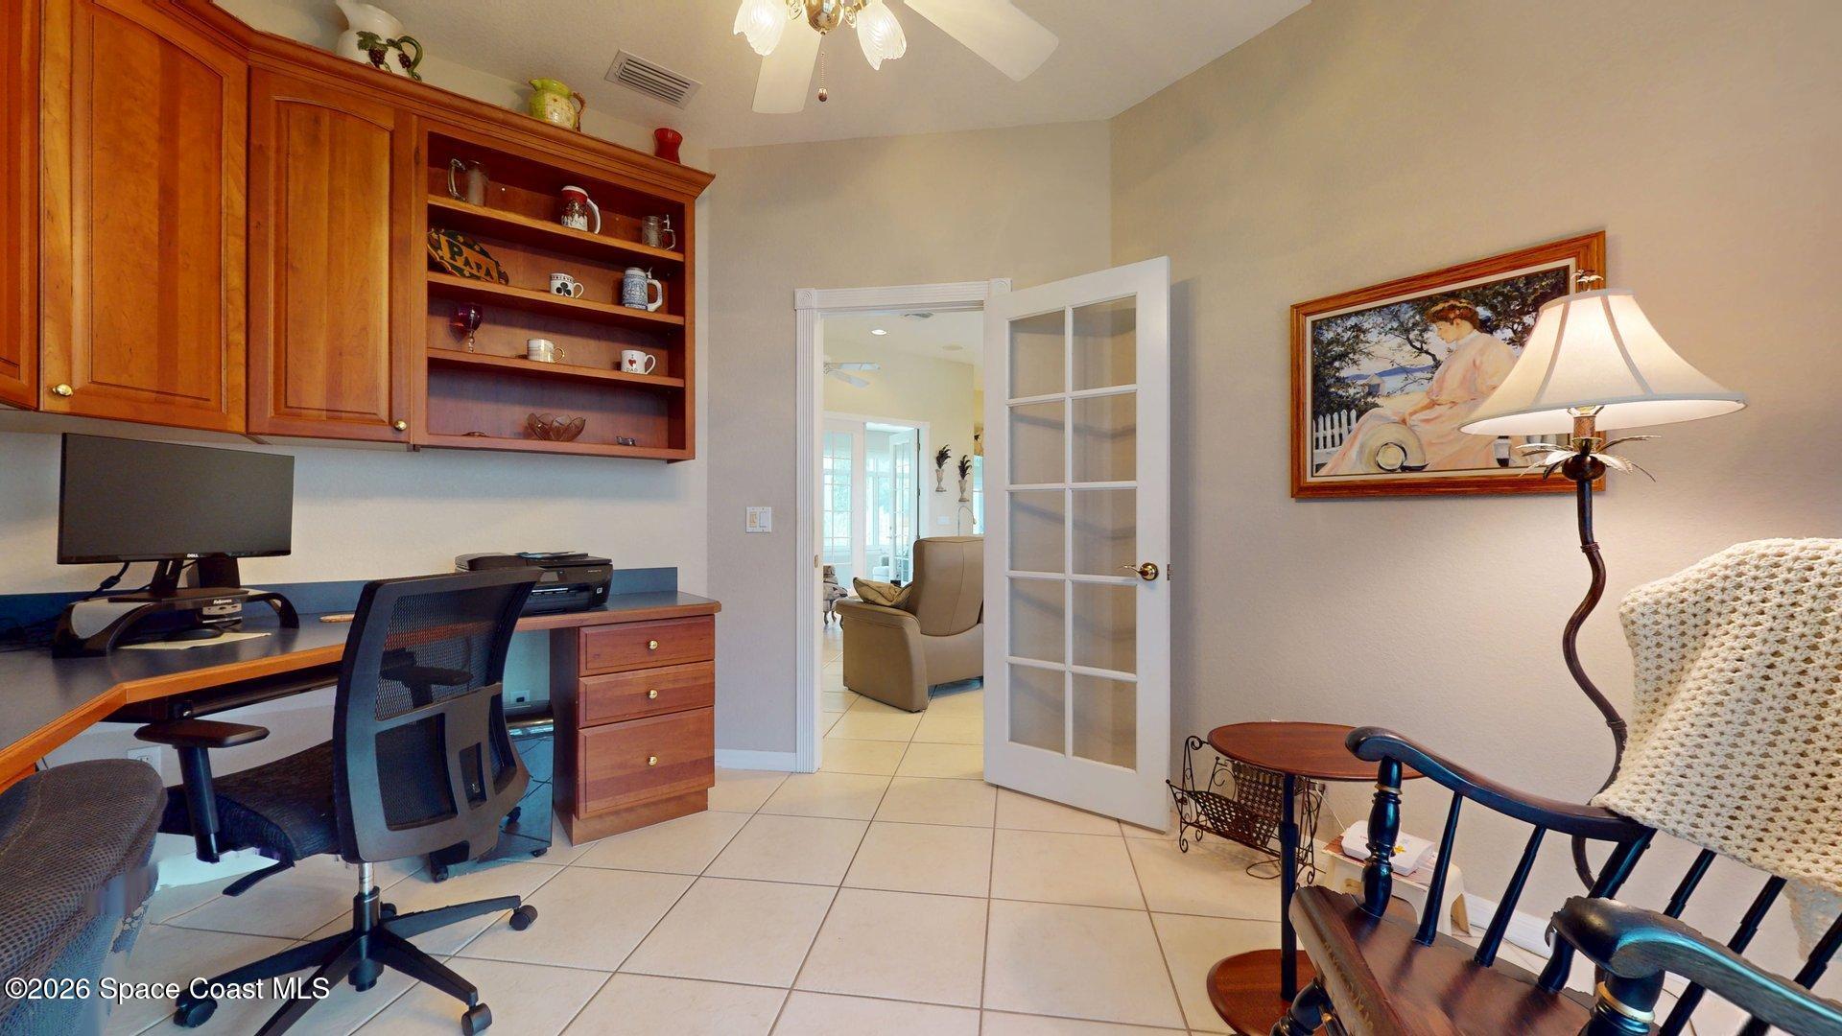
Furnished home office with extensive wood cabinetry, display shelves, two workstations, and plantation-shuttered windows.
Furnished home office with built-in cherry cabinets, desk, and open glass-paneled door.
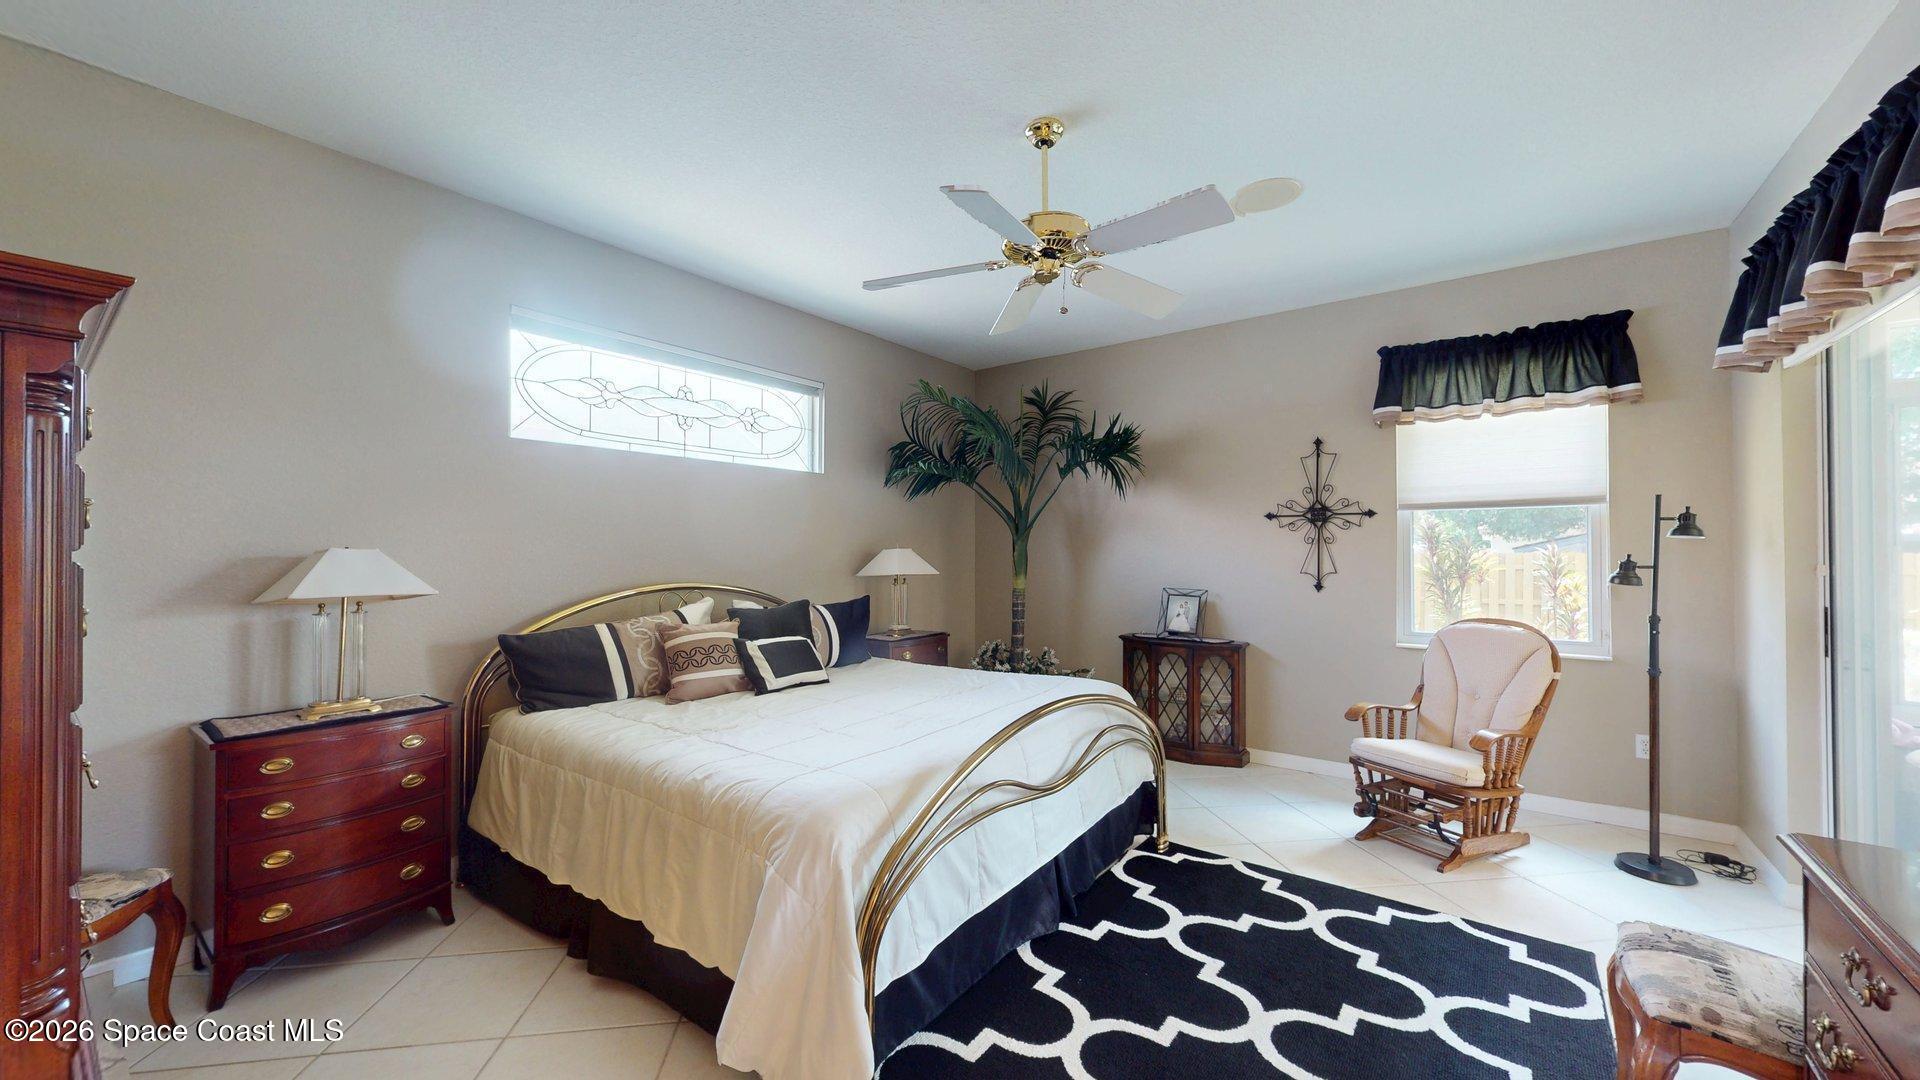
Furnished bedroom with a brass bed, patterned rug, and window with layered curtains.
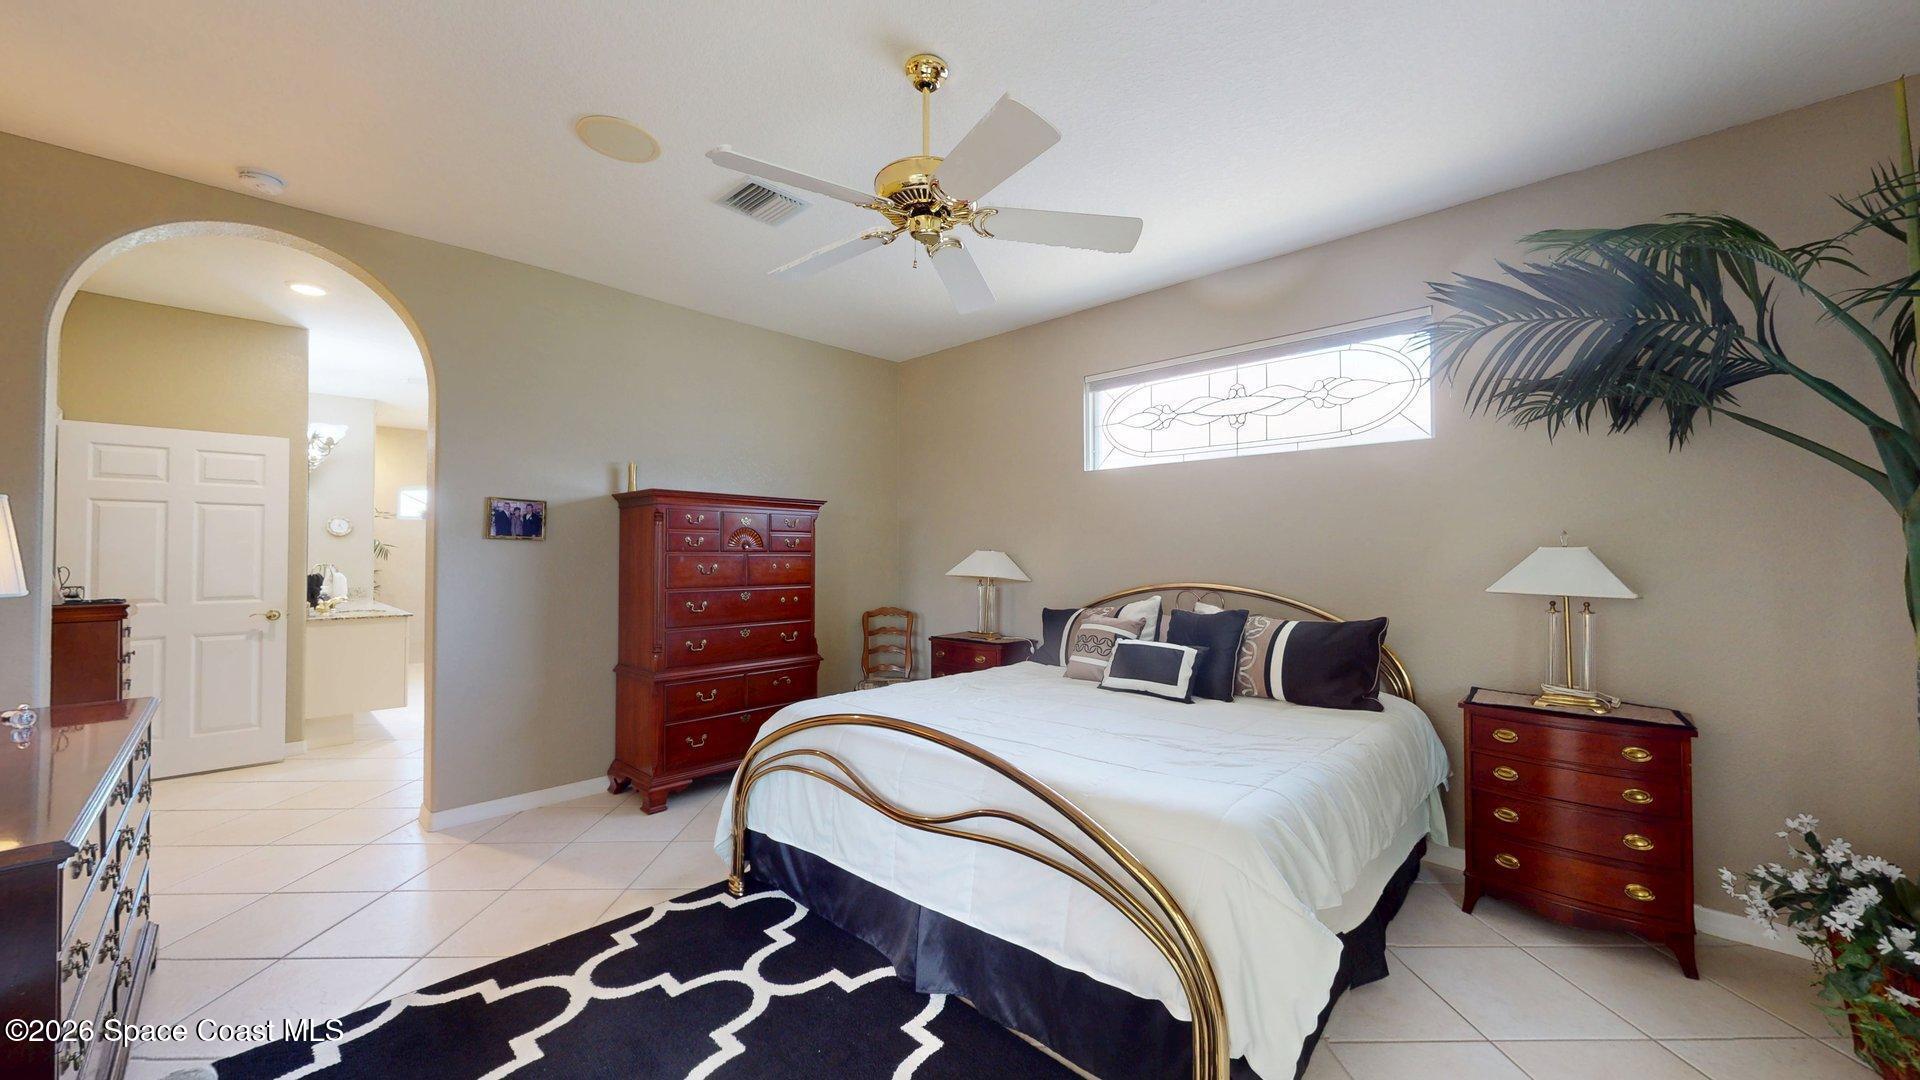
Furnished bedroom with a brass bed, dark wood dressers, patterned rug, and arched doorway.
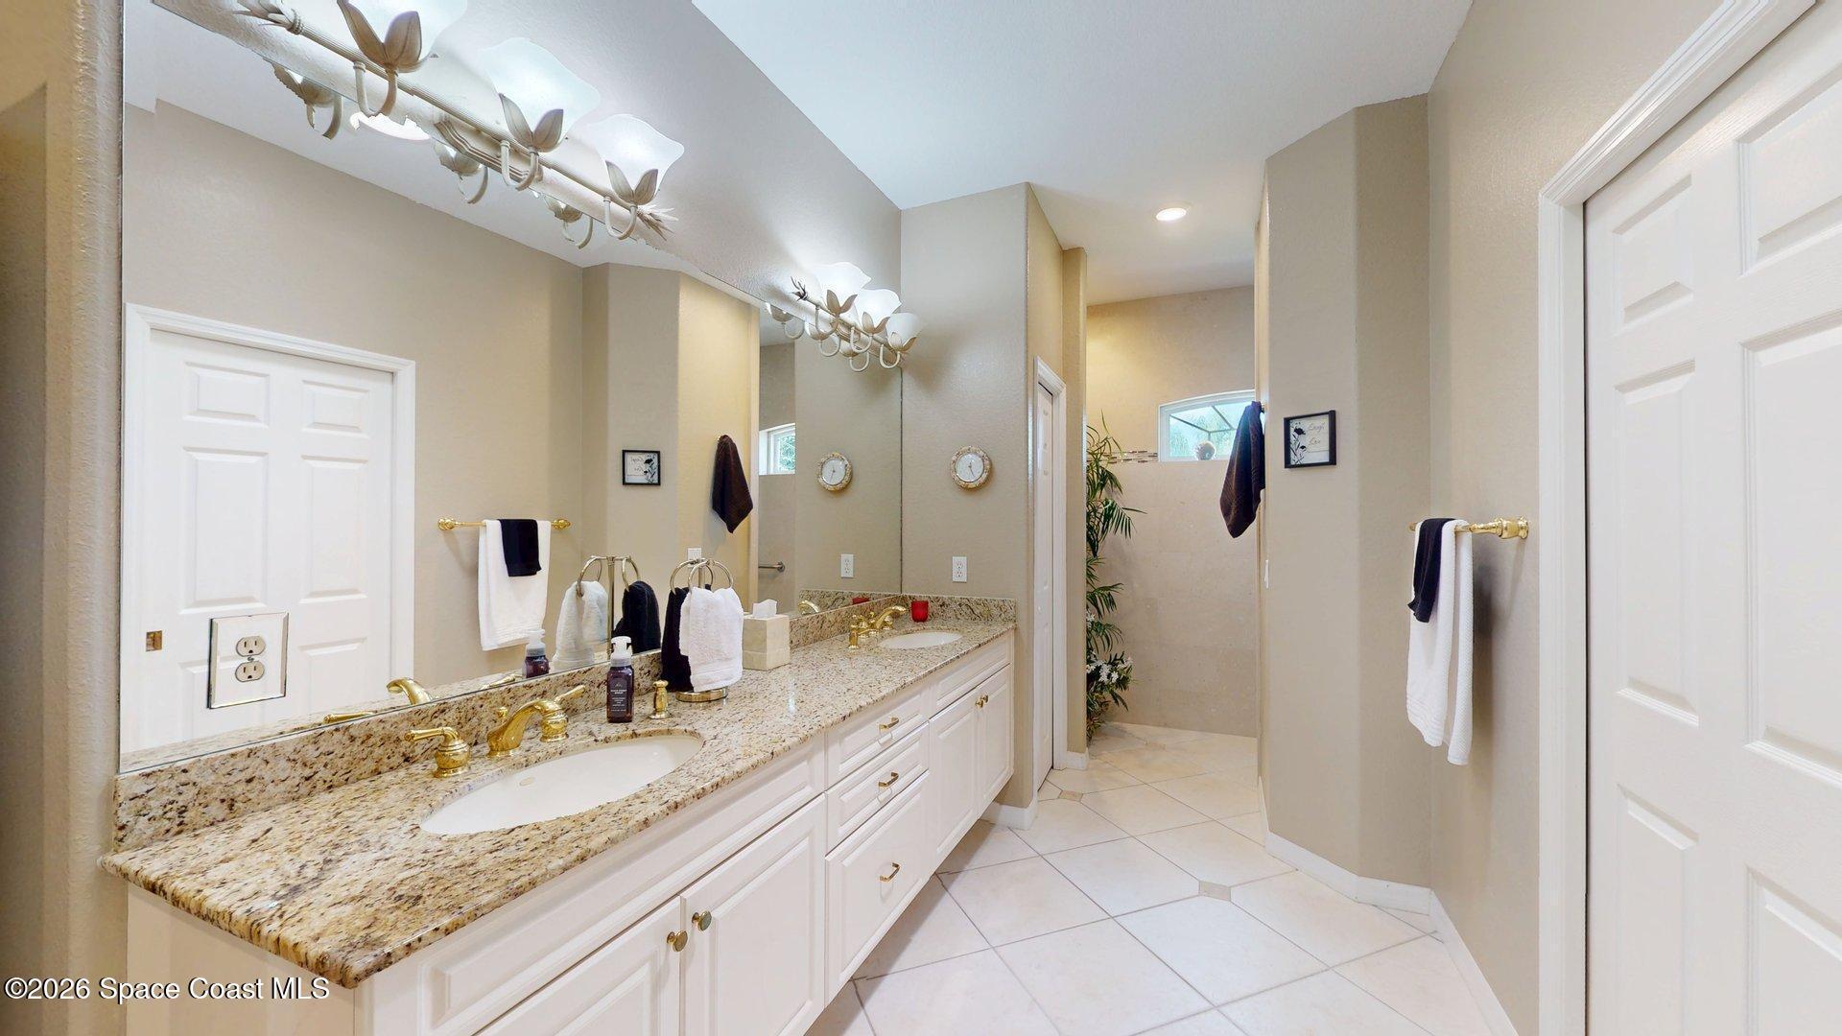
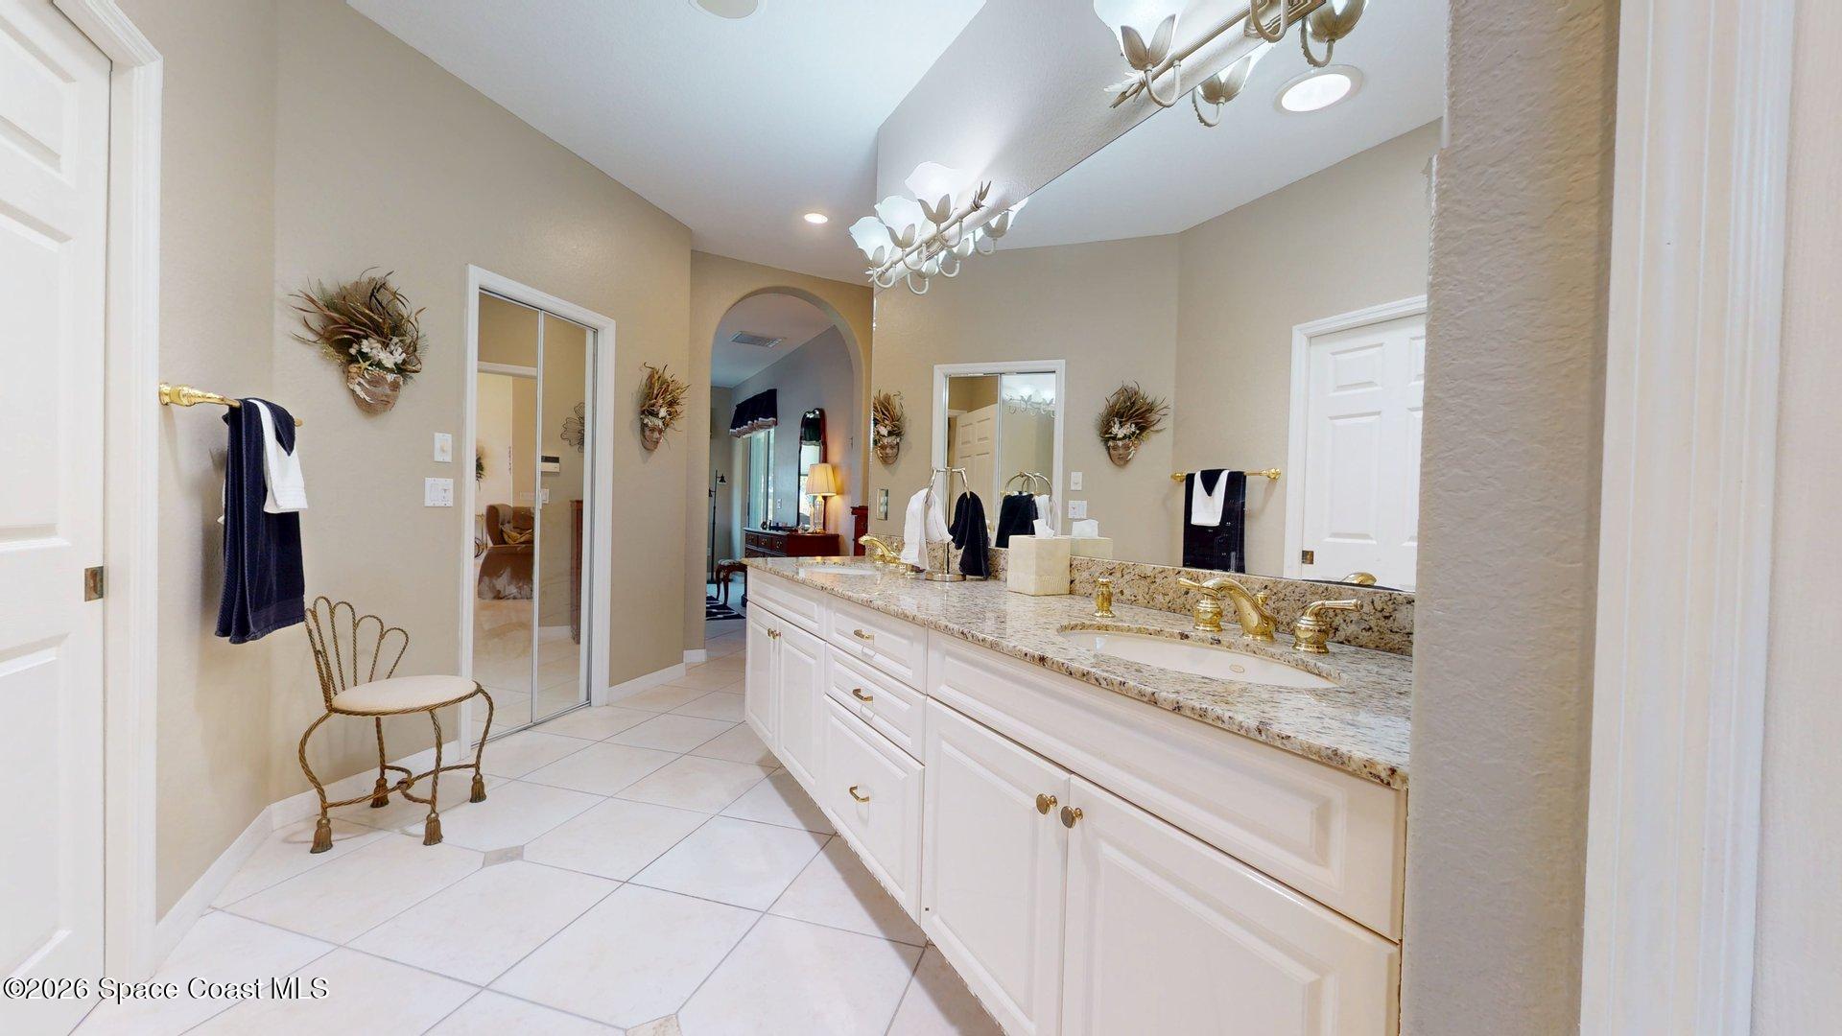
Bathroom with a long double vanity, granite counters, large mirror, and tiled shower.
Primary bathroom with a long double-sink vanity, granite countertop, gold-tone fixtures, and tiled floor.
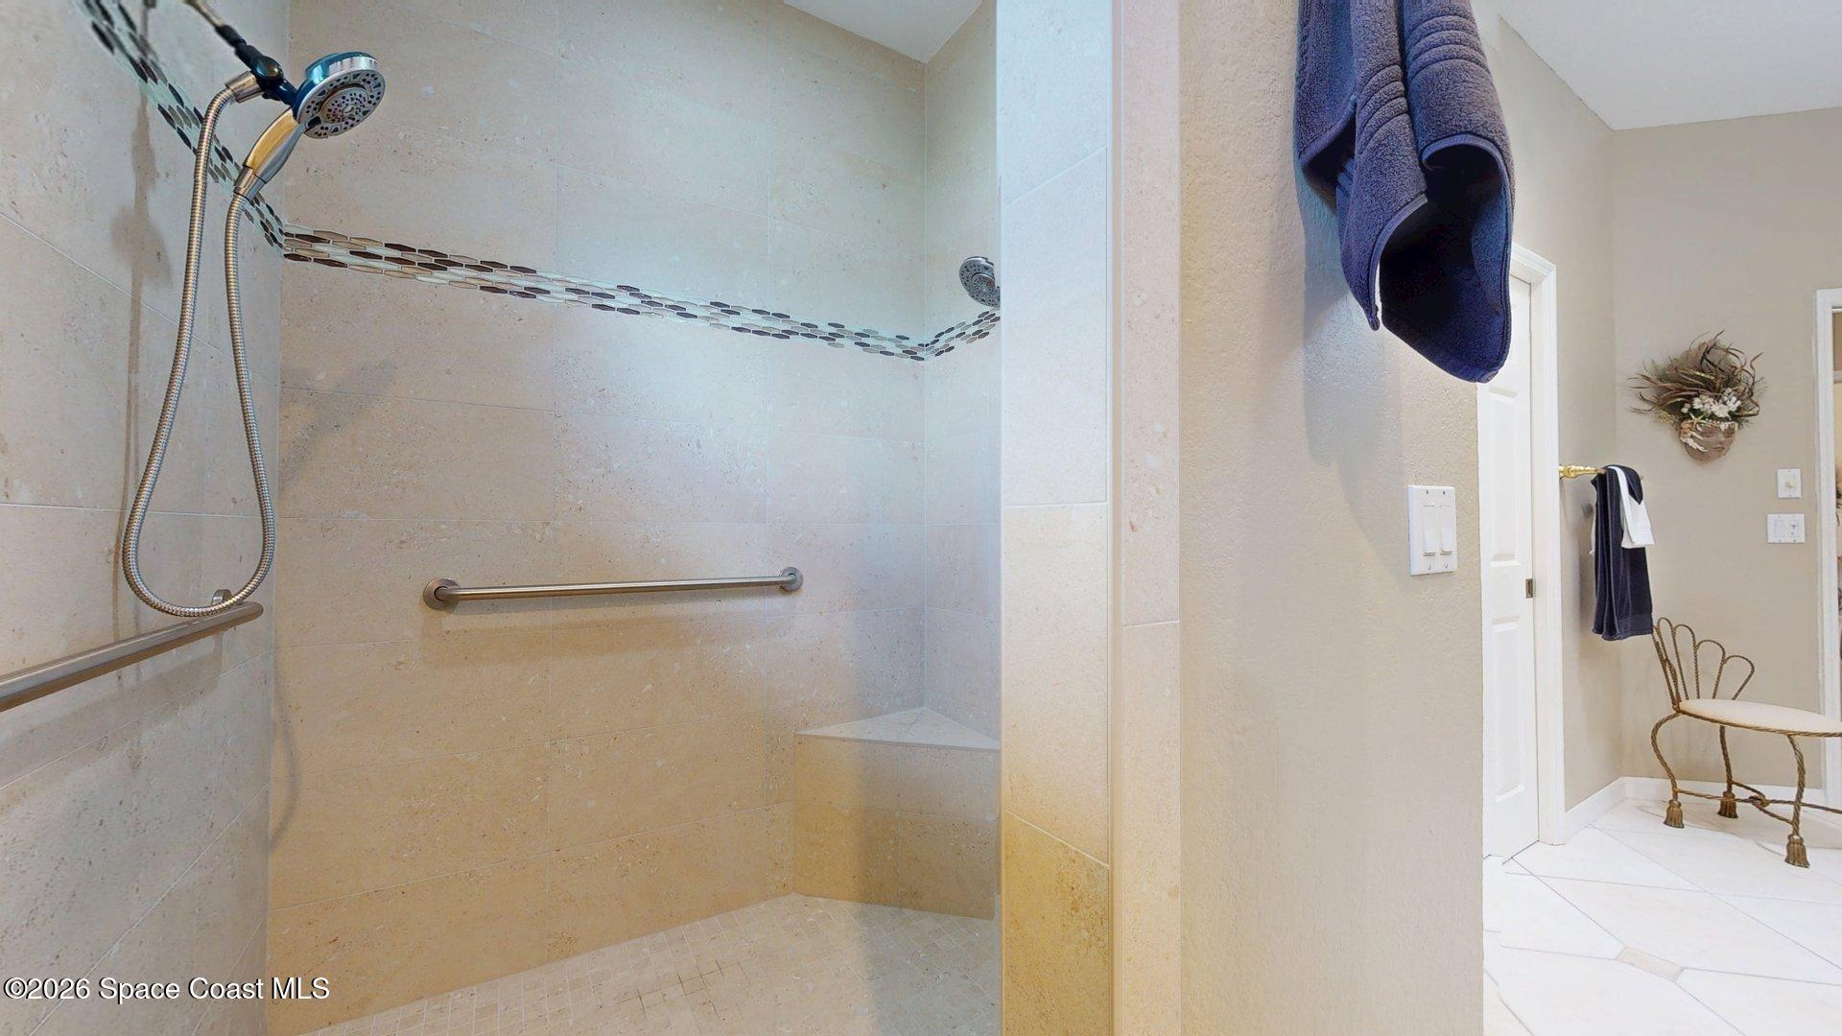
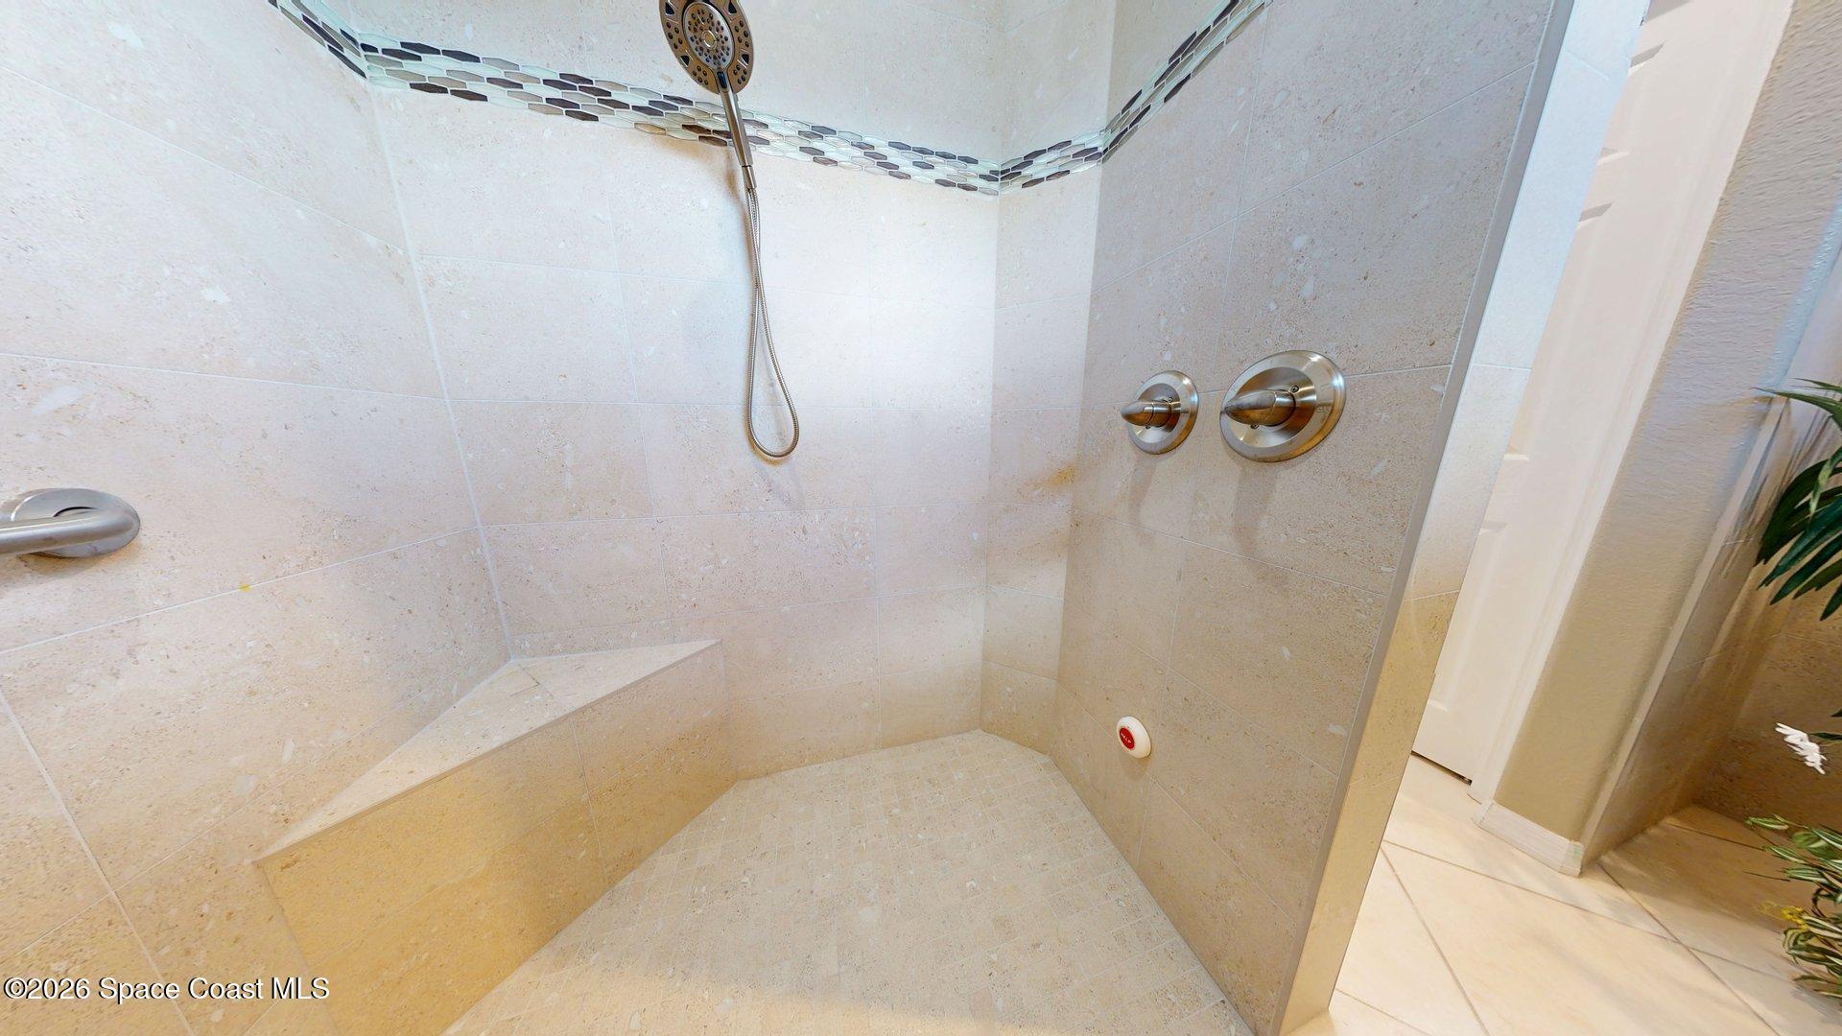
Walk-in tiled shower with grab bars, a built-in bench, and handheld showerhead.
Walk-in shower with beige stone tile, a built-in bench, and a mosaic accent border.
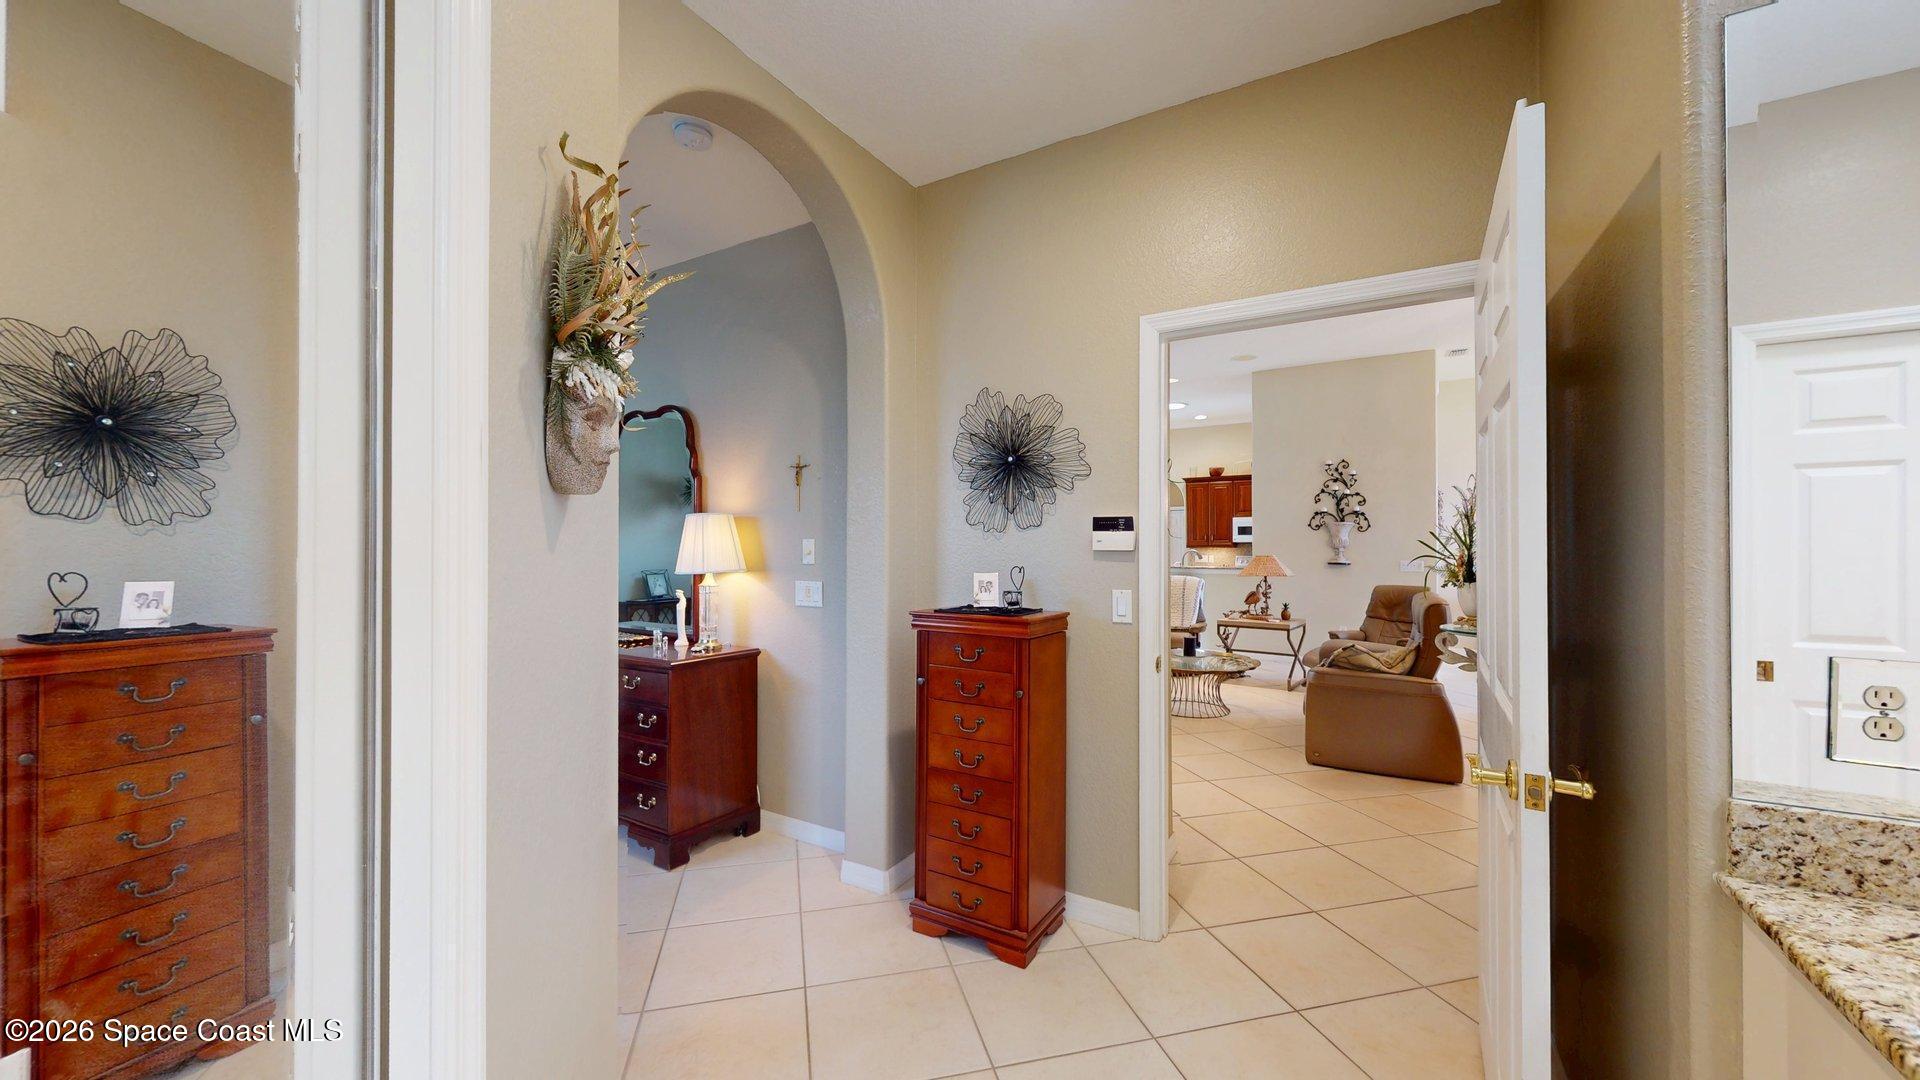
Furnished tiled foyer with an arched alcove and a view into the living room.
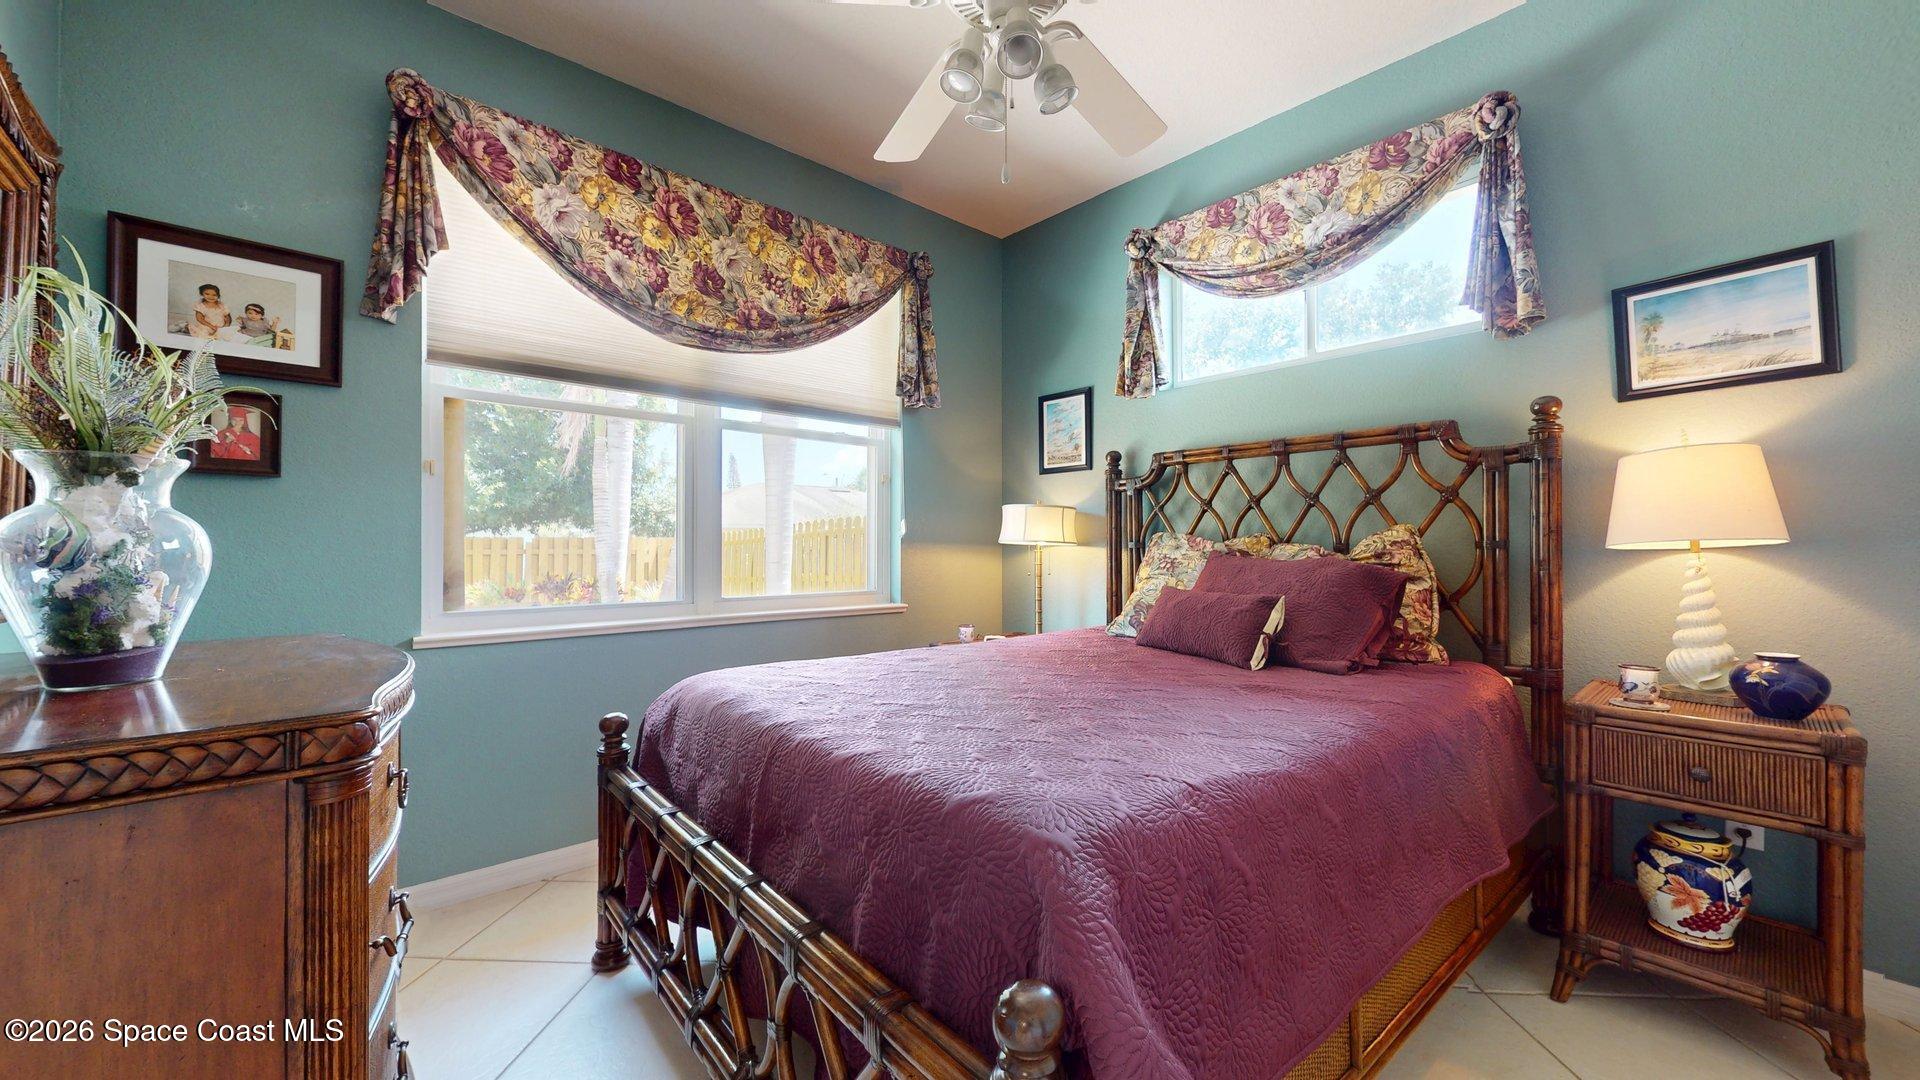
Bedroom with teal walls, a carved wood bed, plum quilt, floral valances, and two bright windows.
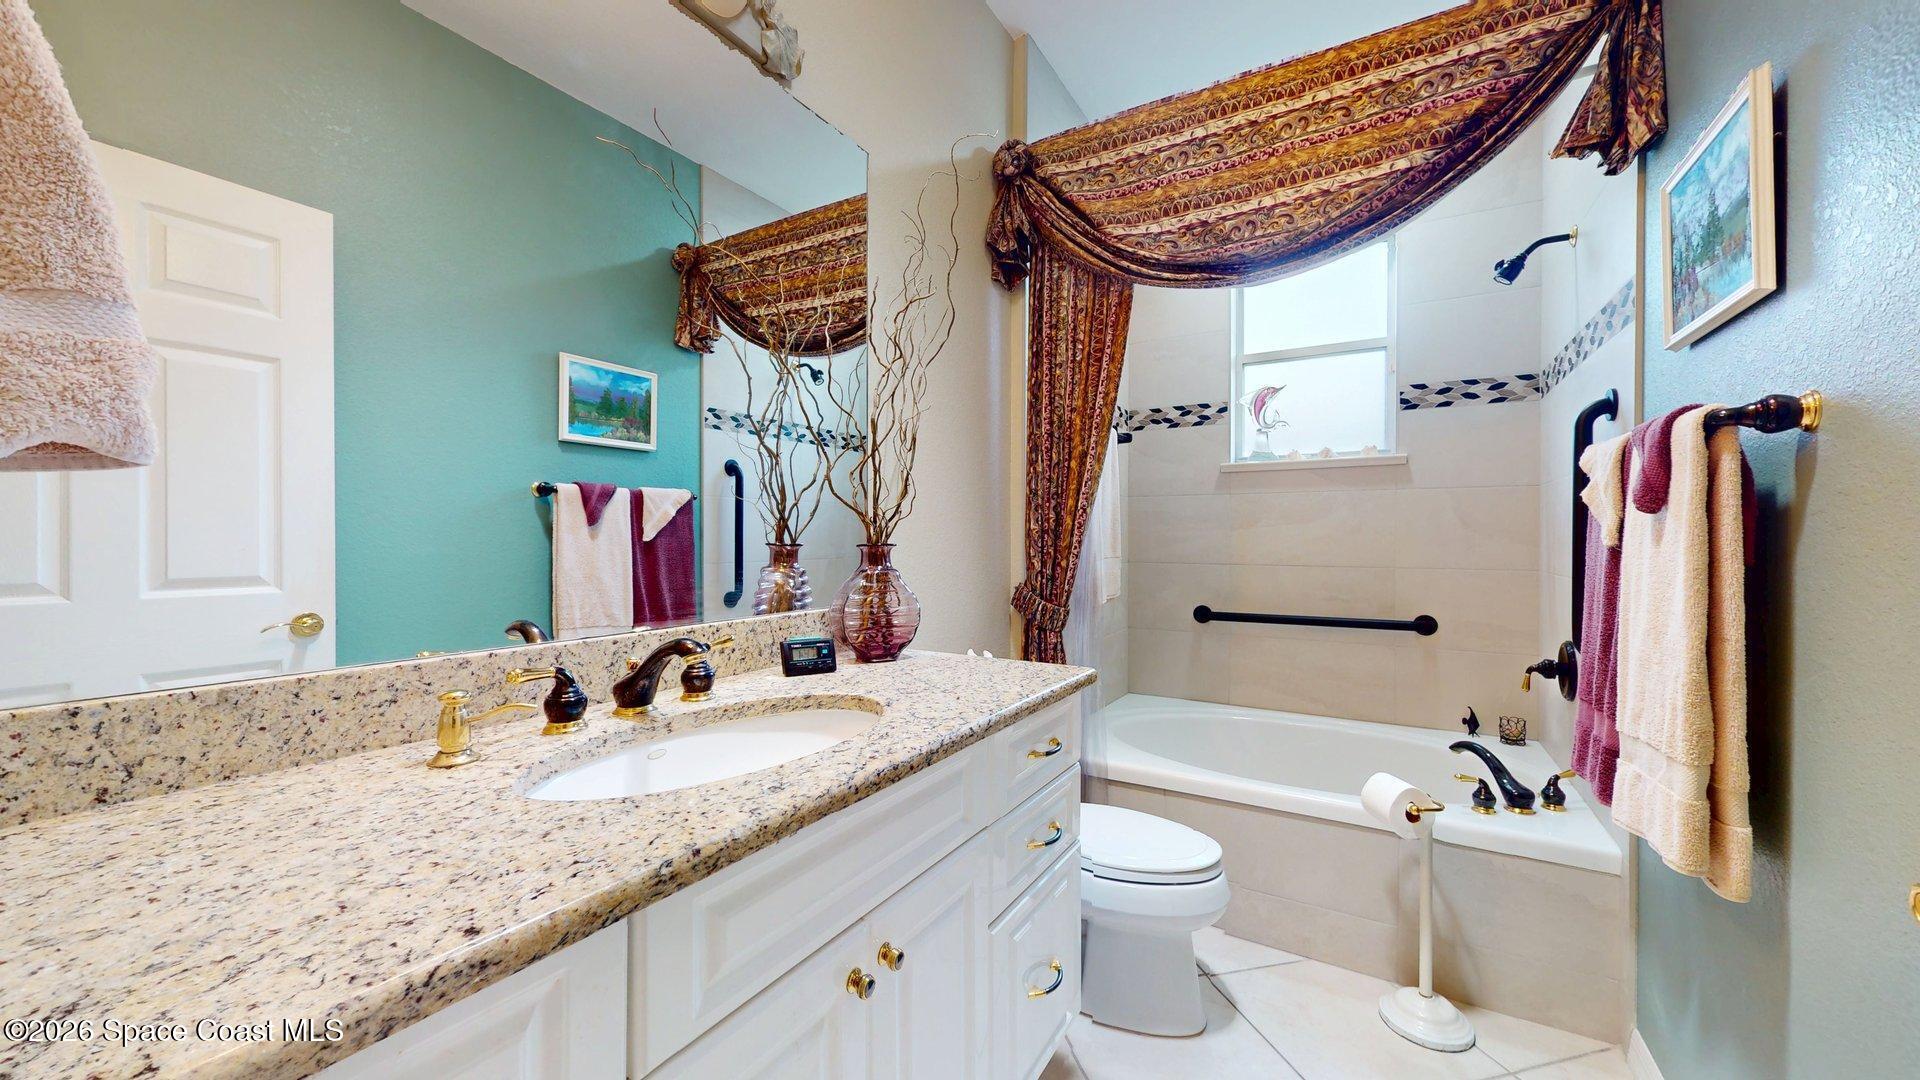
Bathroom with a granite-topped vanity, white cabinetry, and a tub framed by patterned curtains.
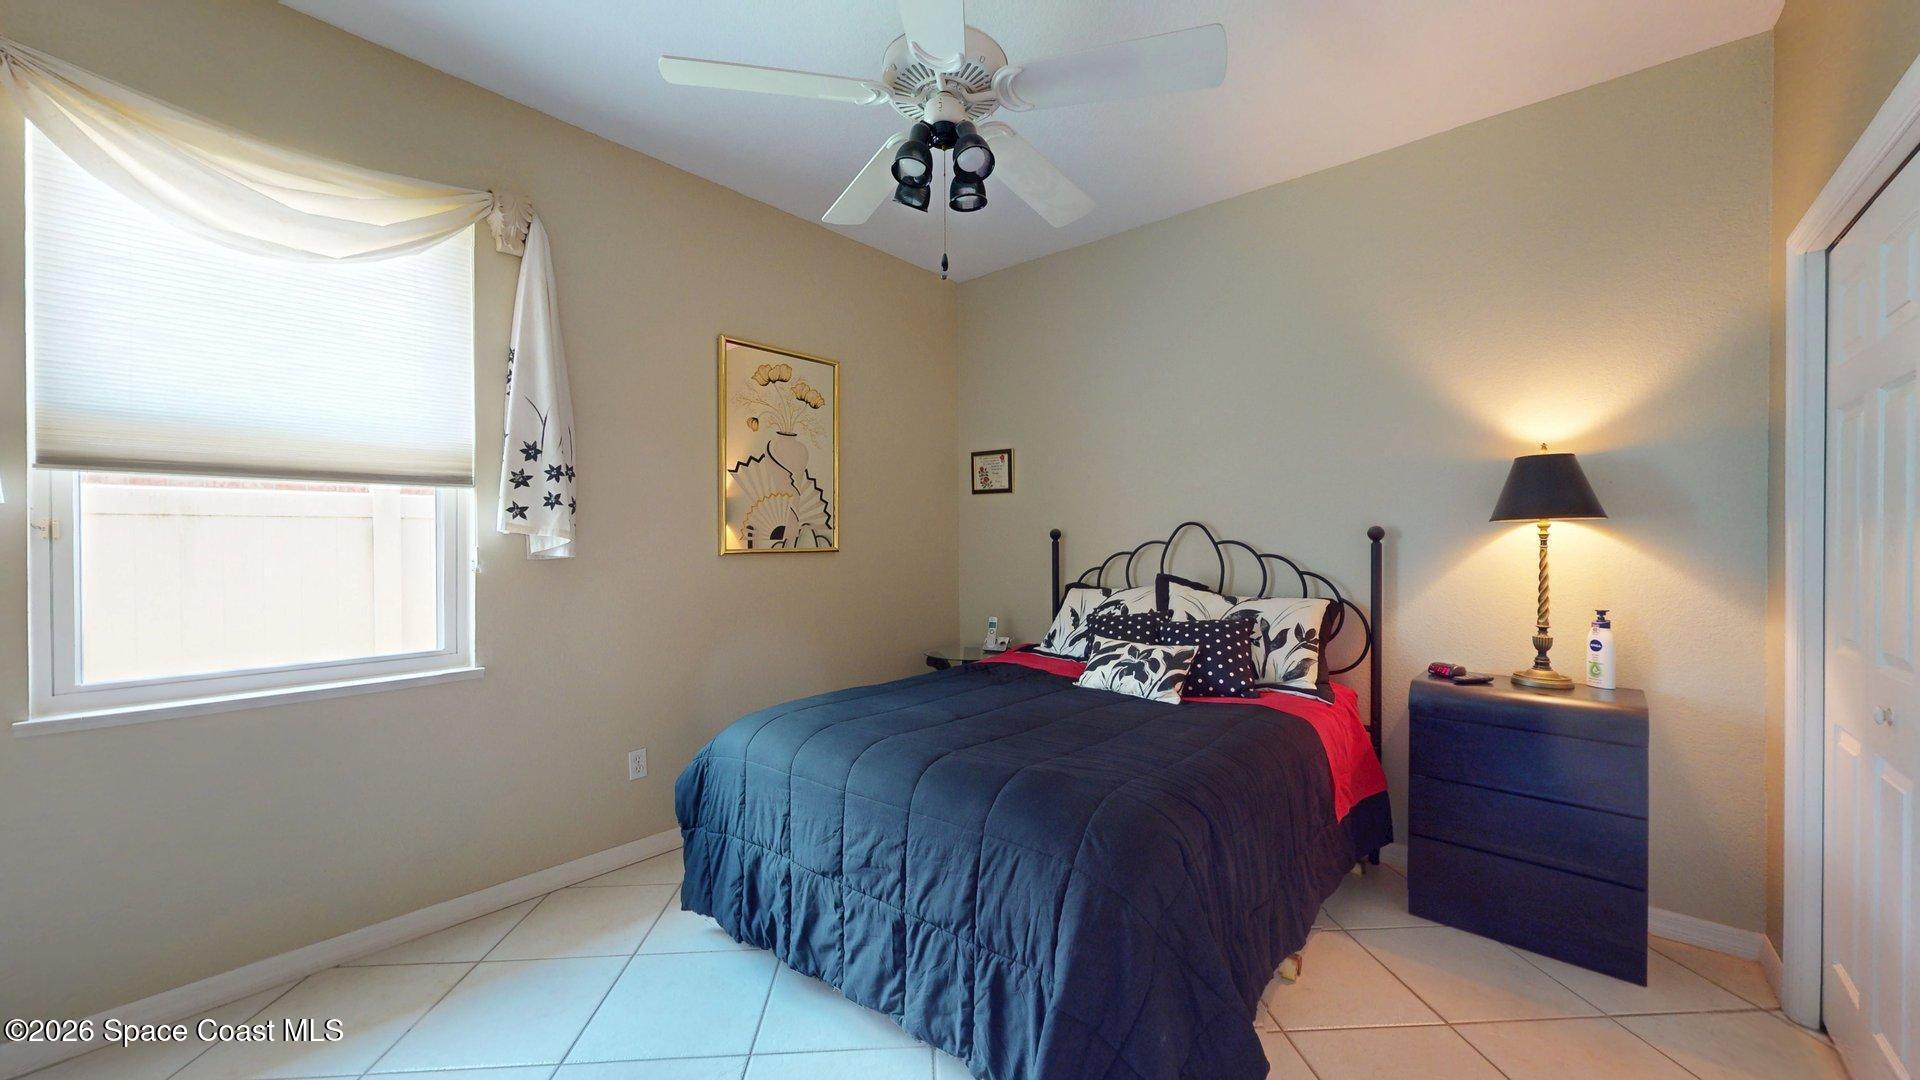
Bedroom with a navy-covered metal bed, tiled floor, ceiling fan, and shaded window.
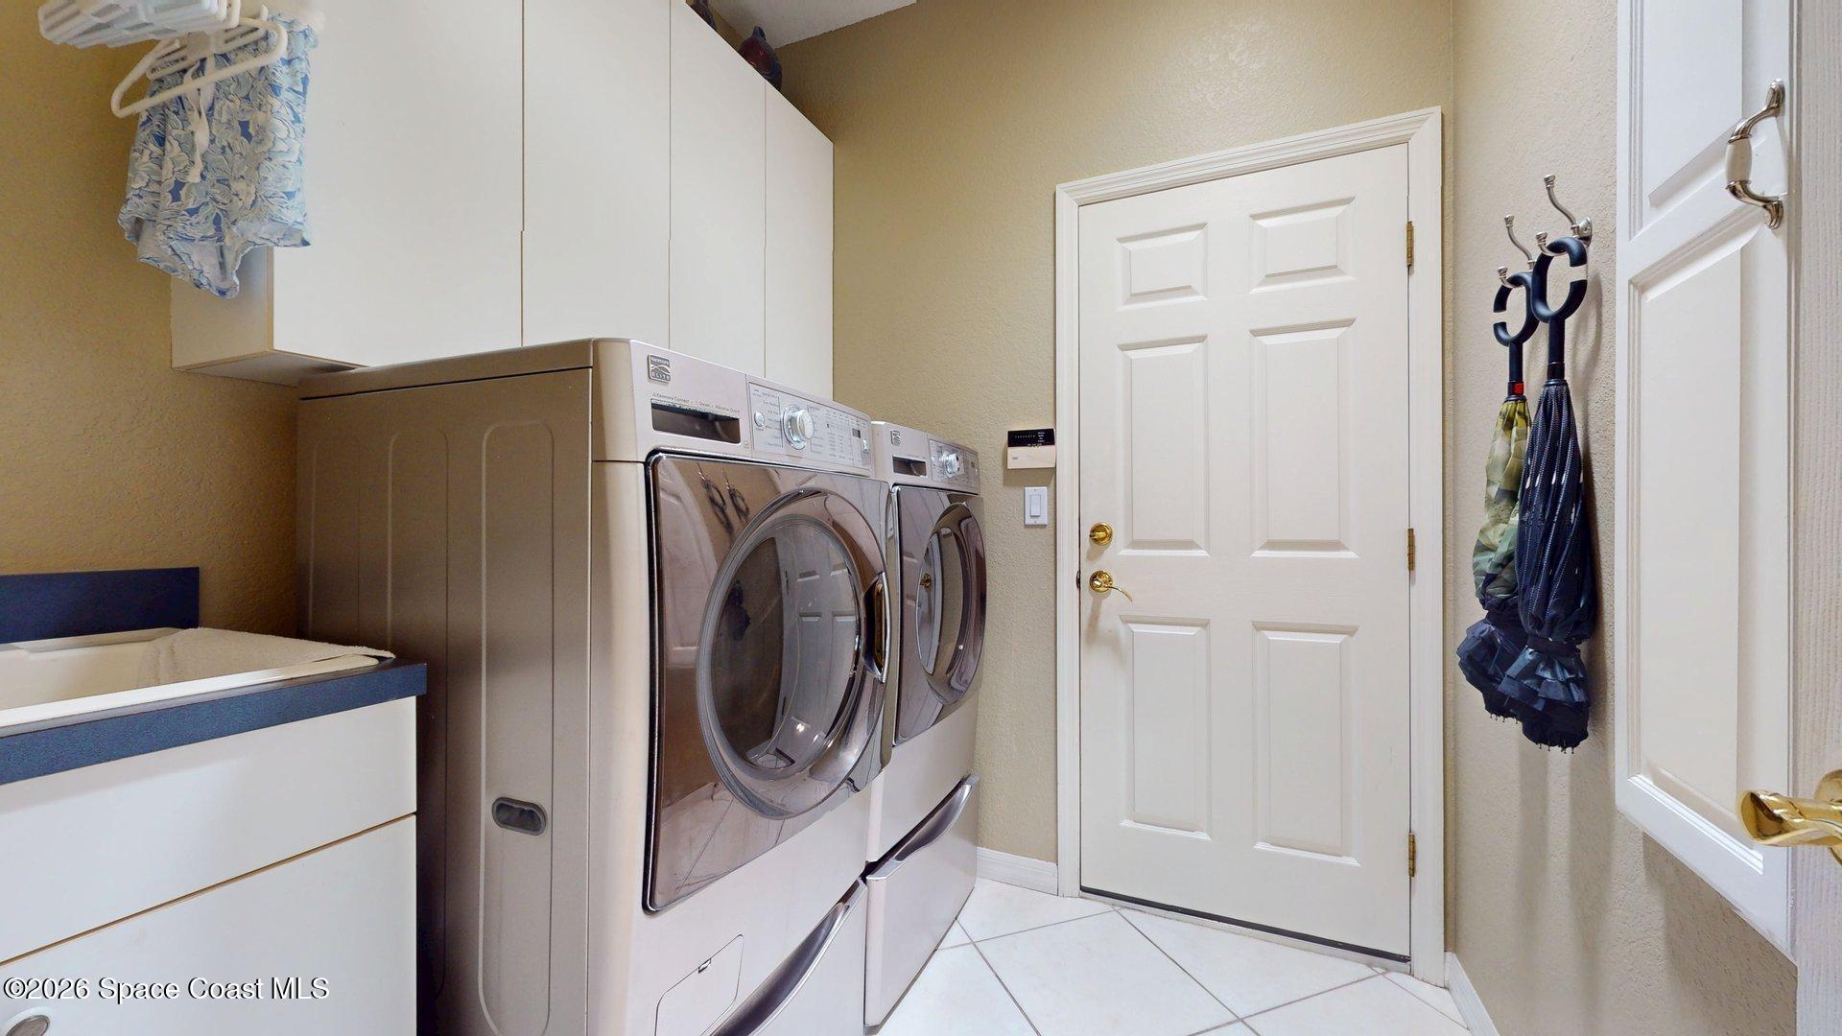
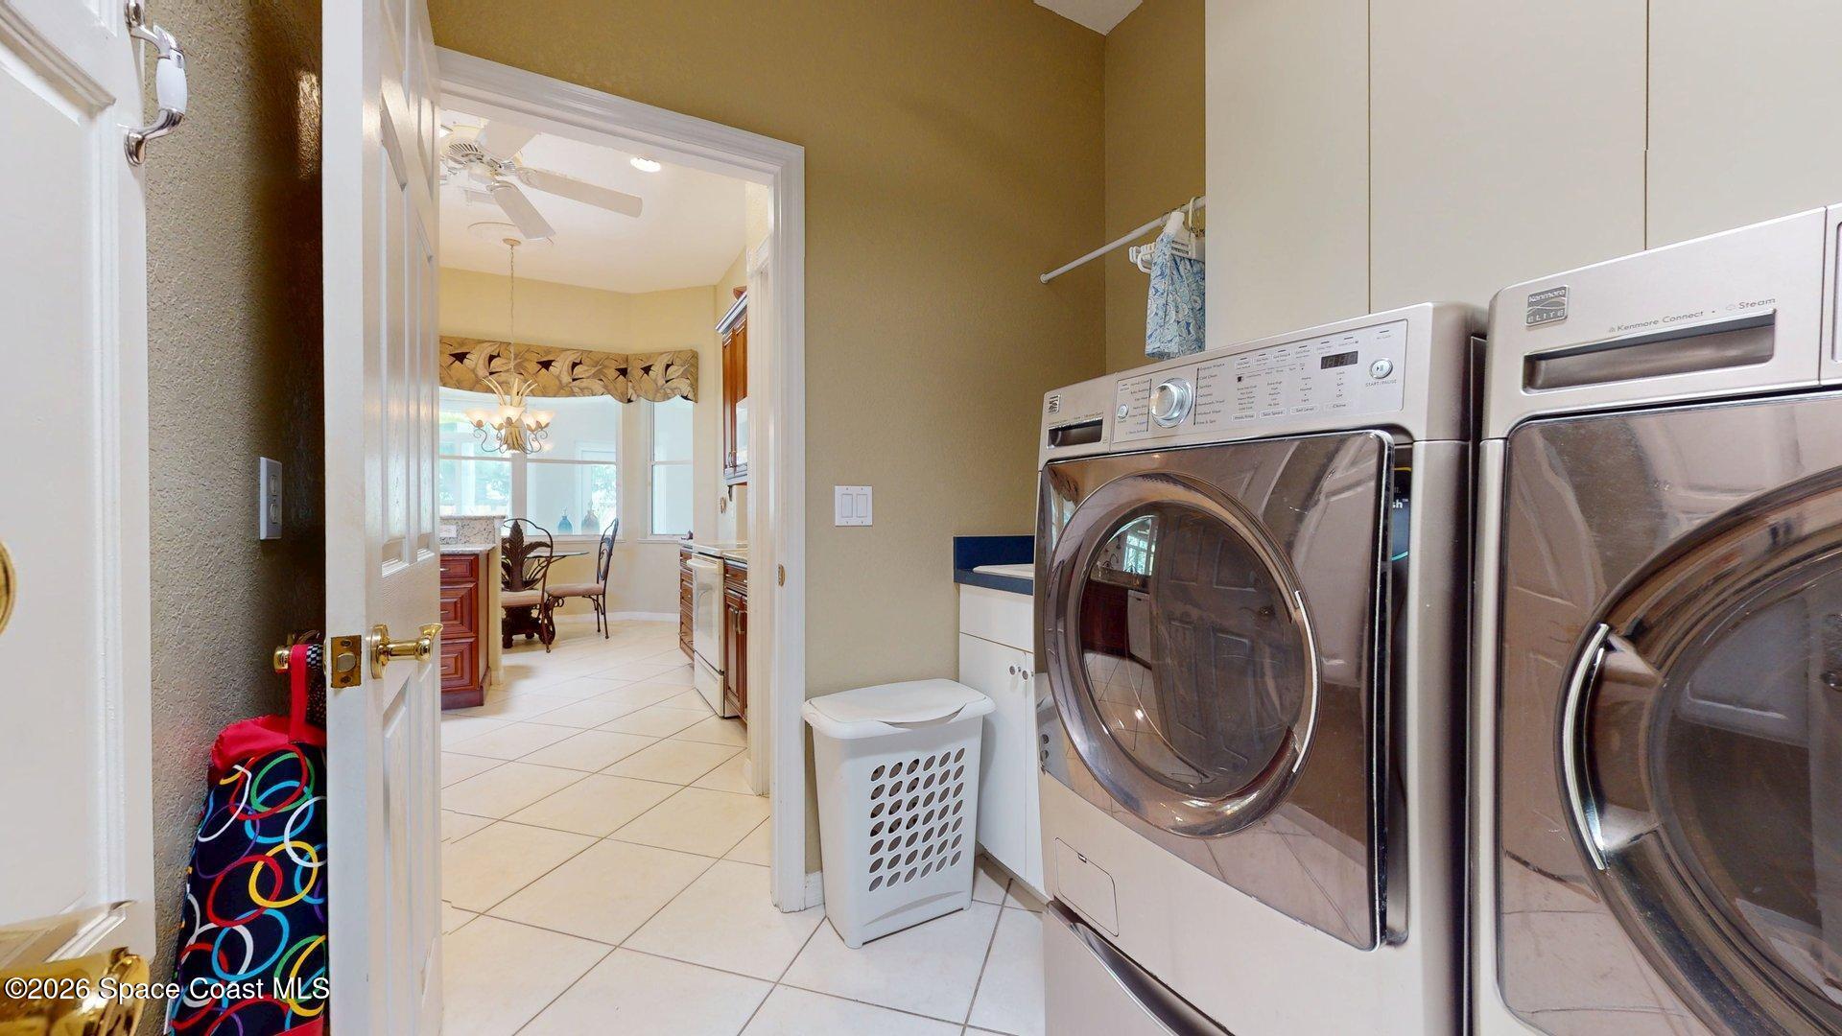
Laundry room with front-loading washer and dryer, overhead cabinets, and a utility sink.
Laundry room with stainless front-loading washer and dryer beside a doorway to the kitchen.
Furnished living room with a tiled floor and built-in shelving around the television.
Single-story stucco home with a two-car garage, red paver driveway, and palm tree.
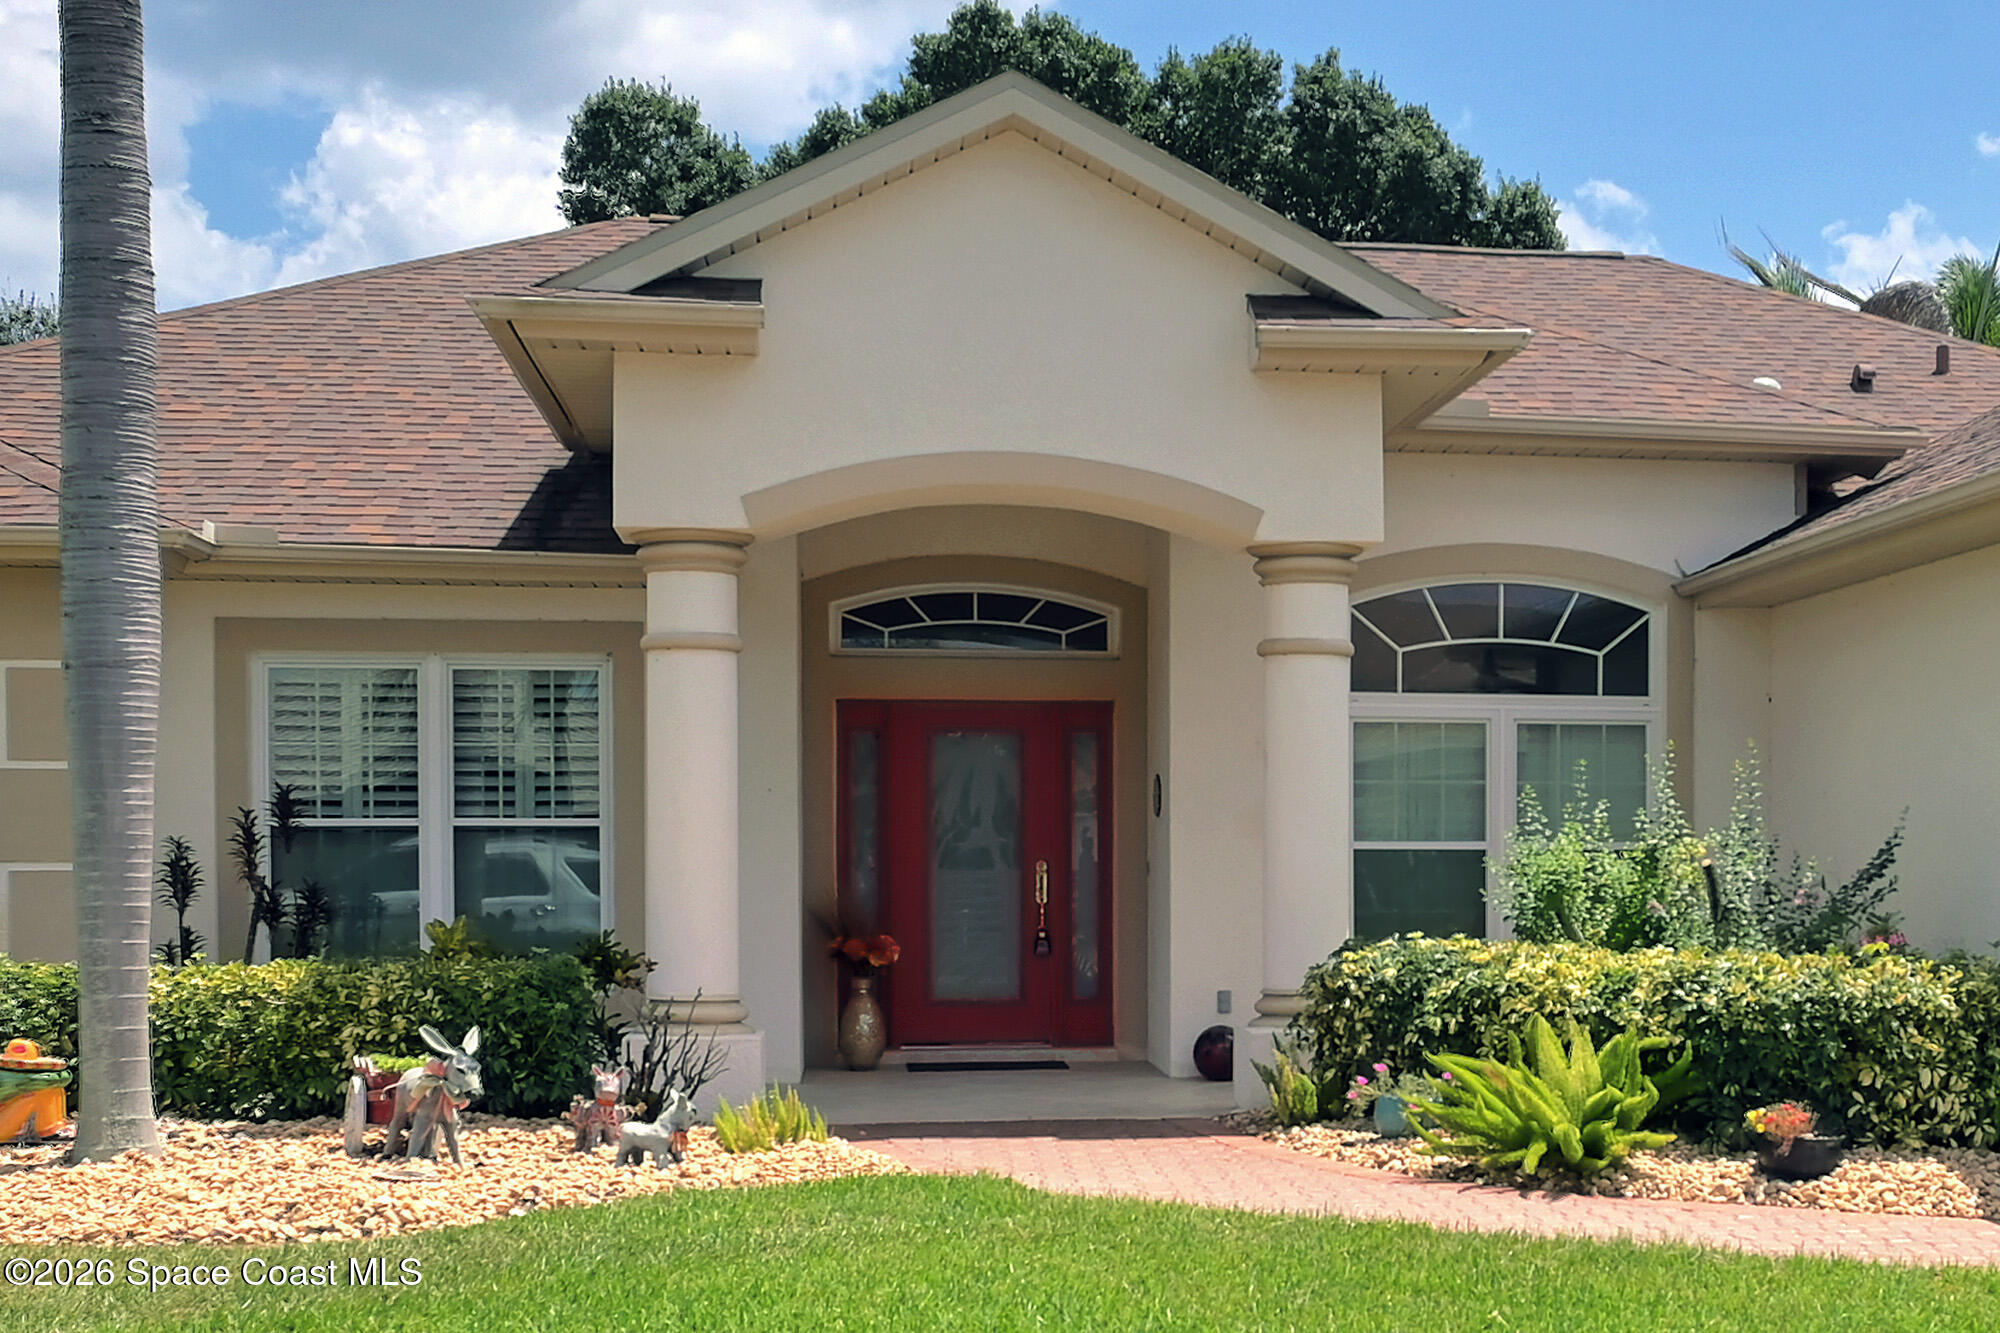
Home exterior with a red double front door, arched entry, white columns, and landscaped garden beds.
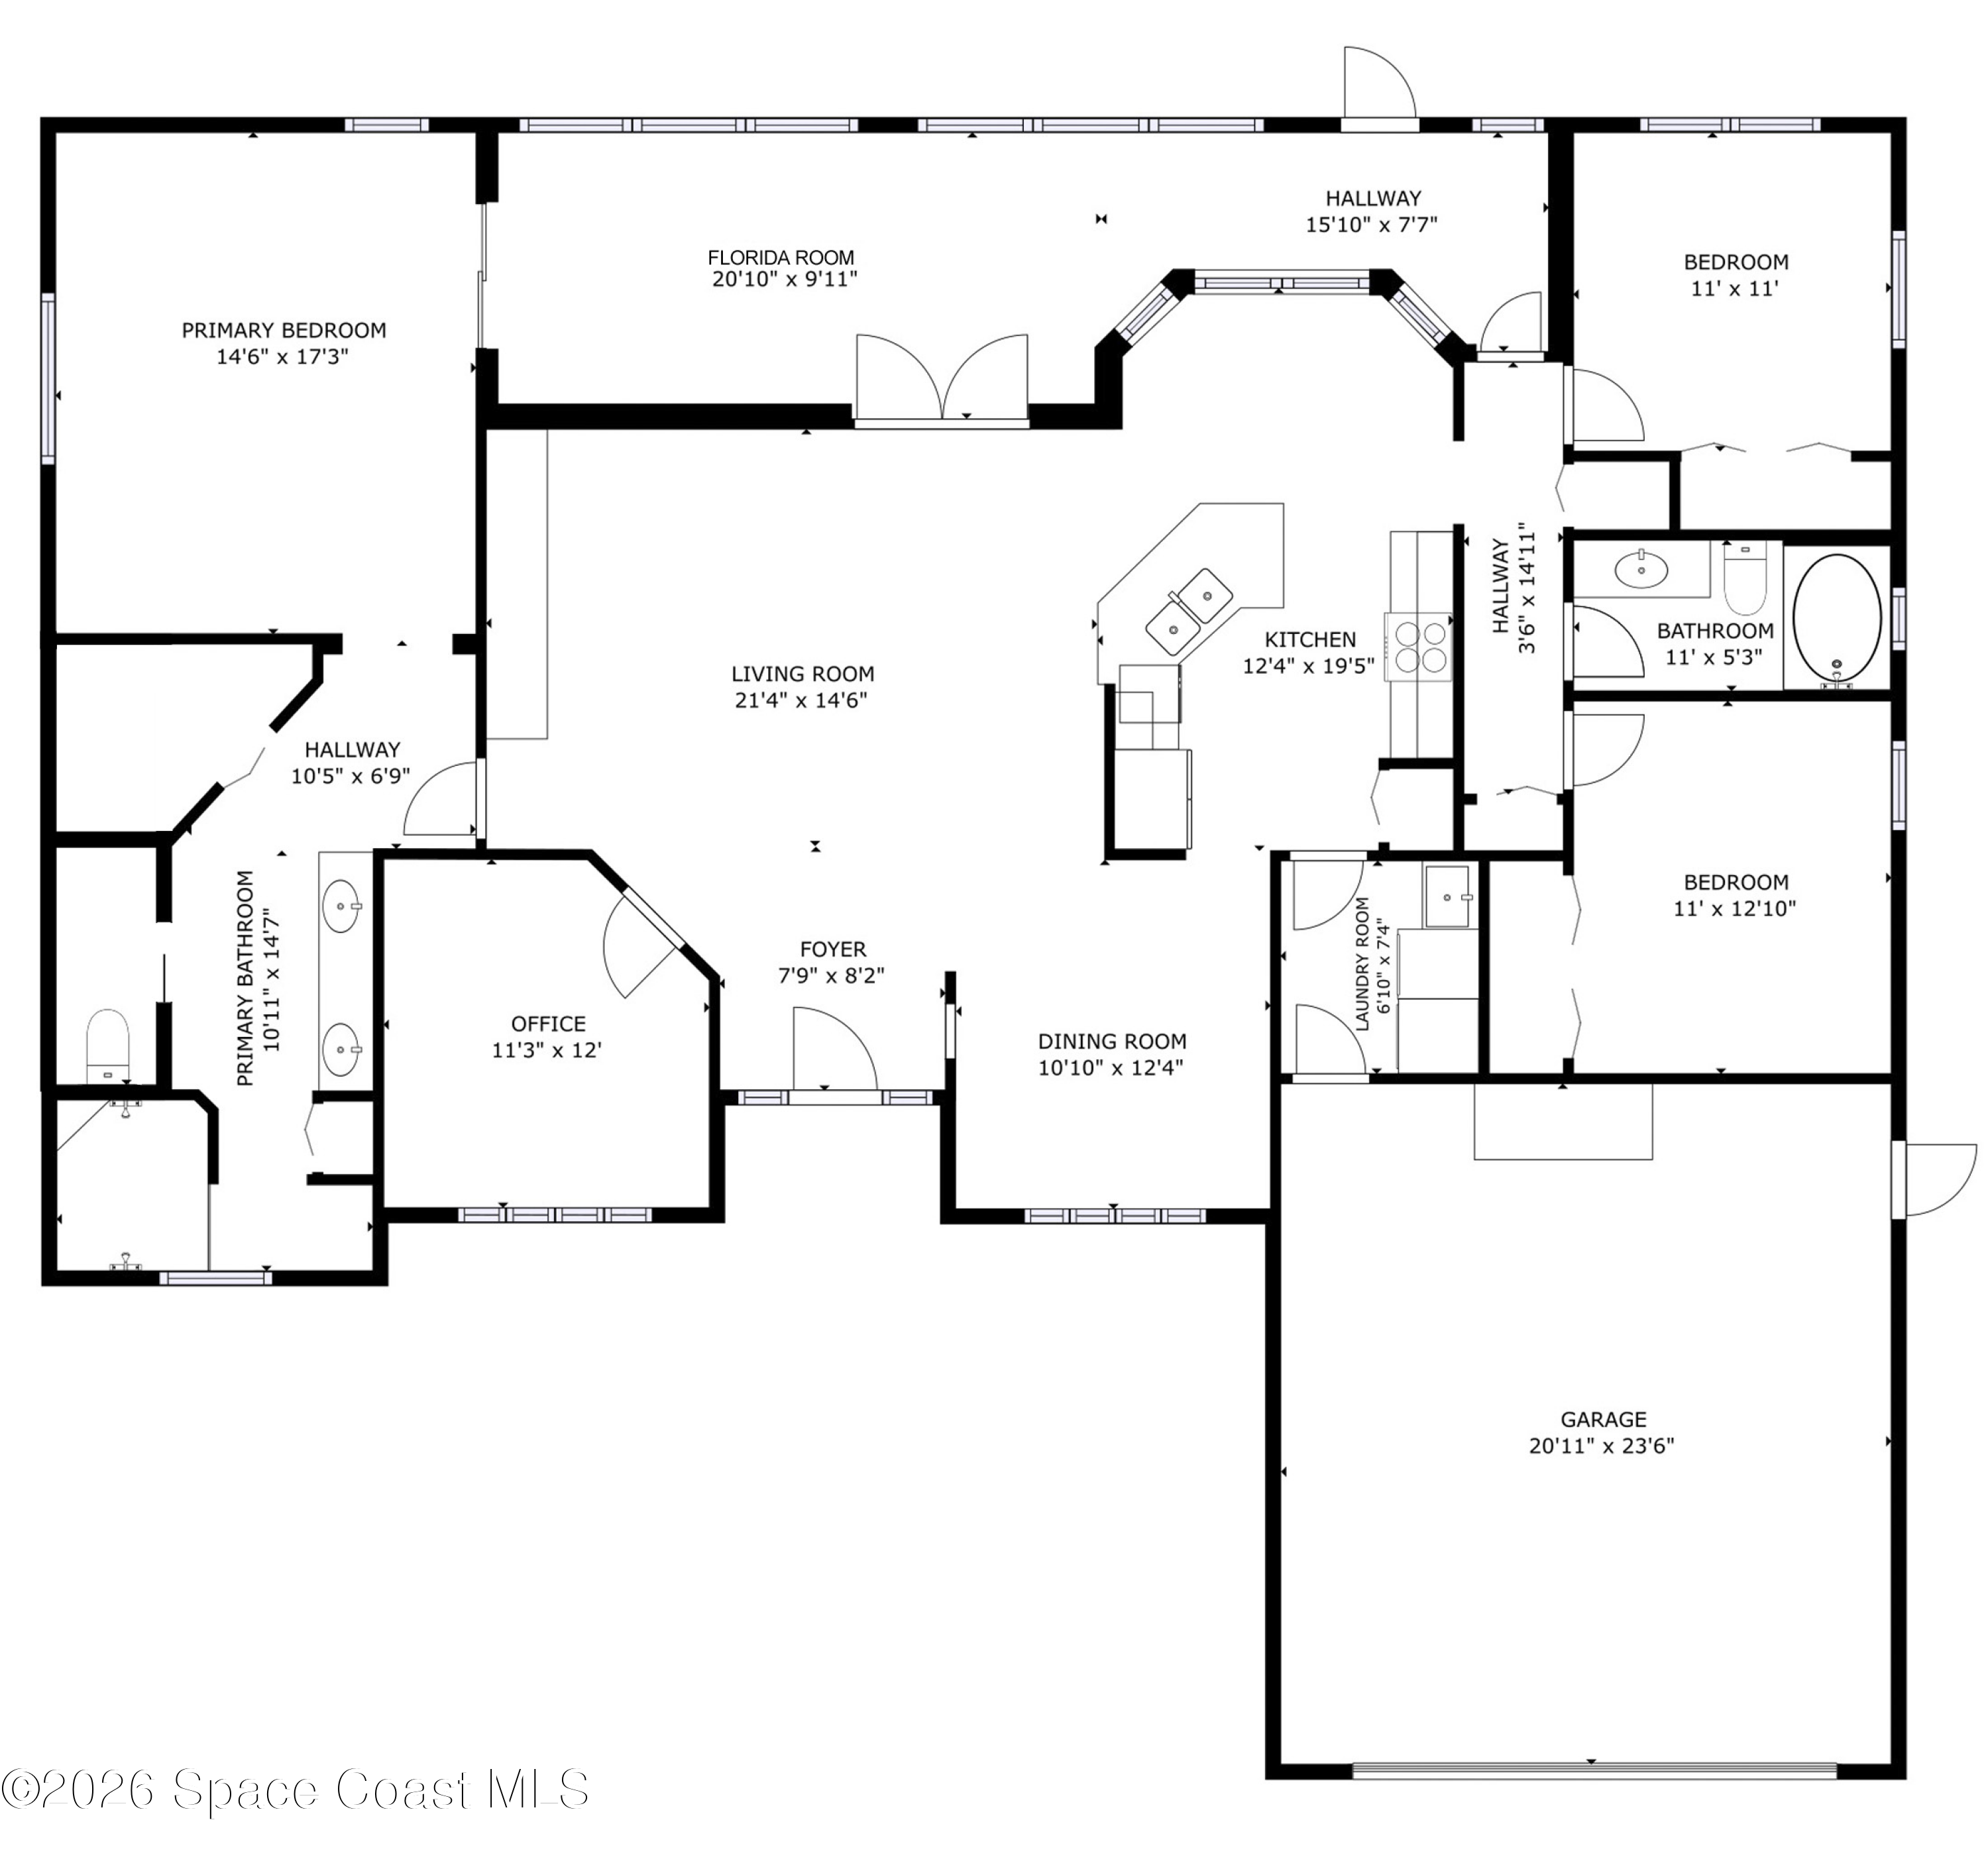
Floor plan showing room layouts and dimensions, including three bedrooms, a Florida room, office, and garage.
SEE ALL PHOTOS
Single-story home with a red entry door, two-car garage, palm tree, and broad green lawn.
Backyard patio with glass-top dining set, tropical landscaping, and a tall wooden privacy fence.
Backyard garden with a curved brick walkway, lawn, palm trees, and rock-mulched planting beds.
Backyard patio with outdoor dining set, palm trees, tropical landscaping, and a wooden privacy fence.
Single-story home’s rear patio and fenced yard, with palm trees and landscaped stone beds.
Backyard with a curved lawn, tropical landscaping, wooden privacy fence, and patio dining area.
Living room with built-in entertainment shelving, tiled floors, and glass patio doors.
Open-plan living room with tiled floors, leather seating, and a kitchen with dark wood cabinets.
Dining room with a wooden table, chandelier, arched window, and plantation shutters.
Furnished living room with recliners, a glass coffee table, and French doors opening toward the dining area.
Dining room with a wooden table, chandelier, and arched window with plantation shutters.
Dining area with a wooden table and chandelier opening to the living room and kitchen.
Kitchen with dark wood cabinets, granite counters, and a large peninsula with a raised breakfast bar.
Kitchen with dark wood cabinets, speckled stone counters, white appliances, and a bright breakfast area.
Kitchen with rich wood cabinets and granite counters beside a bright dining nook.
Furnished home office with extensive wood cabinetry, display shelves, two workstations, and plantation-shuttered windows.
Furnished home office with built-in cherry cabinets, desk, and open glass-paneled door.
Furnished bedroom with a brass bed, patterned rug, and window with layered curtains.
Furnished bedroom with a brass bed, dark wood dressers, patterned rug, and arched doorway.
Bathroom with a long double vanity, granite counters, large mirror, and tiled shower.
Primary bathroom with a long double-sink vanity, granite countertop, gold-tone fixtures, and tiled floor.
Walk-in tiled shower with grab bars, a built-in bench, and handheld showerhead.
Walk-in shower with beige stone tile, a built-in bench, and a mosaic accent border.
Furnished tiled foyer with an arched alcove and a view into the living room.
Bedroom with teal walls, a carved wood bed, plum quilt, floral valances, and two bright windows.
Bathroom with a granite-topped vanity, white cabinetry, and a tub framed by patterned curtains.
Bedroom with a navy-covered metal bed, tiled floor, ceiling fan, and shaded window.
Laundry room with front-loading washer and dryer, overhead cabinets, and a utility sink.
Laundry room with stainless front-loading washer and dryer beside a doorway to the kitchen.
Furnished living room with a tiled floor and built-in shelving around the television.
Single-story stucco home with a two-car garage, red paver driveway, and palm tree.
Home exterior with a red double front door, arched entry, white columns, and landscaped garden beds.
Floor plan showing room layouts and dimensions, including three bedrooms, a Florida room, office, and garage.
For Sale

3123 Forest Creek Drive

3123 Forest Creek Drive, Melbourne, FL 32901

$474,900
Immaculate home in a desirable gated community, offering exceptional quality. Open floor plan features, great room, dining room, breakfast bar and nook. Tile flooring, 12 ft. ceilings w/ solar tubes to let in natural light. Kitchen features custom cherry cabinetry, granite countertops and soft close drawers. The split bedroom layout offers privacy, while the office boasts a custom cherry built-in desk and cabinets. An enclosed sunroom overlooks the beautifully landscaped, fully fenced yard. Brick pavers enhance both the rear and front of the home. complemented by impact windows and doors throughout. The spacious primary suite features a luxurious large walk in shower,double sinks, granite counters and a private water closet. Laundry room with built in sink and cabinets, ironing board and drip dry rack! Immaculate garage with rubber flooring and storage racks. Roof is 8 years new! This is a beautiful home!!! Impact doors and windows!

3
beds

2
baths

2,318 Sq.Ft. LIVING AREA

9,583 Sq.Ft. lot

Kevin R. Hill

Kevin R. Hill

Features & Amenities

Interior

  • total bedrooms3
  • Total bathrooms2
  • full bathrooms2
  • Laundry room Electric Dryer Hookup, Sink, Washer Hookup
  • Flooring Tile
  • APPLIANCES Dishwasher, Disposal, Electric Range, Electric Water Heater, Microwave, Refrigerator
  • other interior Features Breakfast Bar, Breakfast Nook, Built-in Features, Ceiling Fan(s), Entrance Foyer, Open Floorplan, Pantry, Primary Bathroom - Shower No Tub, Solar Tube(s), Split Bedrooms, Vaulted Ceiling(s), Walk-In Closet(s)

Area & Lot

  • Status For Sale
  • Living Area2,318 Sq.Ft.
  • Total Area2,536 Sq.Ft.
  • Lot Area9,583 Sq.Ft.
  • MLS® ID1088780
  • TypeResidential
  • YEAR BUILT2000
  • Architecture StylesContemporary
  • Elementary SchoolUniversity Park
  • Middle SchoolStone
  • High SchoolMelbourne

Exterior

  • STORIES1
  • Garage Space2.0
  • water SourcePublic
  • utilitiesCable Connected, Natural Gas Available, Sewer Connected, Water Connected
  • roofShingle
  • lot featuresSprinklers In Front, Sprinklers In Rear
  • parkingGarage, Garage Door Opener
  • HEAT TYPENatural Gas
  • AIR CONDITIONINGCentral Air, Electric
  • sewerPublic Sewer
  • HOA AmenitiesGated
  • security FeaturesSecurity Gate
  • other exterior FeaturesImpact Windows, Storm Shutters

Financial

  • Sales Price$474,900
  • Real Estate Tax $2,574/yr
  • HOA $532/yr
View Virtual Tour
Backyard patio with glass-top dining set, tropical landscaping, and a tall wooden privacy fence.

Schedule a Showing

I would love to show you this beautiful property. Please select your preferred date and time below, and I will be in touch shortly to confirm your appointment.

Schedule a Showing

I would love to show you this beautiful property. Please select your preferred date and time below, and I will be in touch shortly to confirm your appointment.

Thank you for your interest in 3123 Forest Creek Drive, Melbourne, FL 32901. We are reviewing your request and will be in touch shortly!

Mortgage Calculator

Estimate your monthly mortgage payment, including the principal and interest, property taxes, and HOA. Adjust the values to generate a more accurate rate.

All estimates are provided for informational purposes only. Actual amounts may vary.
$0,000 Your Payment 20 15 65
$0,000 Your Payment

Partner with Brevard County’s Top Real Estate Agents

Whether you’re looking to sell a luxury waterfront home or purchase your first property, my expertise ensures that every detail is handled with care. From the initial consultation to closing day, I’ll be by your side, working tirelessly to achieve the best results for you.

Follow Me on Instagram