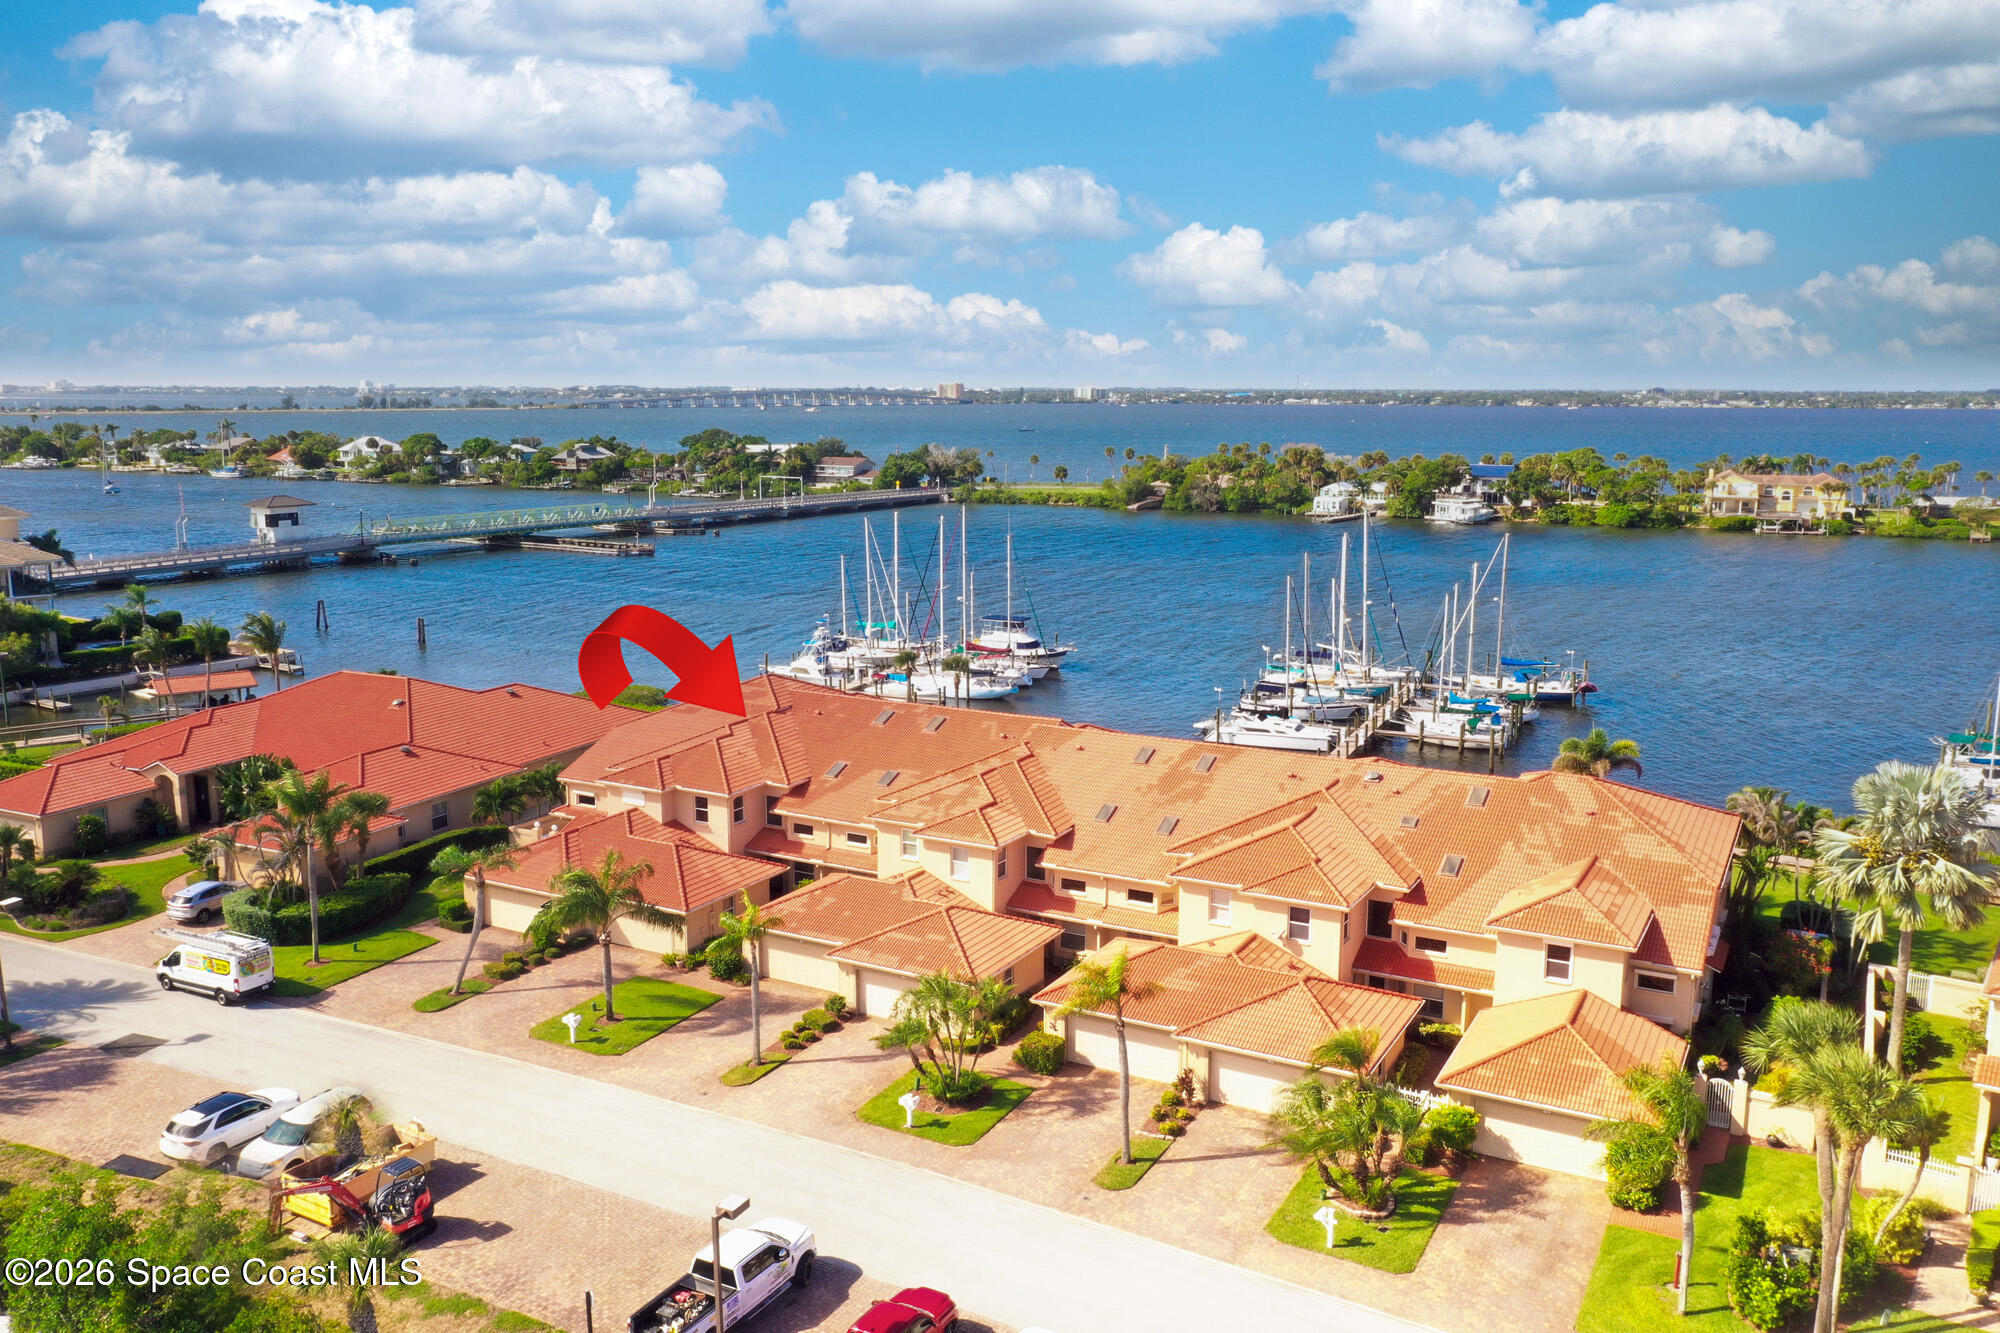
Aerial view of waterfront townhouses beside a marina, with a red arrow pointing to one home.
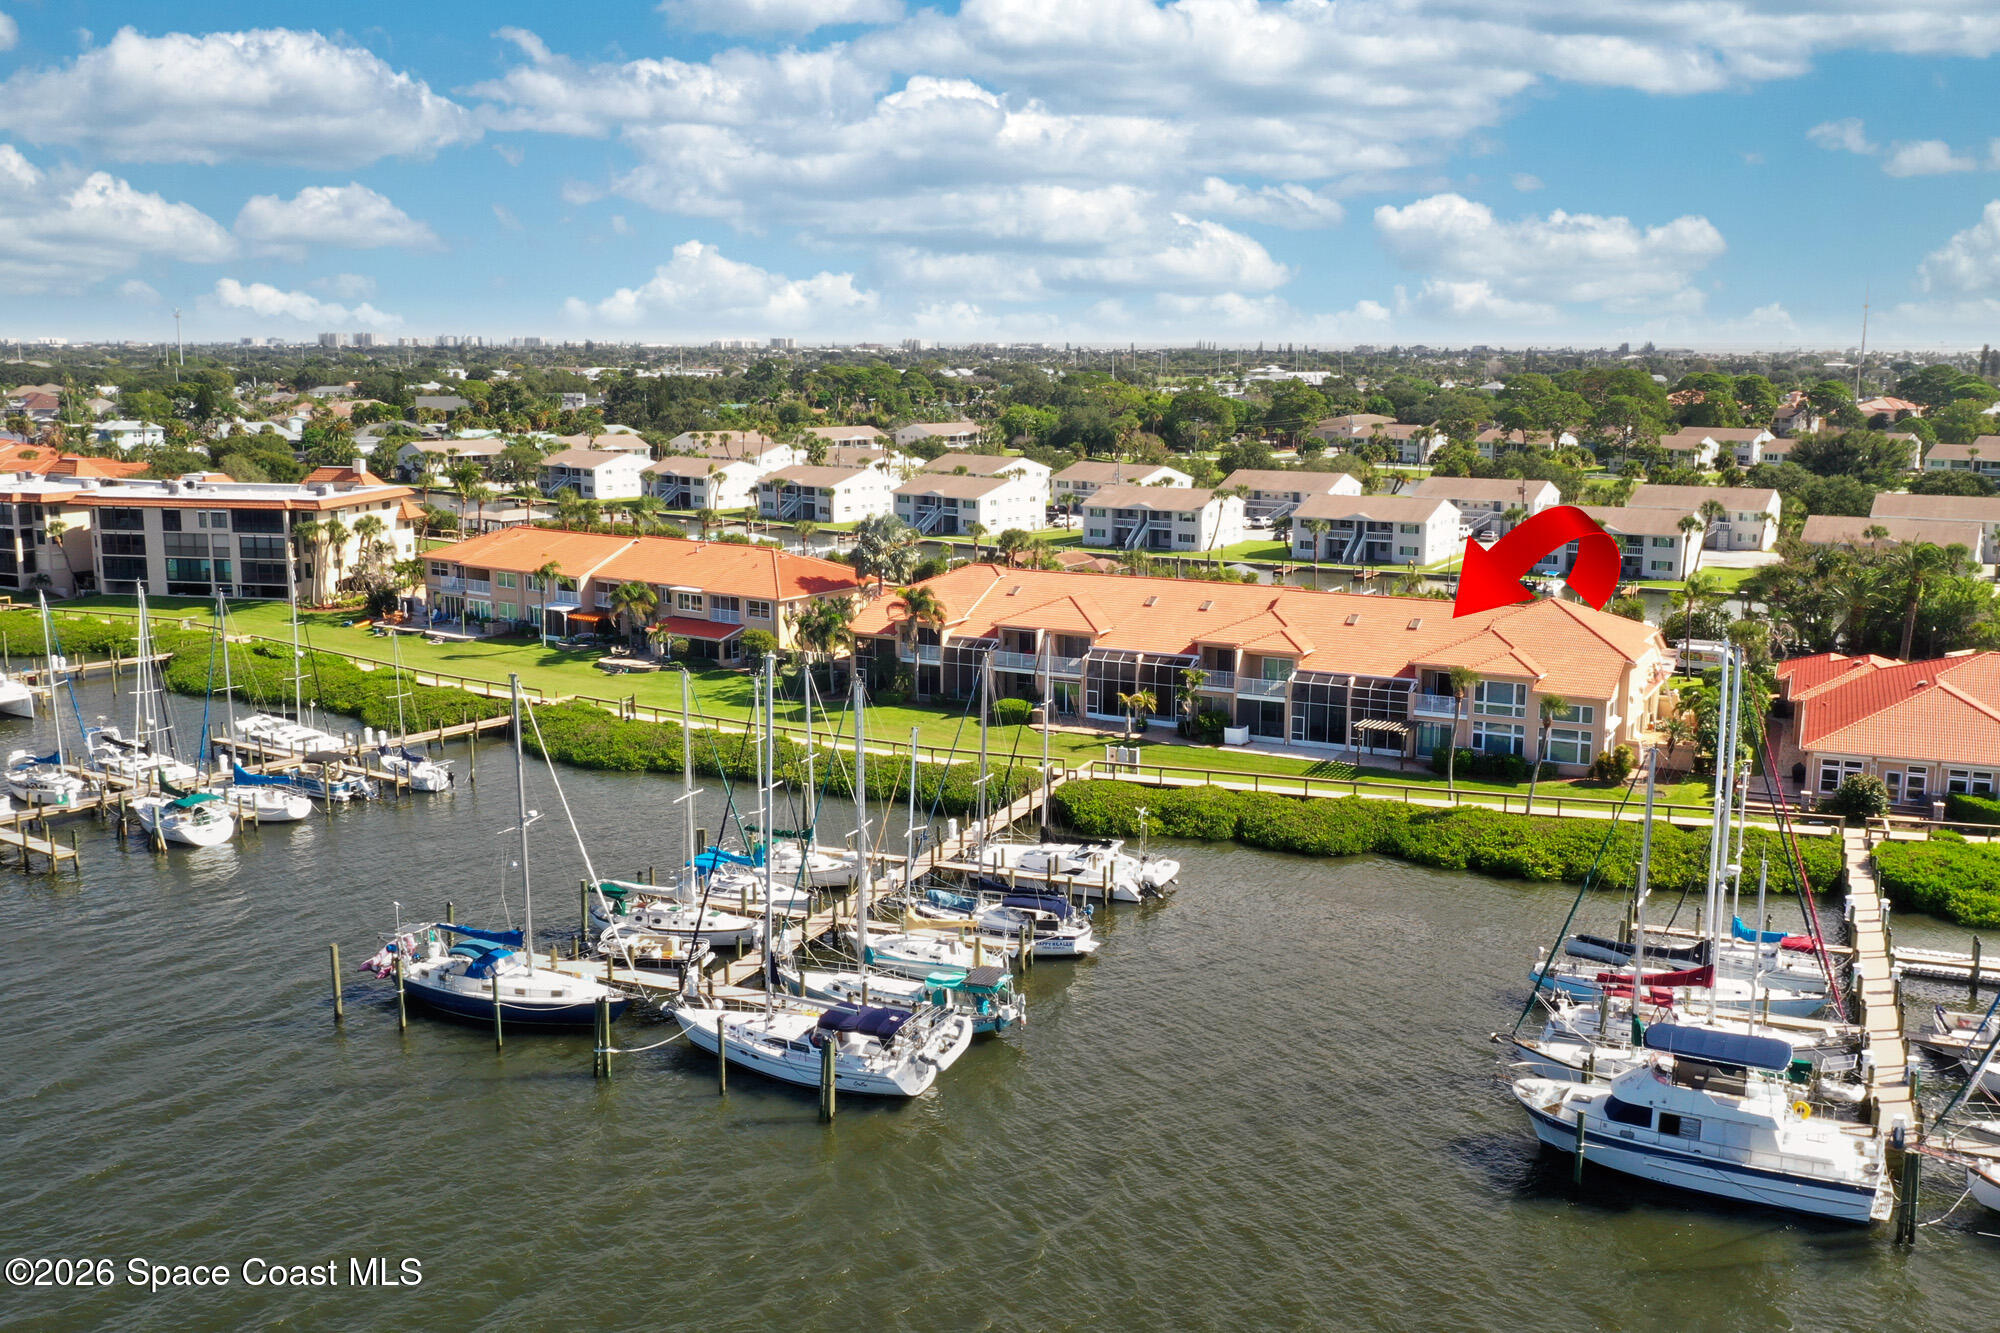
Aerial view of waterfront condominiums, with a red arrow marking one unit beside the marina.
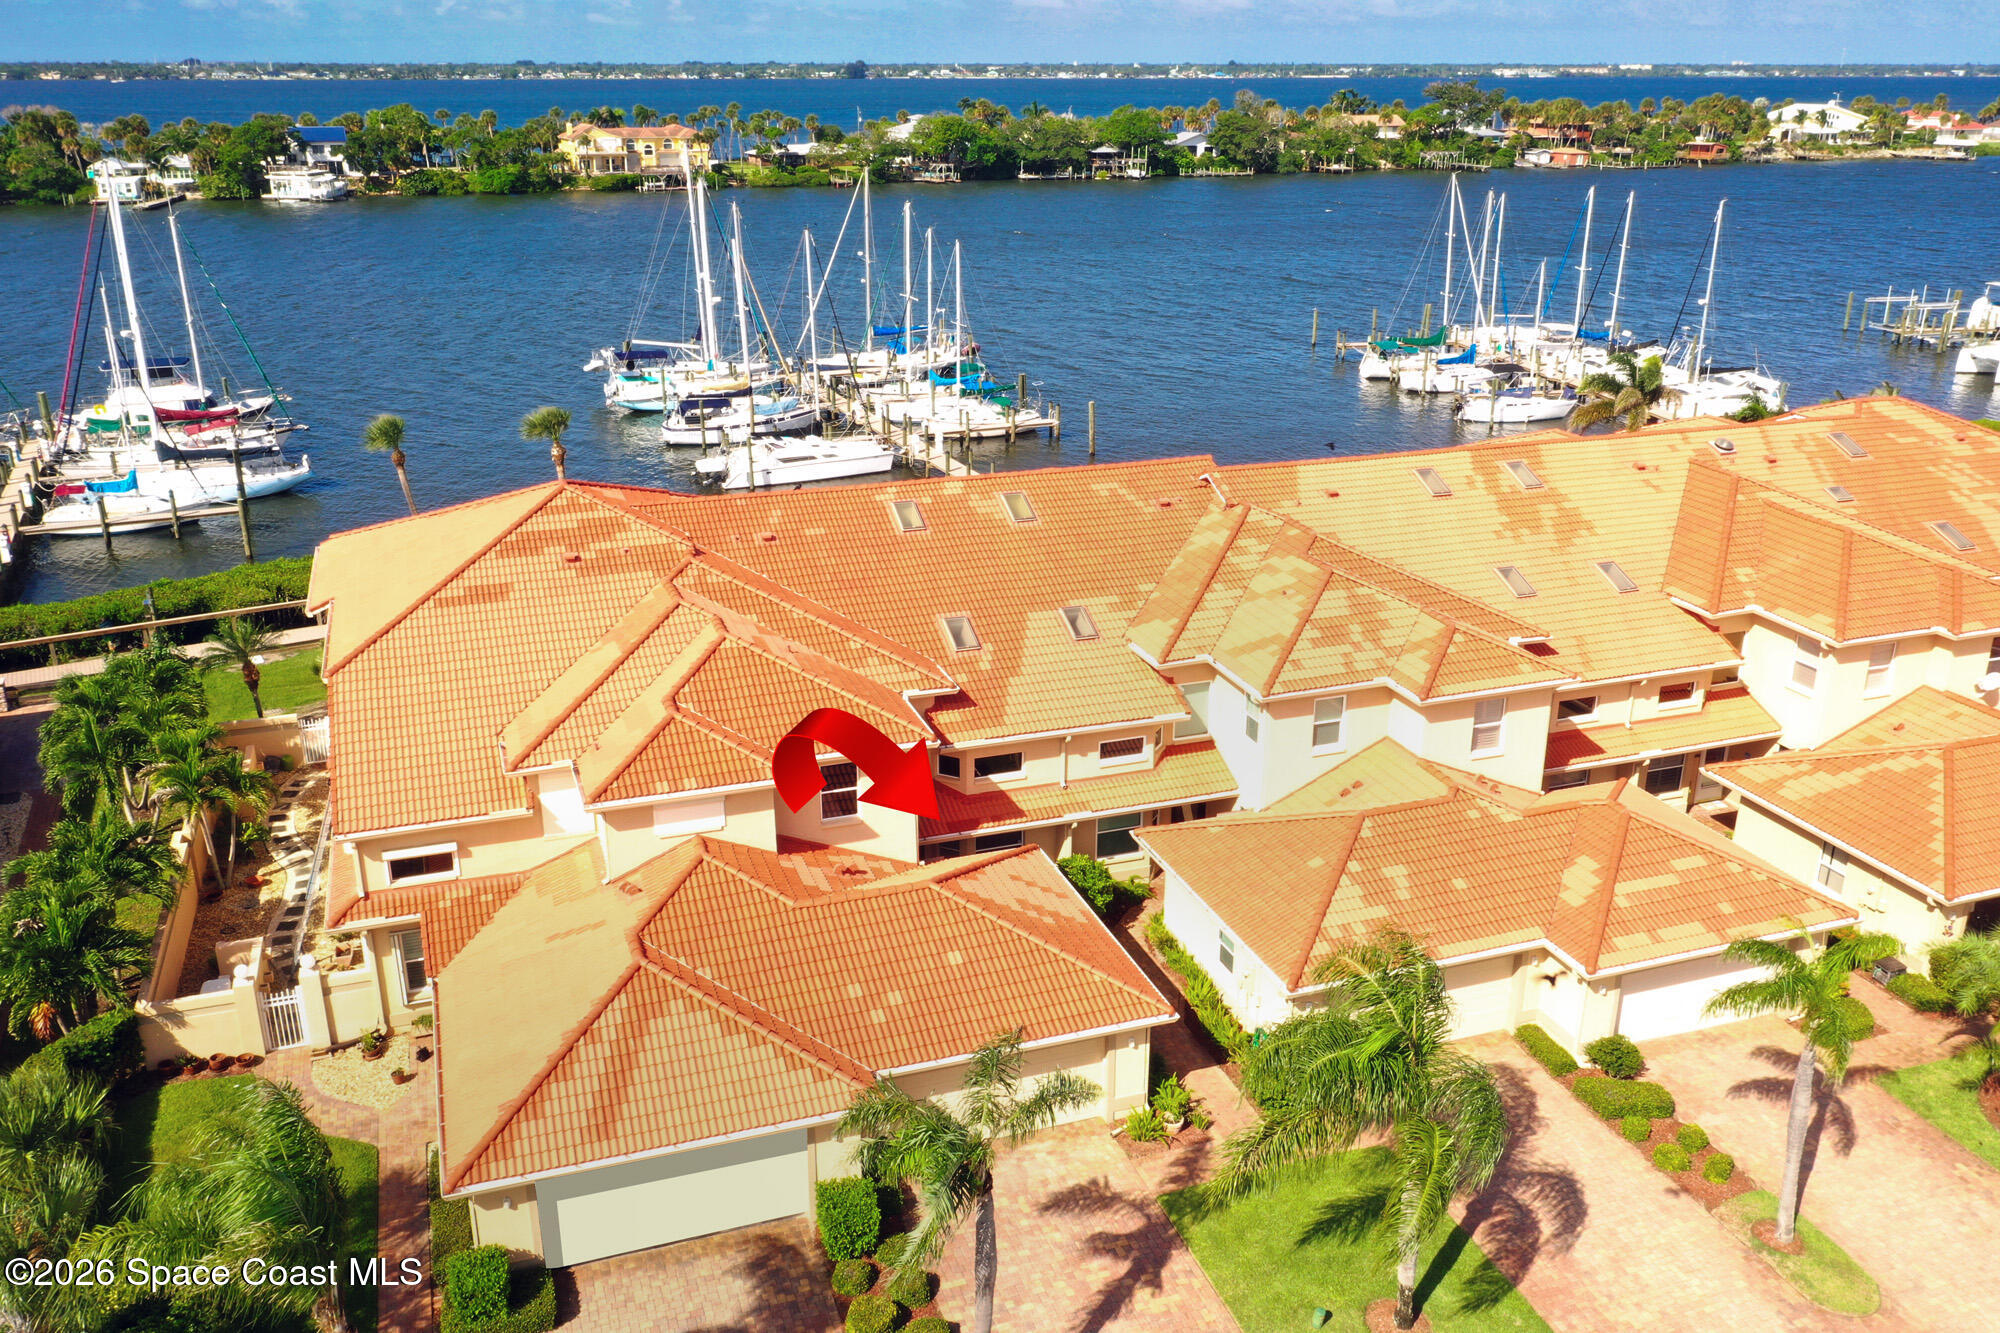
Waterfront condominium complex beside a sailboat marina, with a red arrow marking the unit.
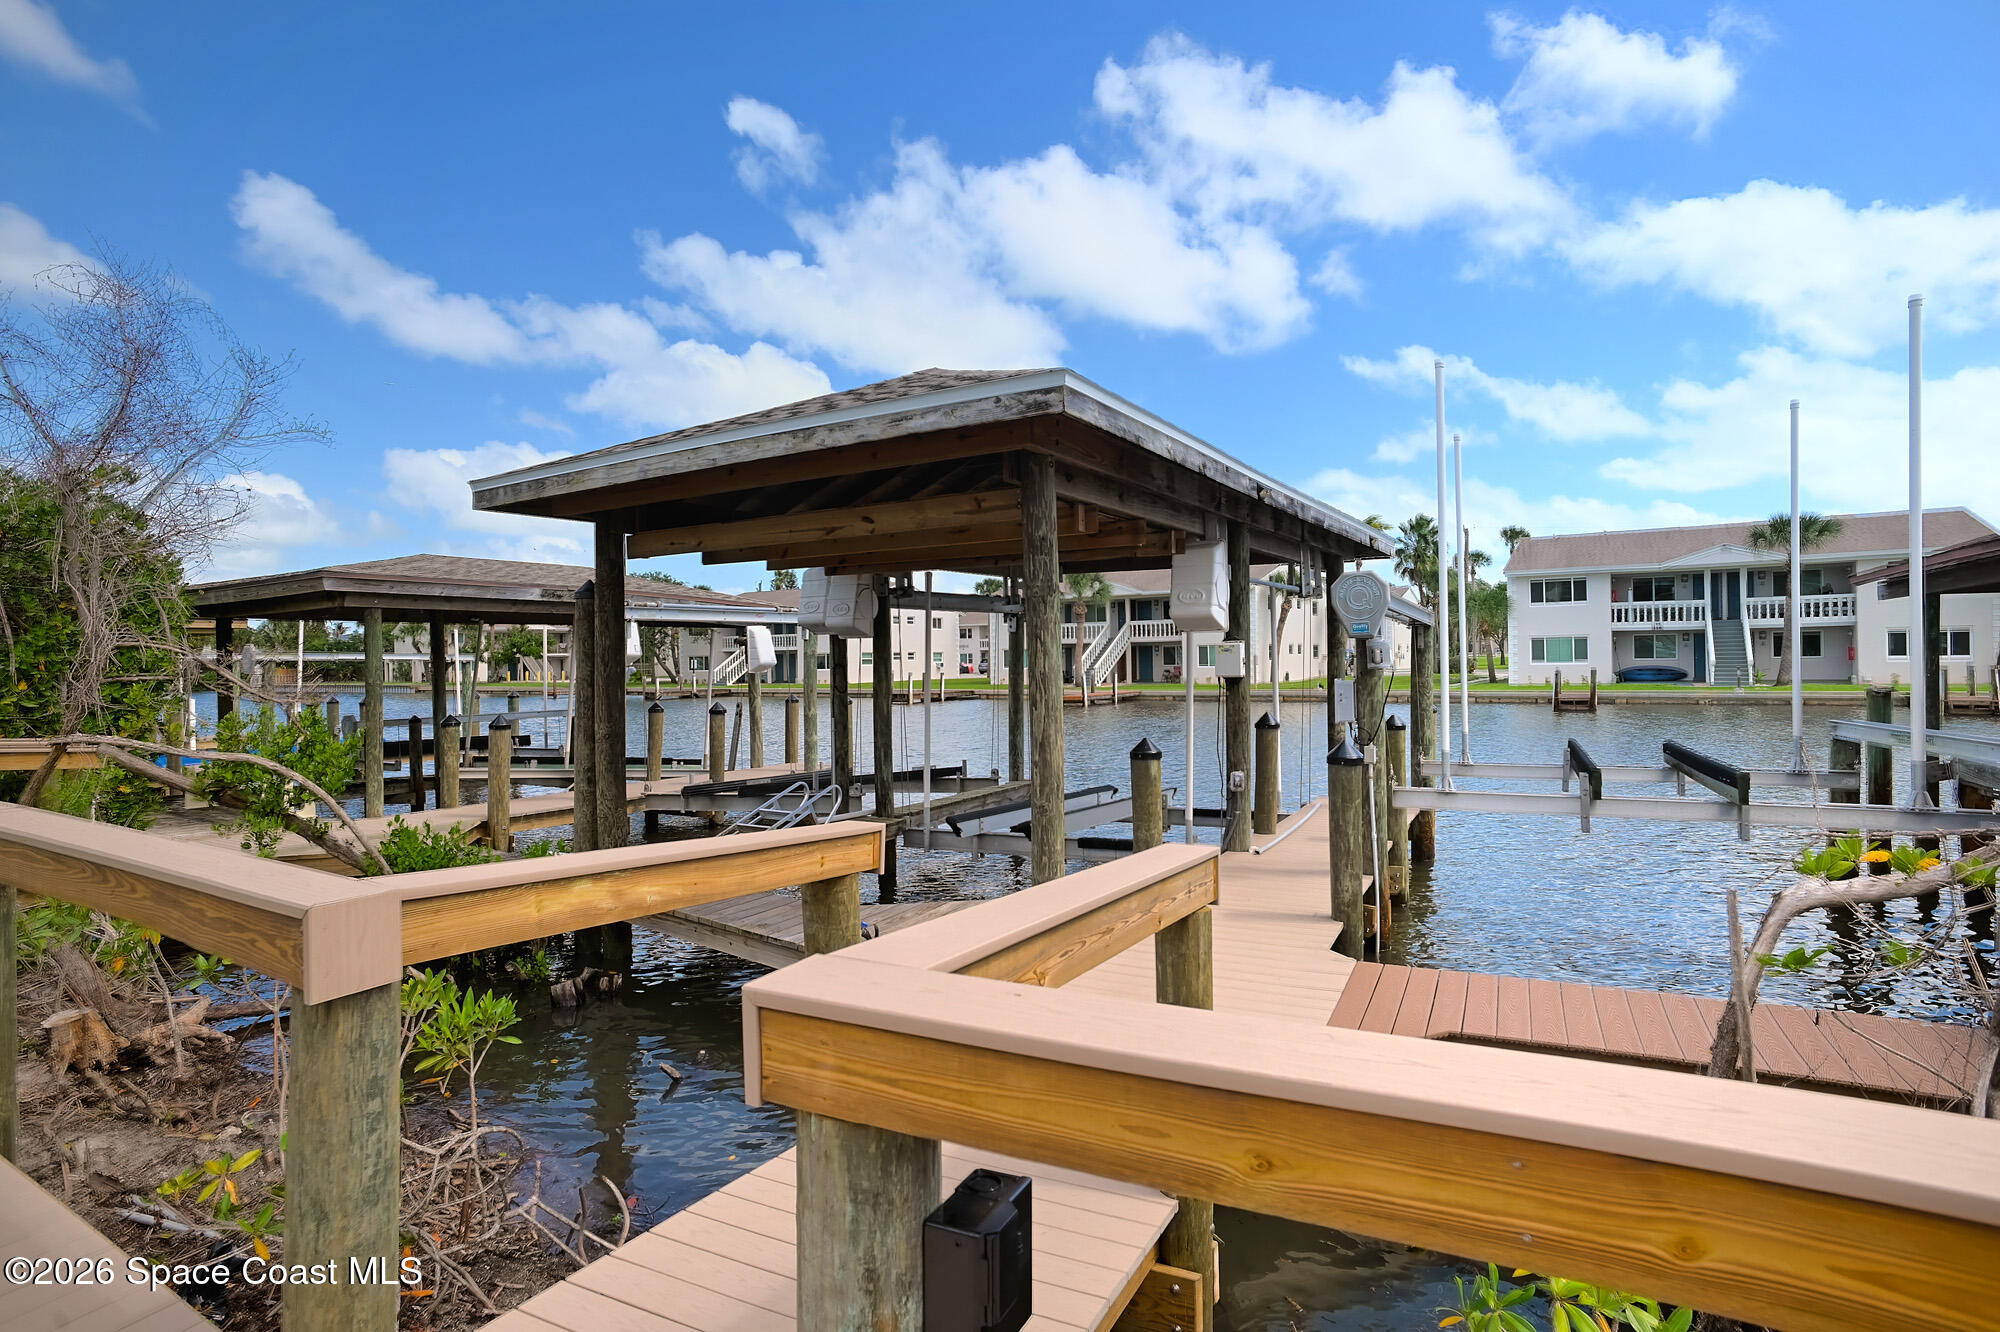
Covered wooden dock and walkways over a canal, with boat slips and waterfront condominiums beyond.
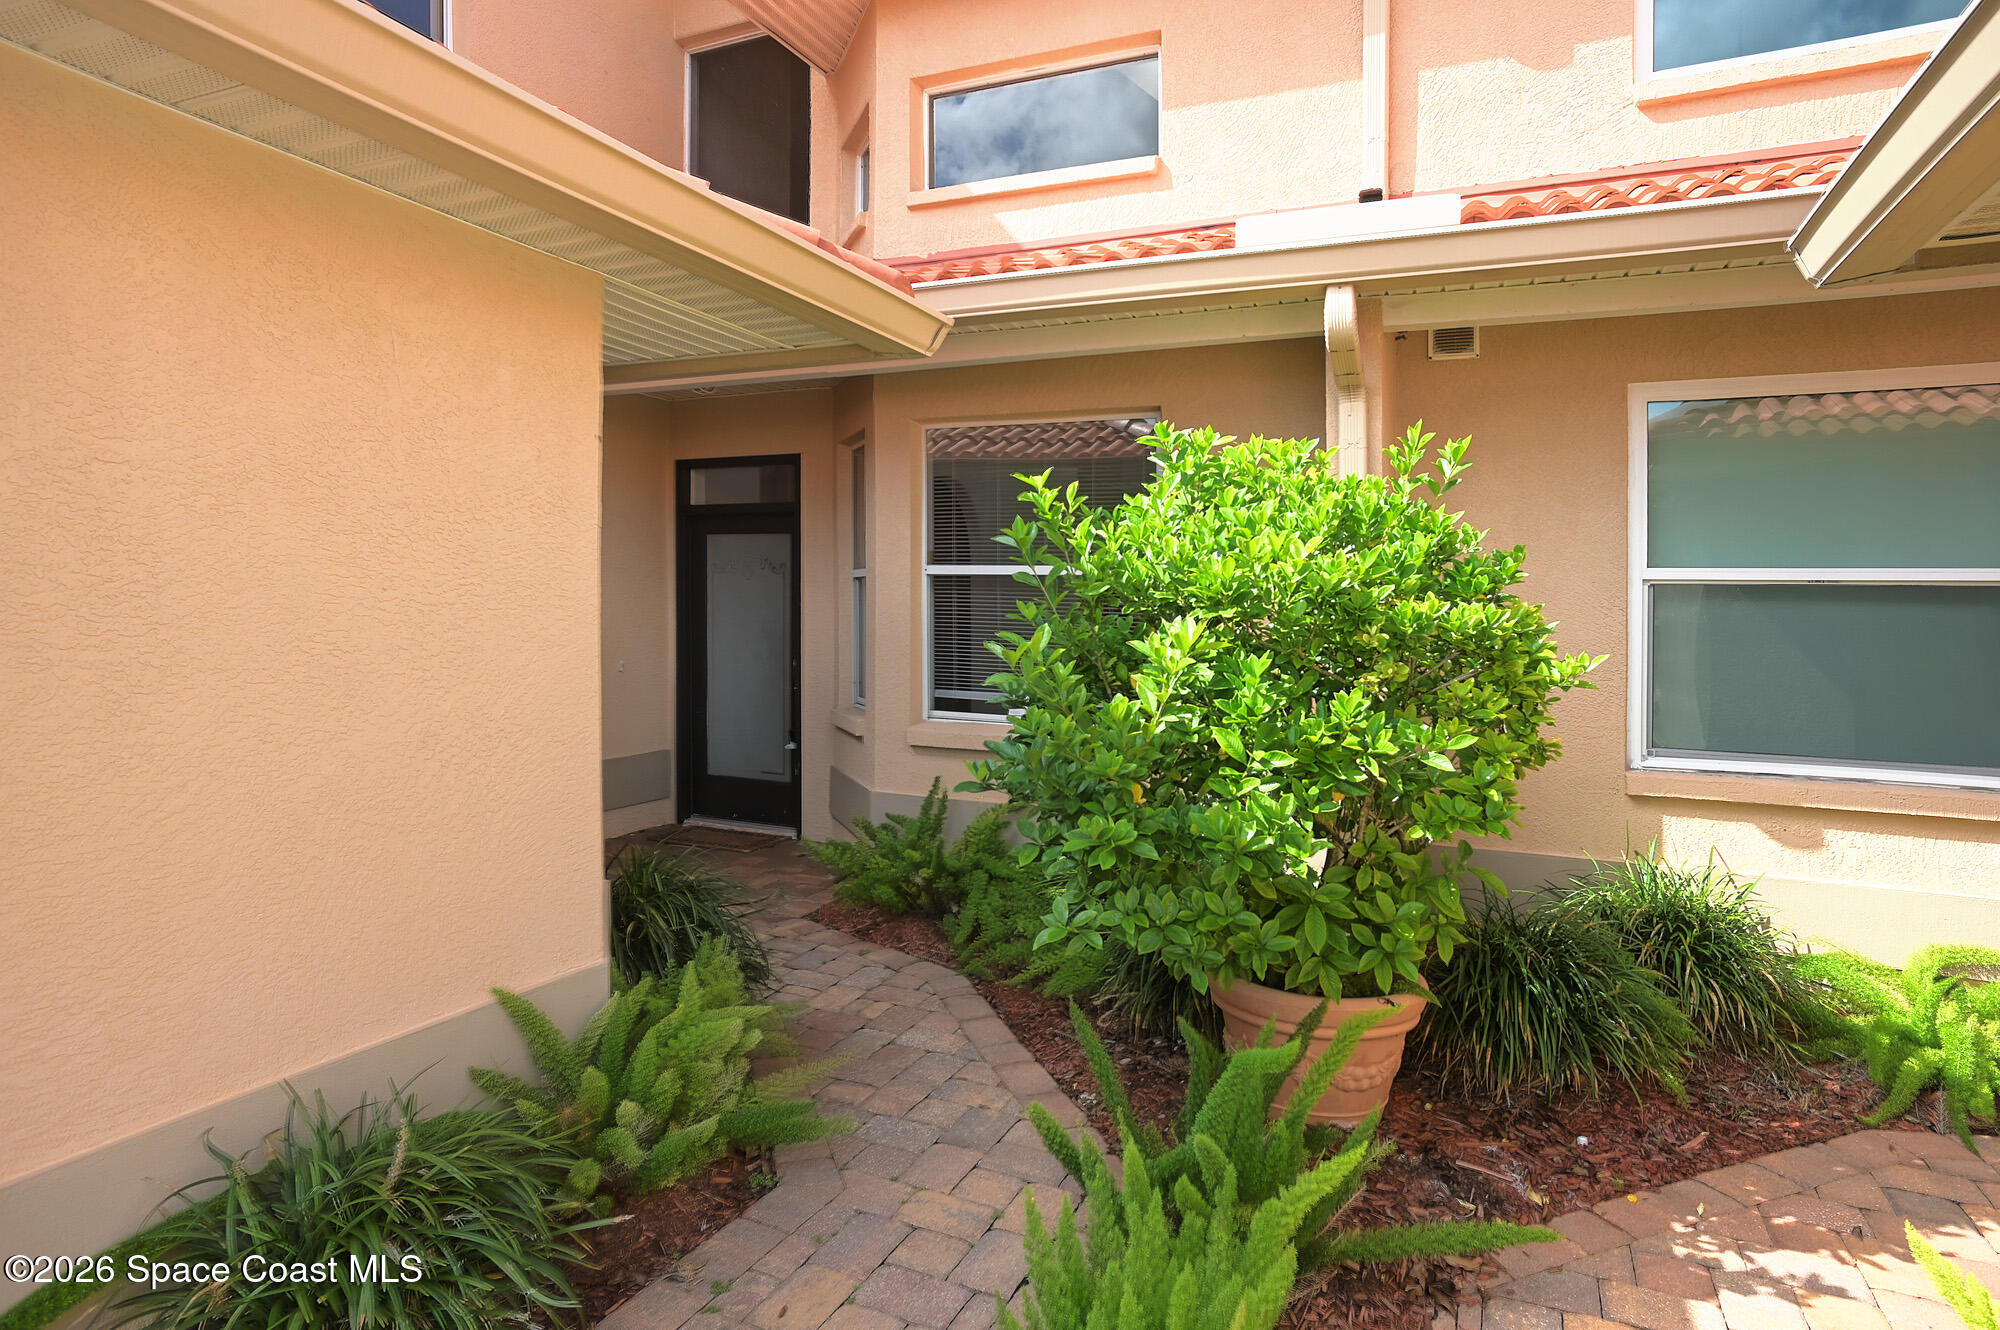
Home entrance with a winding paver walkway, lush landscaping, and peach stucco walls.
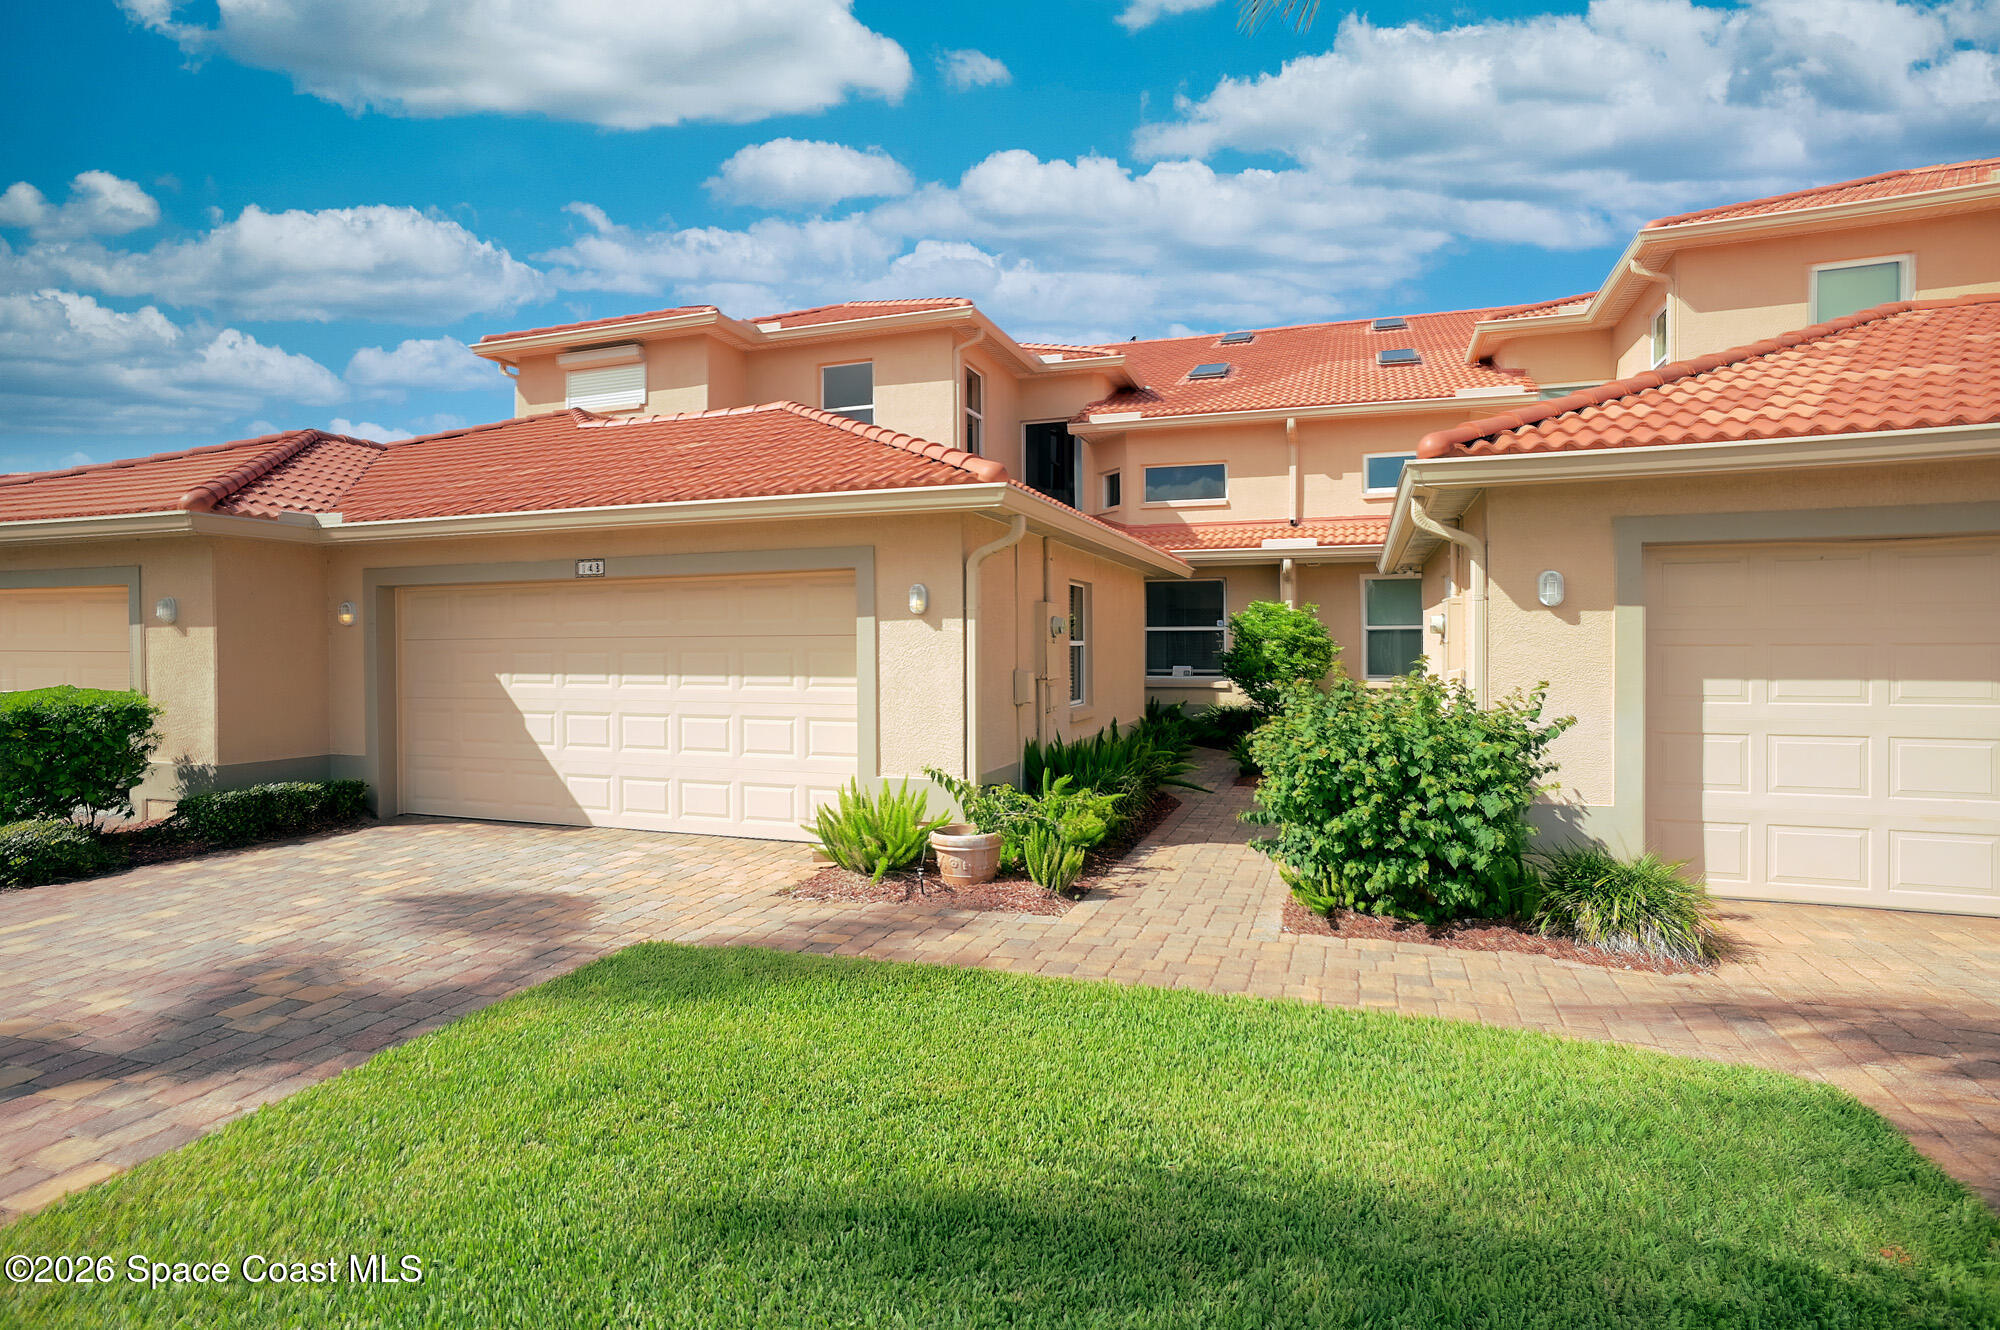
Peach stucco residence with terracotta tile roofs, garage doors, landscaped entry, and brick-paver driveway.
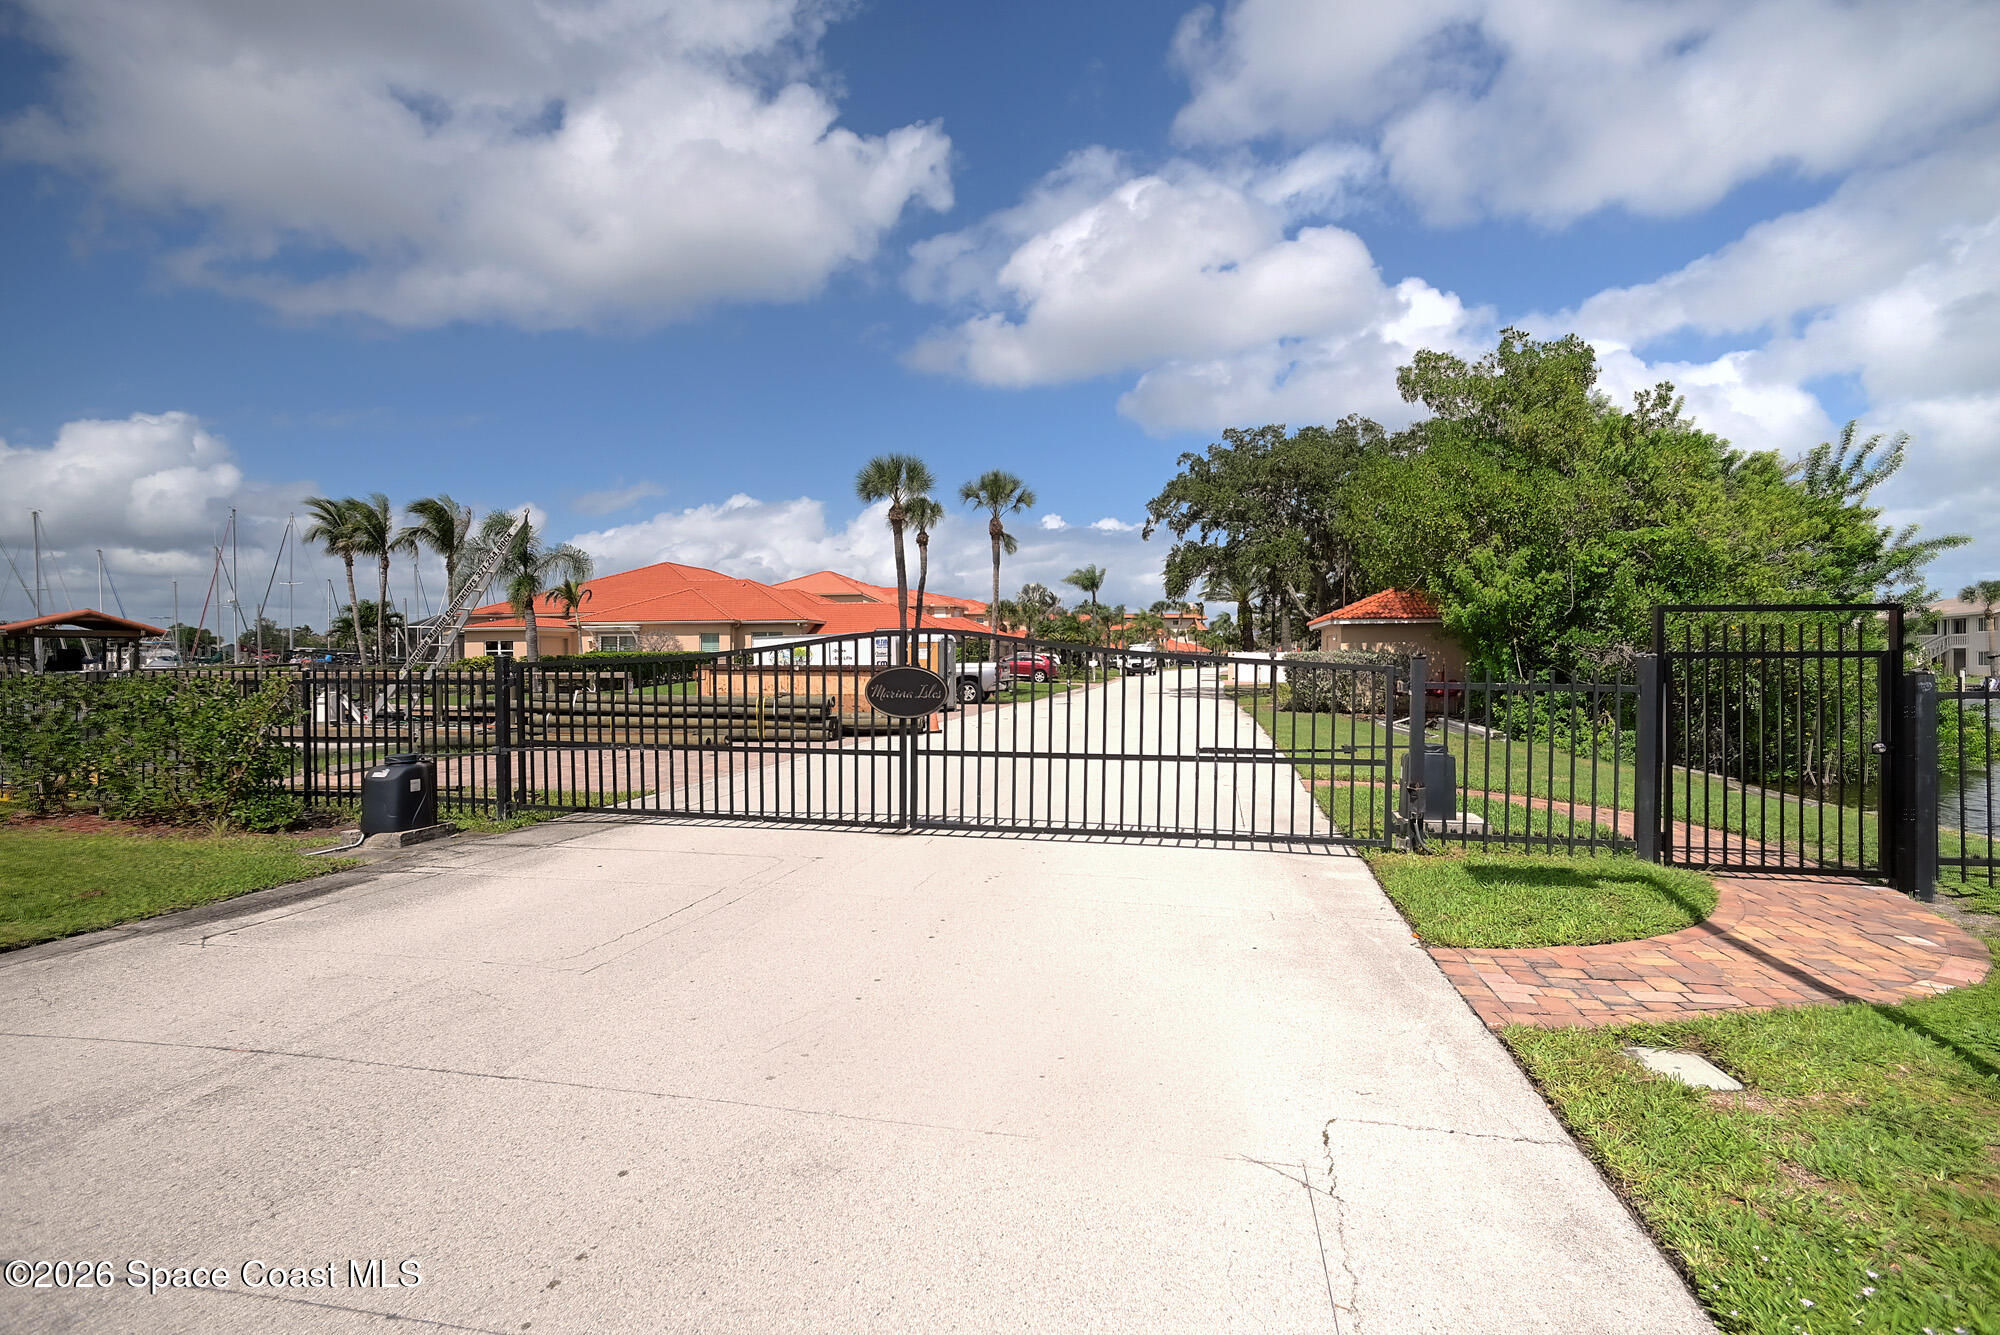
Marina Isles entrance with a black metal gate, palm trees, and sailboat masts.
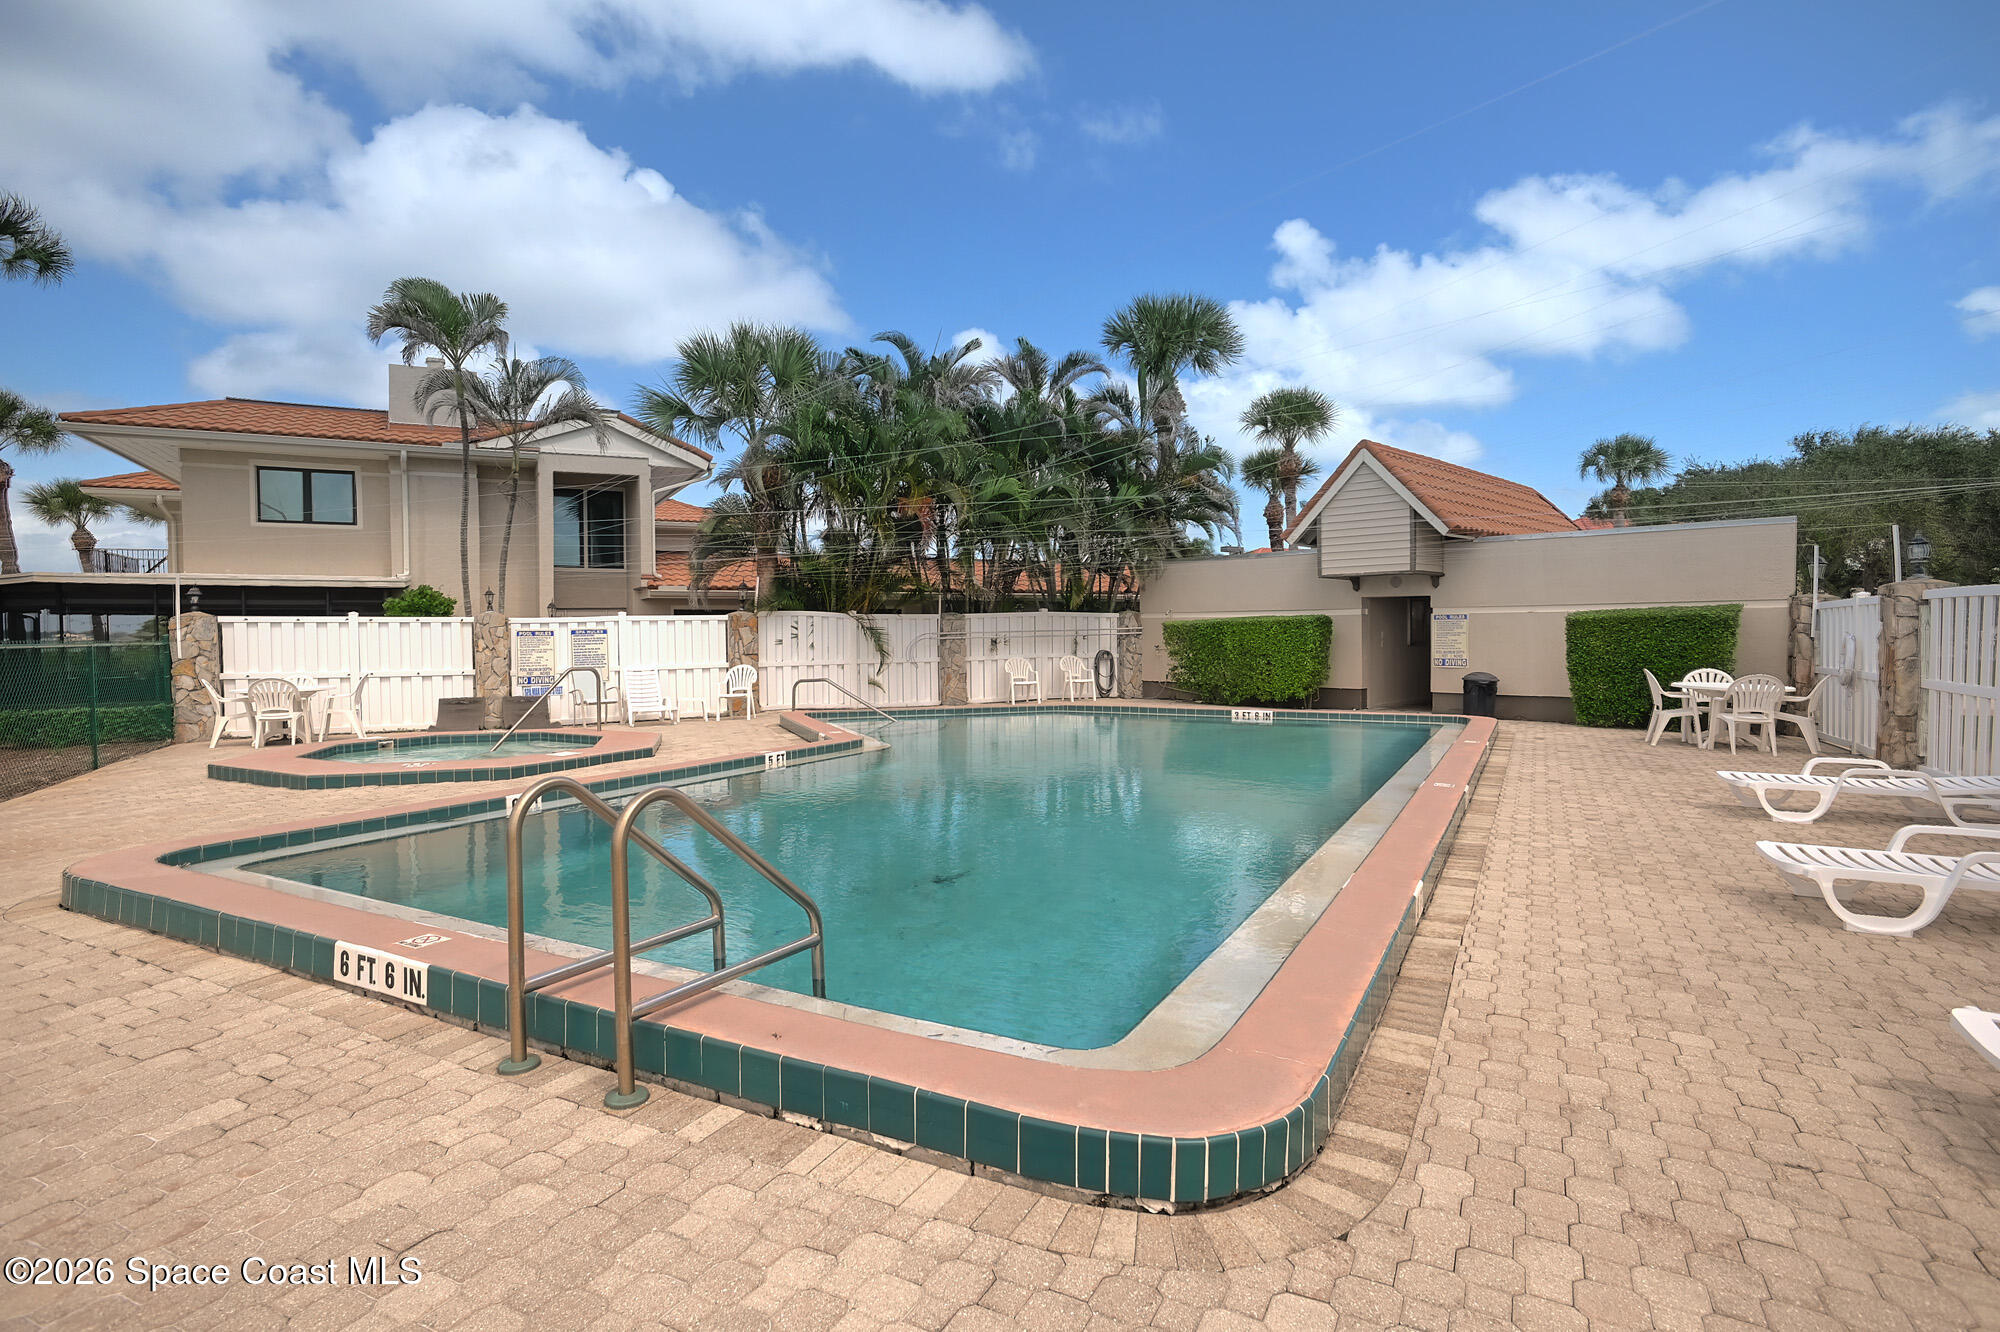
Outdoor pool with a paved deck, white lounge chairs, and palm trees.
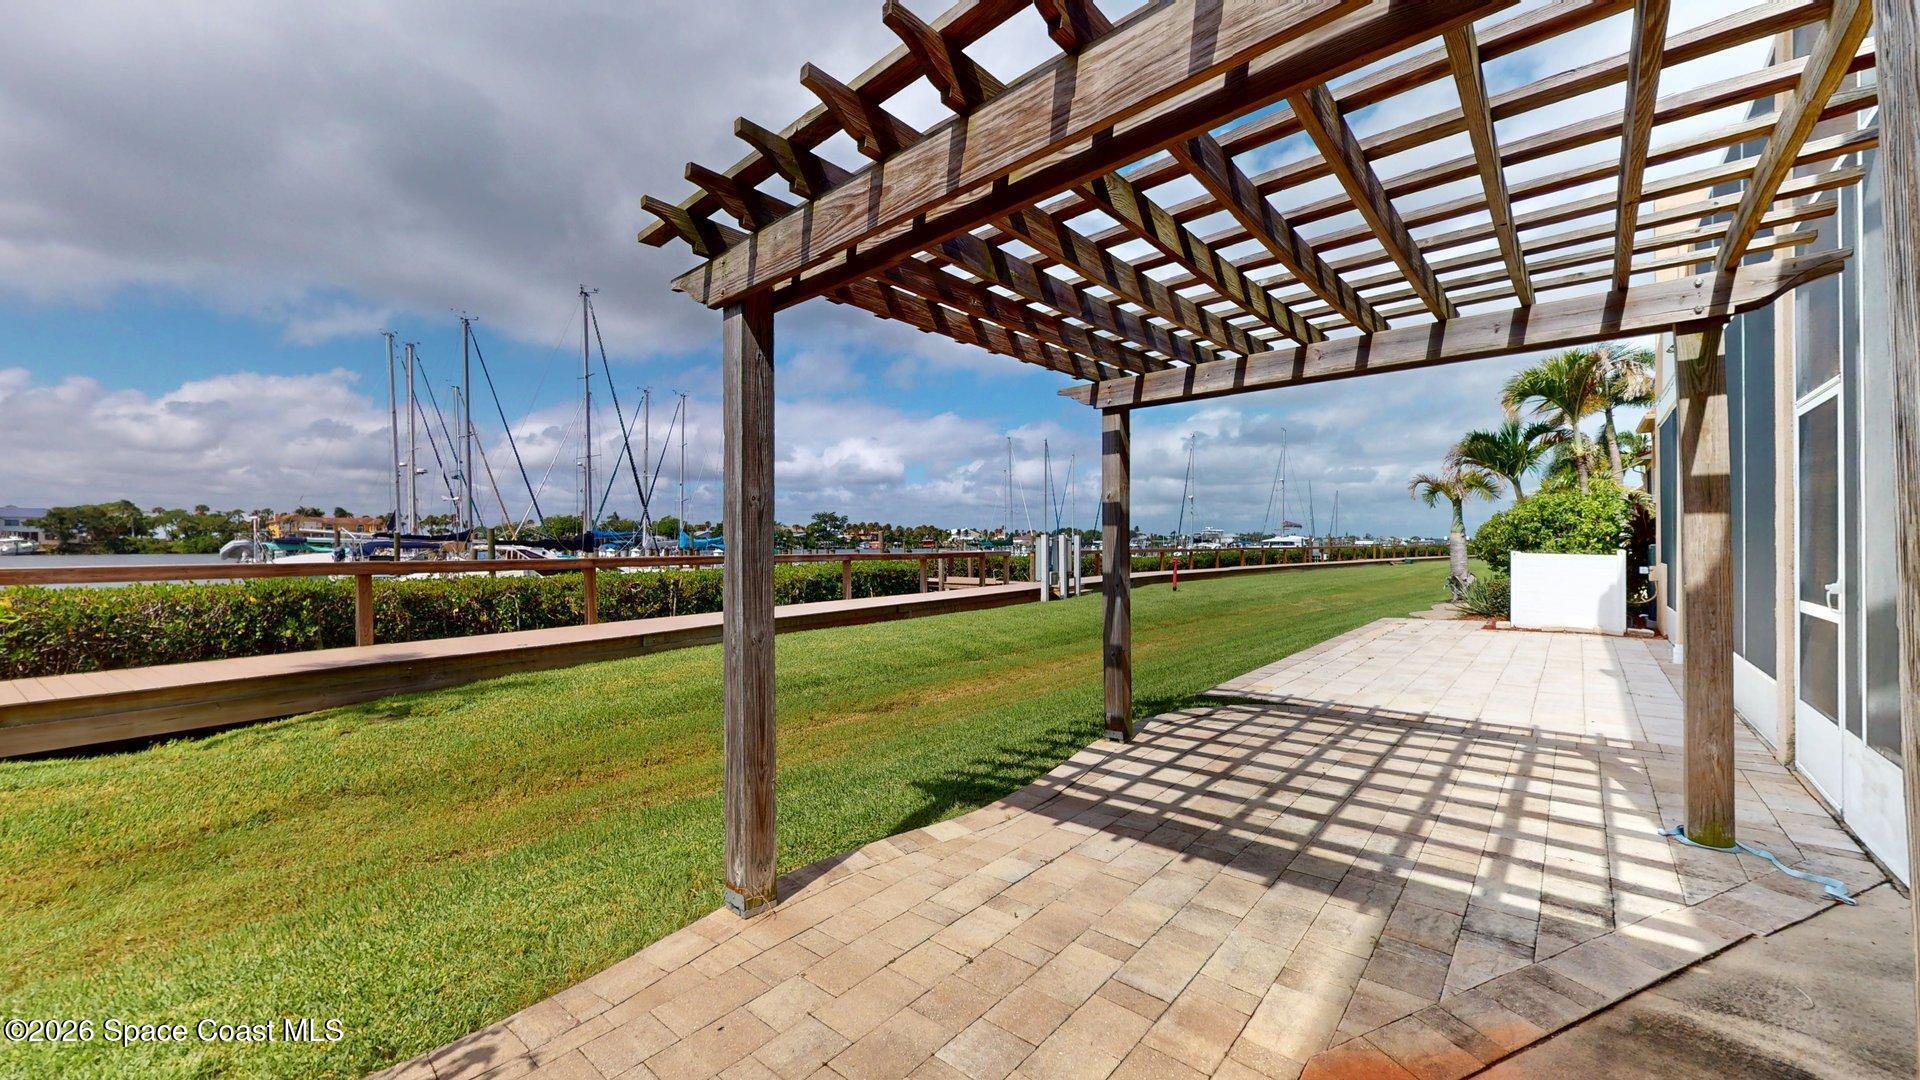
Waterfront patio beneath a wooden pergola, overlooking a marina with sailboats.
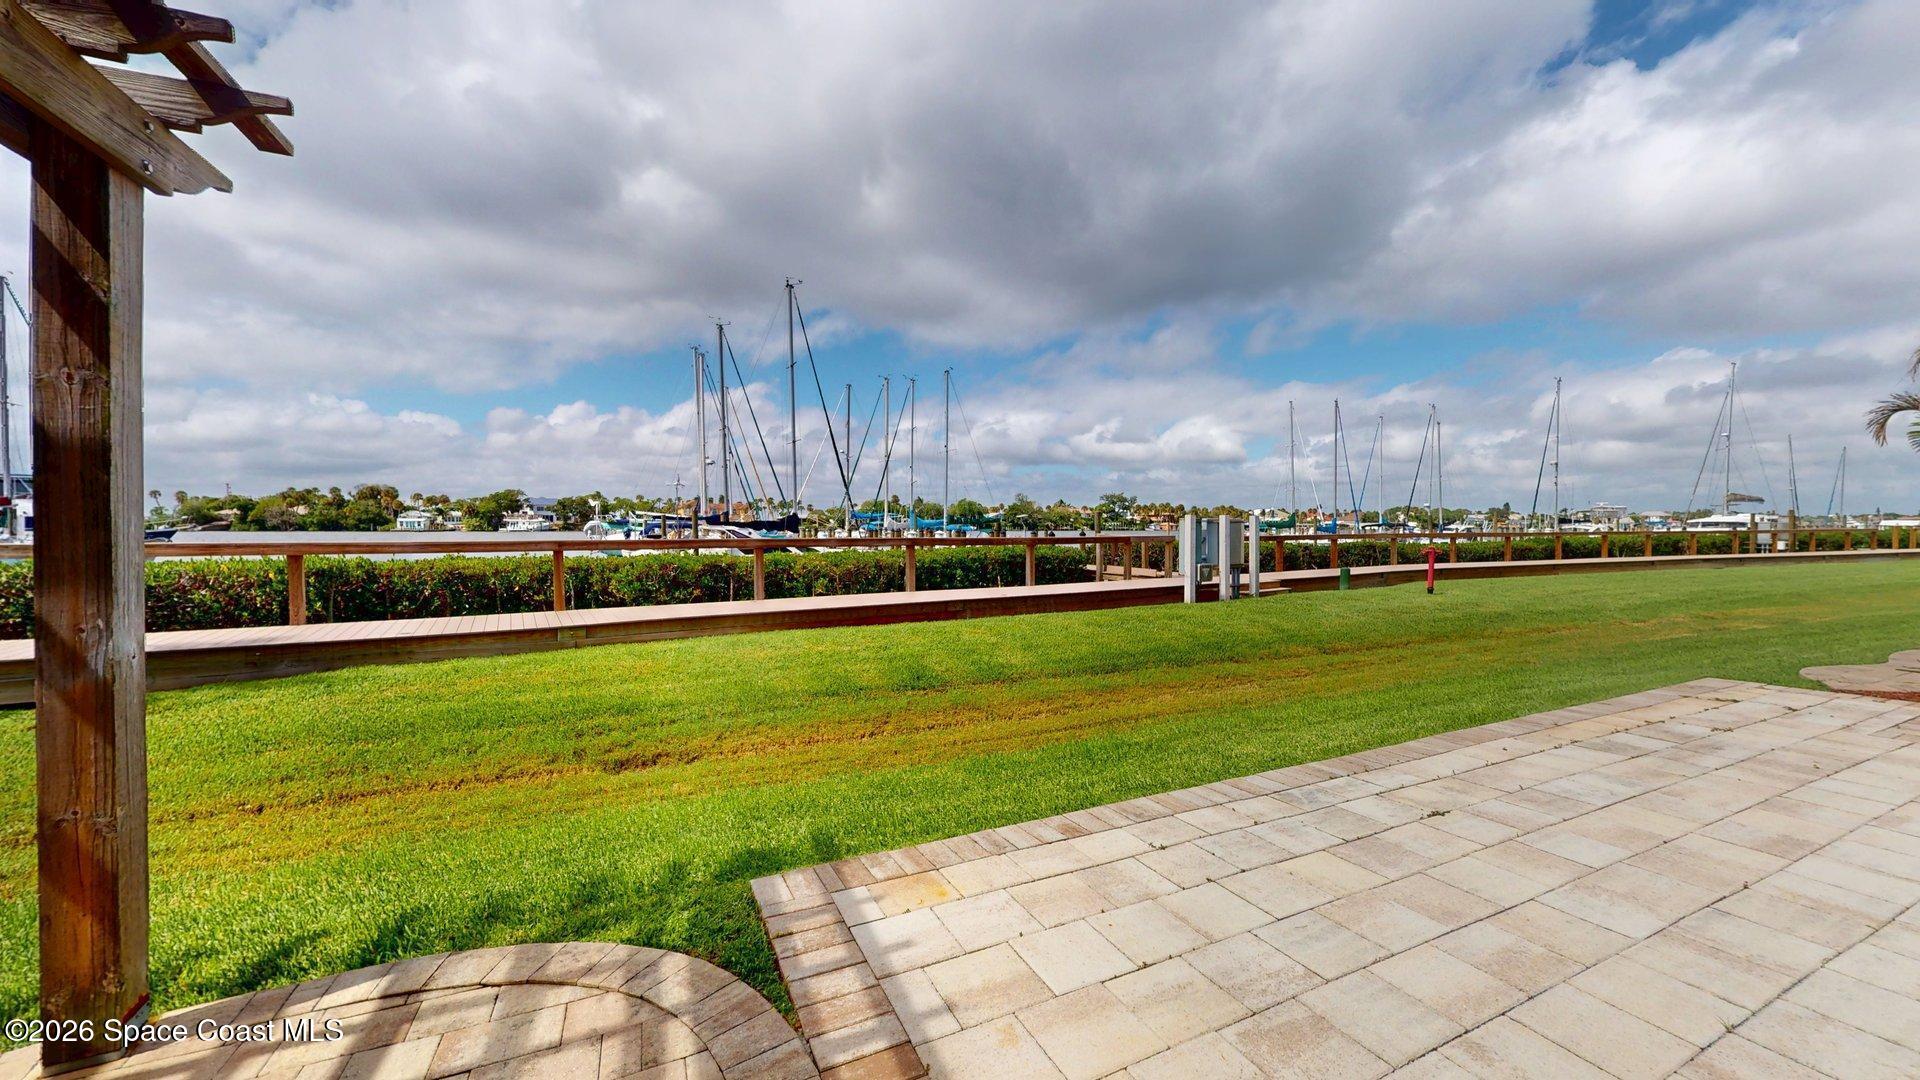
Patio lawn and railing overlook a marina filled with sailboats.
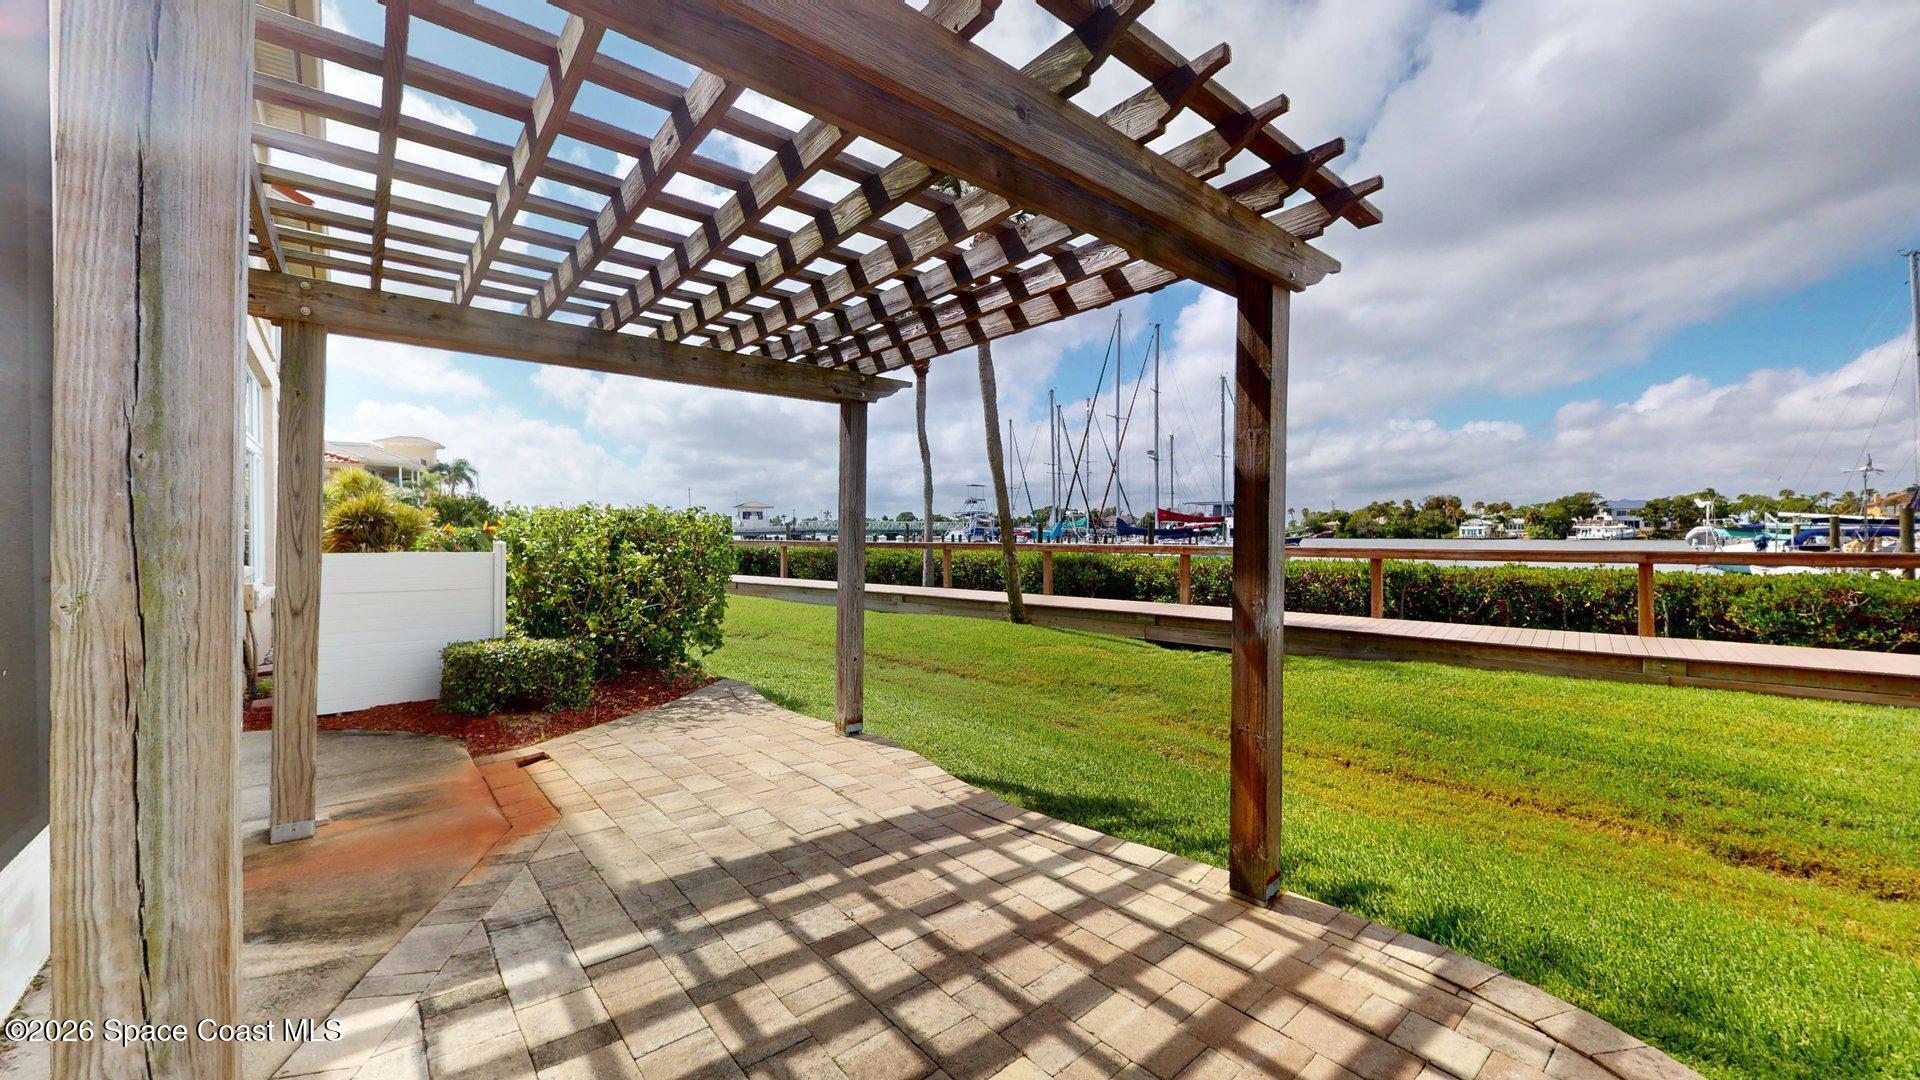
Waterfront patio beneath a wooden pergola overlooking a marina with sailboats.
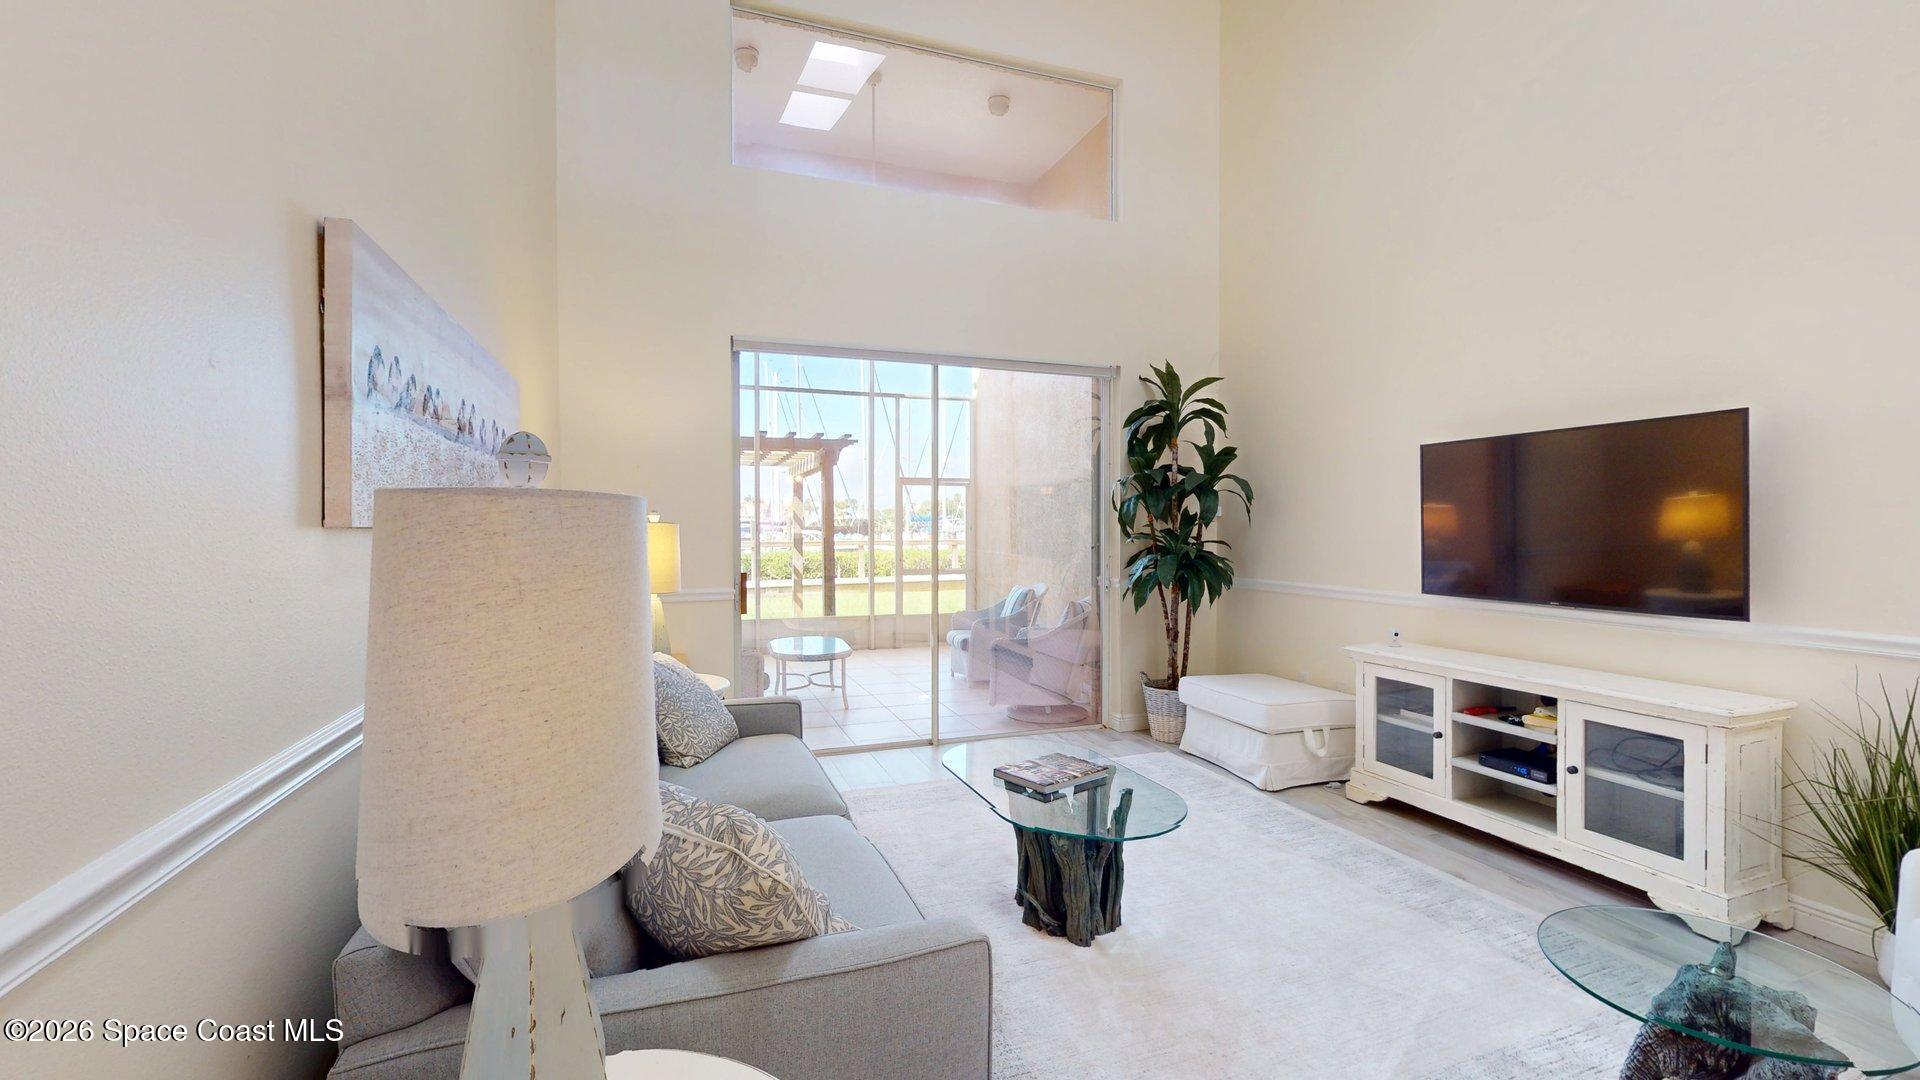
Furnished living room with gray sofa and sliding glass doors opening to a patio.
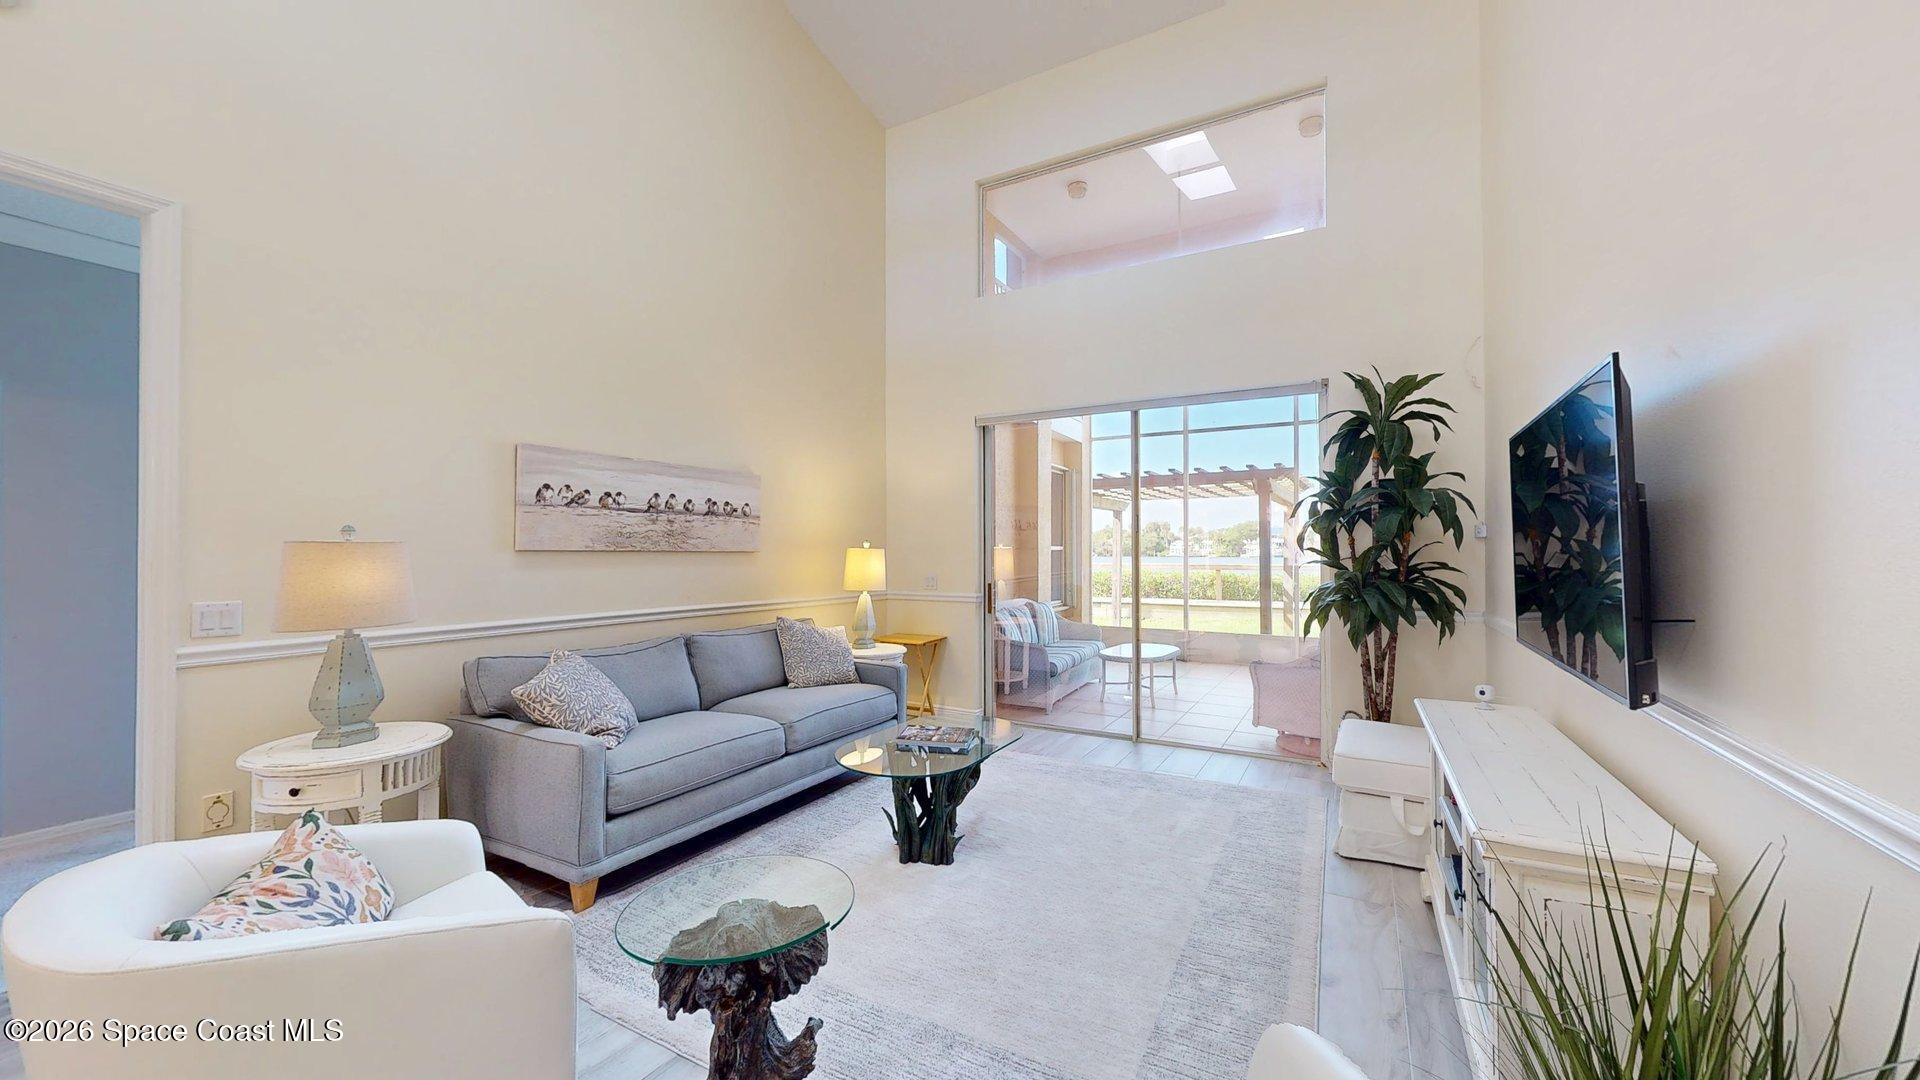
Furnished living room with vaulted ceiling and sliding doors overlooking a marina.
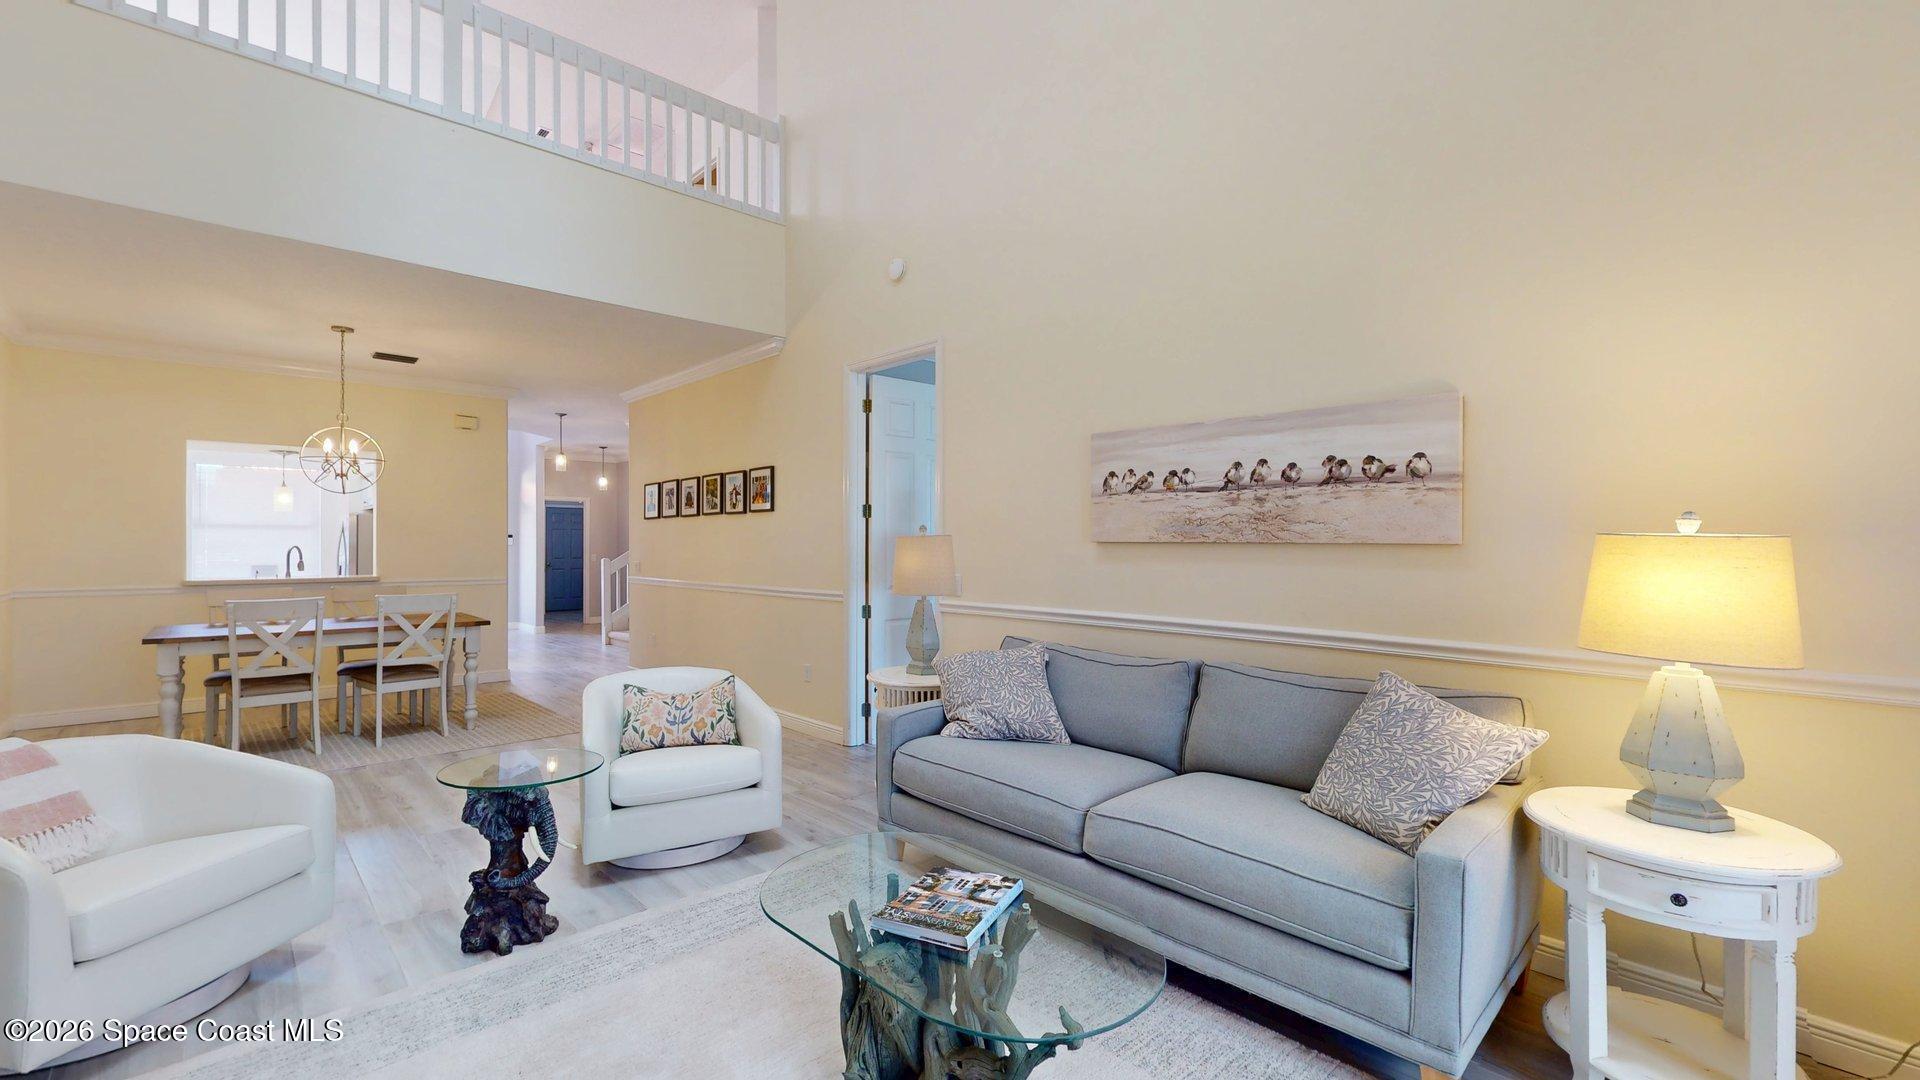
Open-plan living and dining room with a gray sofa and upper-level balcony railing.
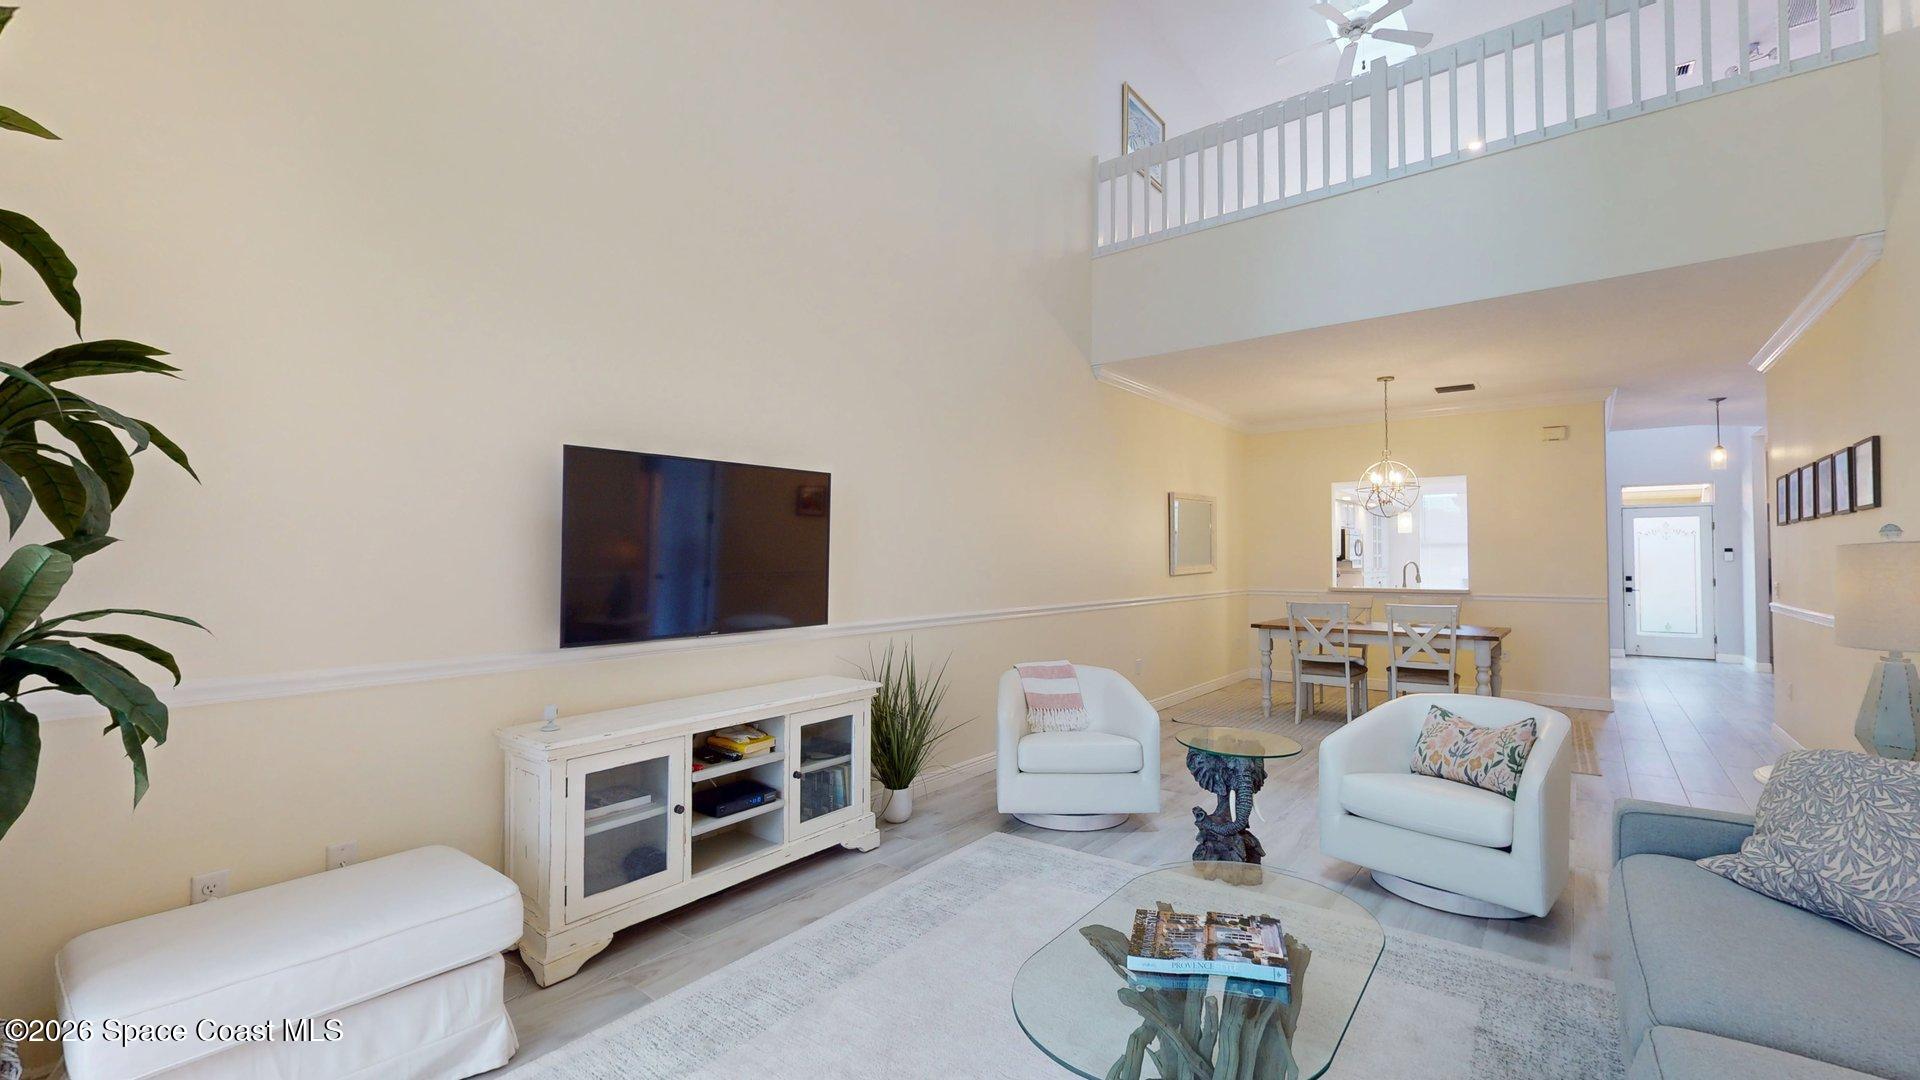
Furnished living room with vaulted ceiling, loft railing, white seating, and a dining area.
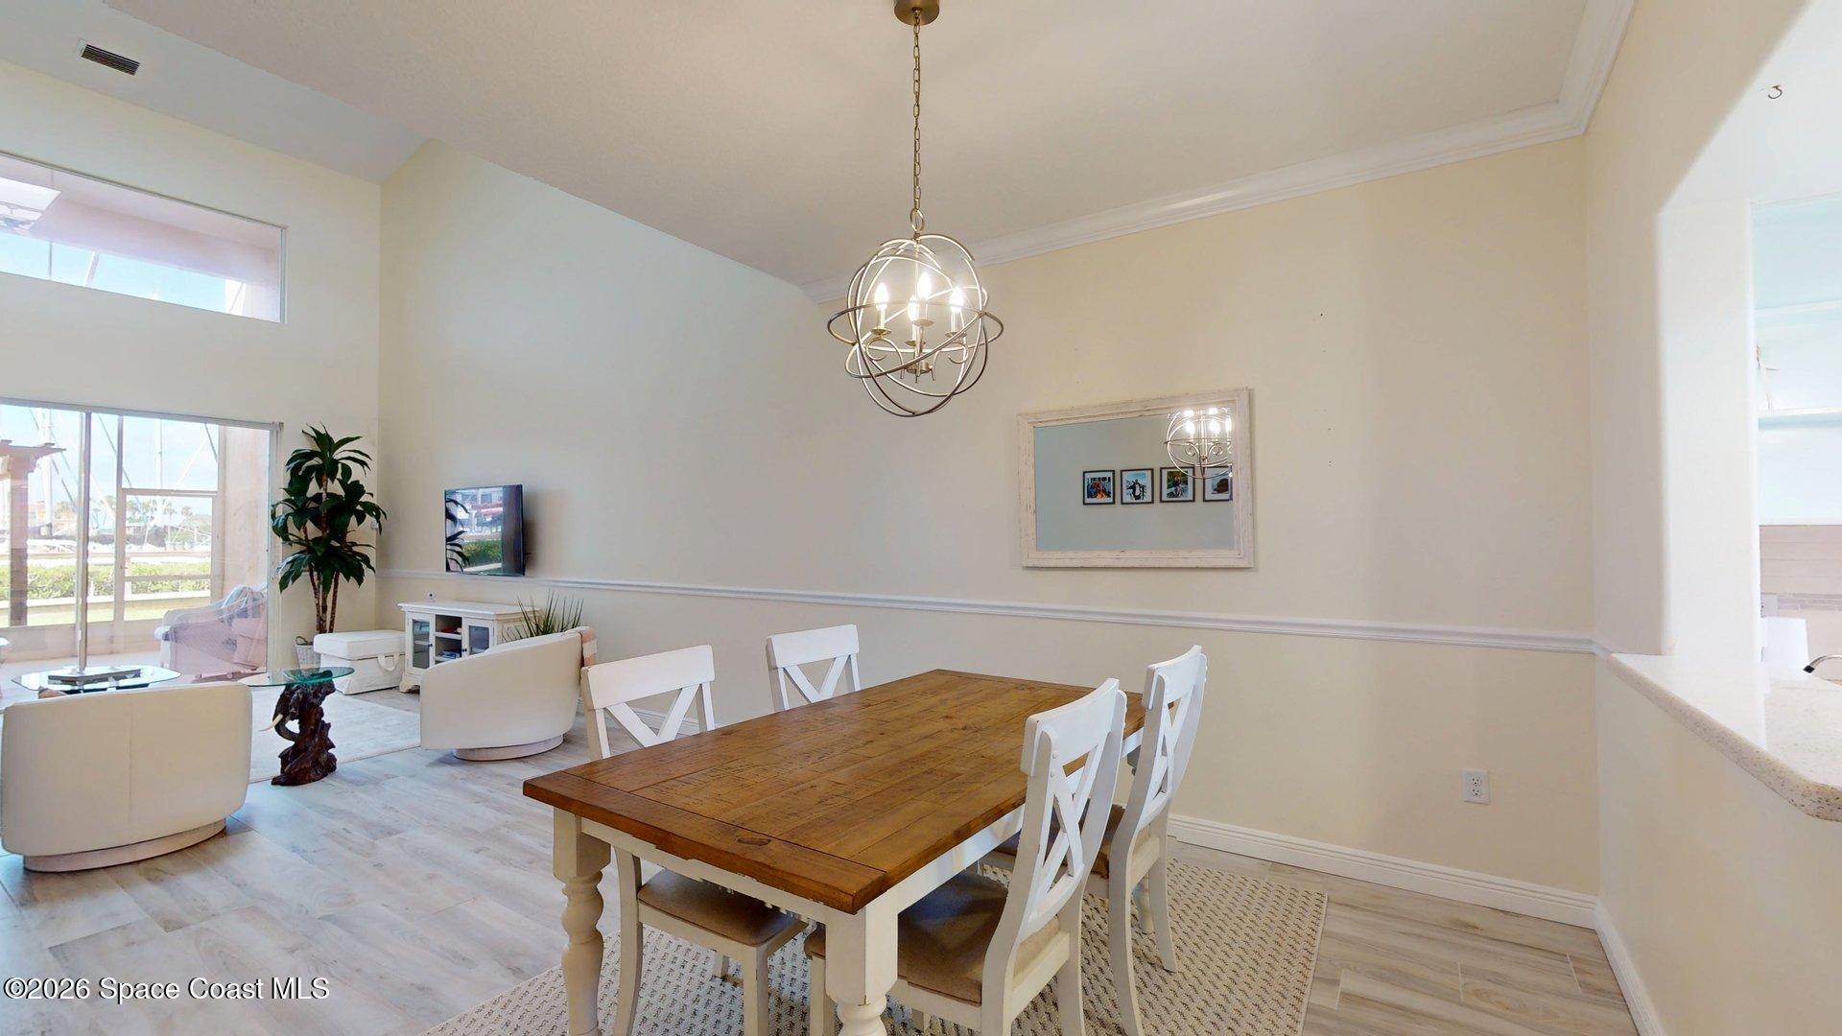
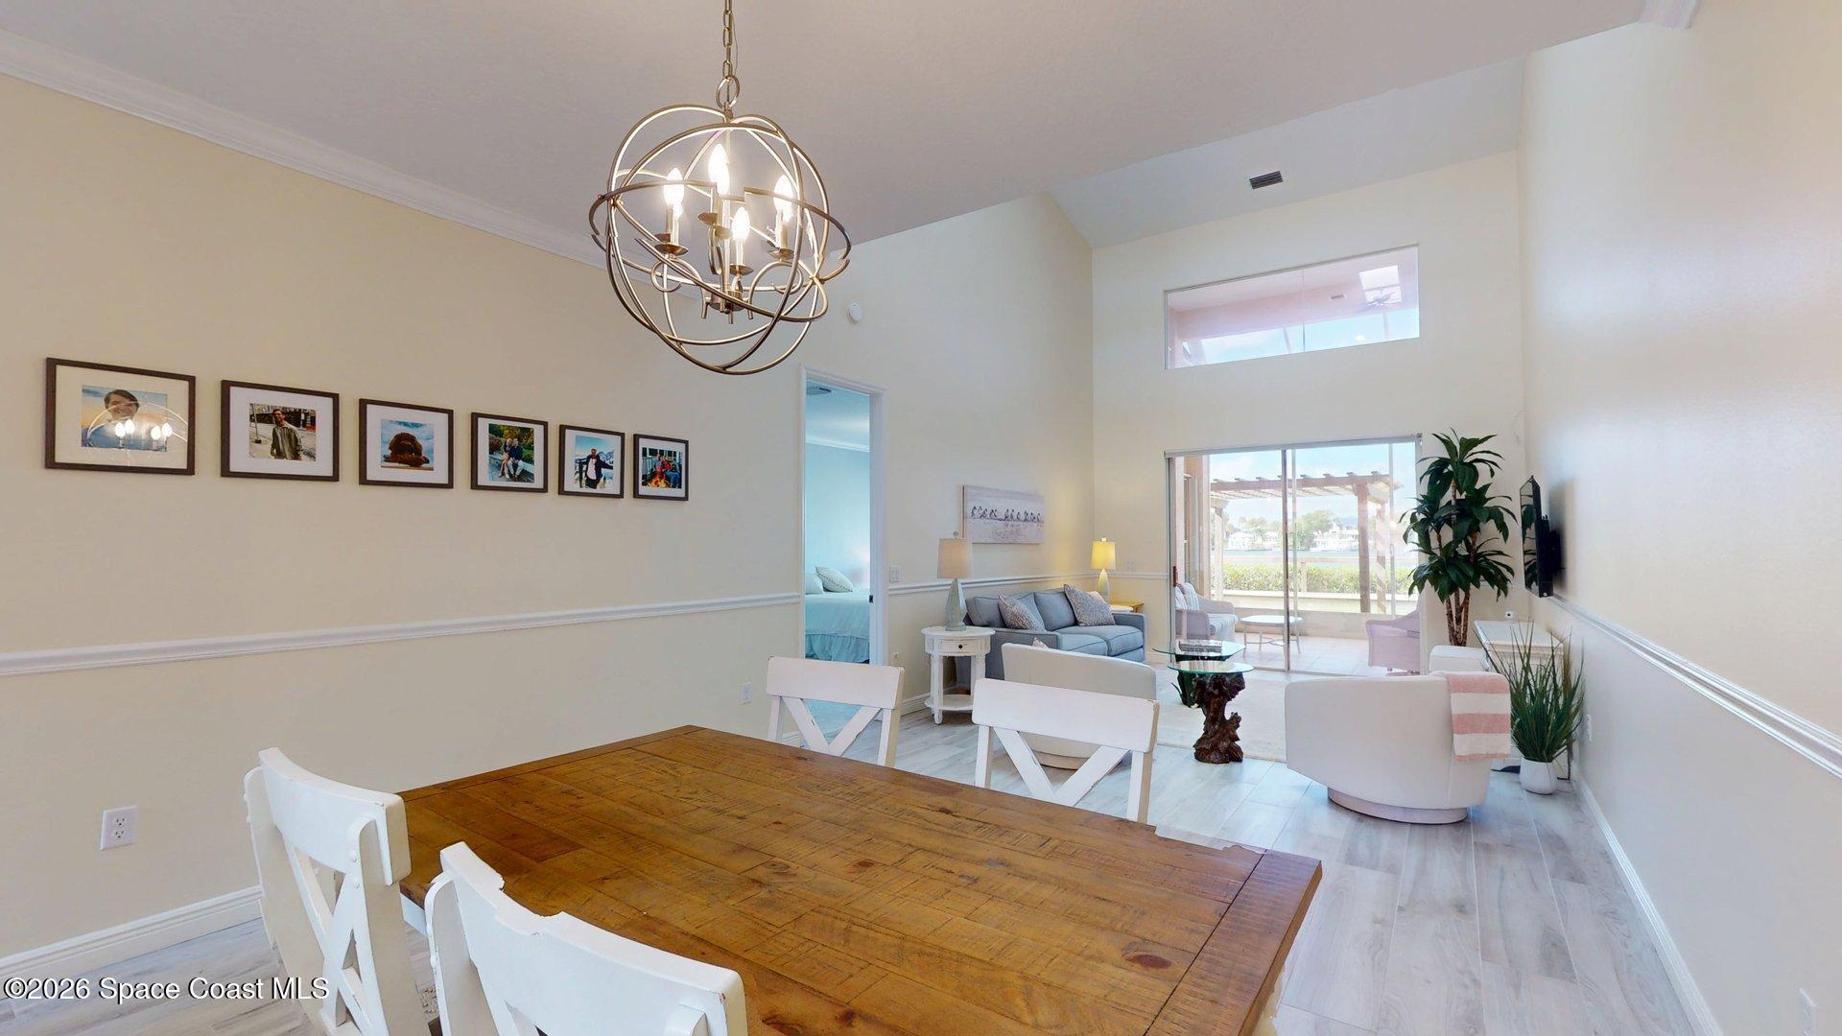
Dining area with a wooden table, white chairs, globe chandelier, and sliding glass doors to a patio.
Dining and living area with a wooden table, modern chandelier, and sliding doors overlooking the water.
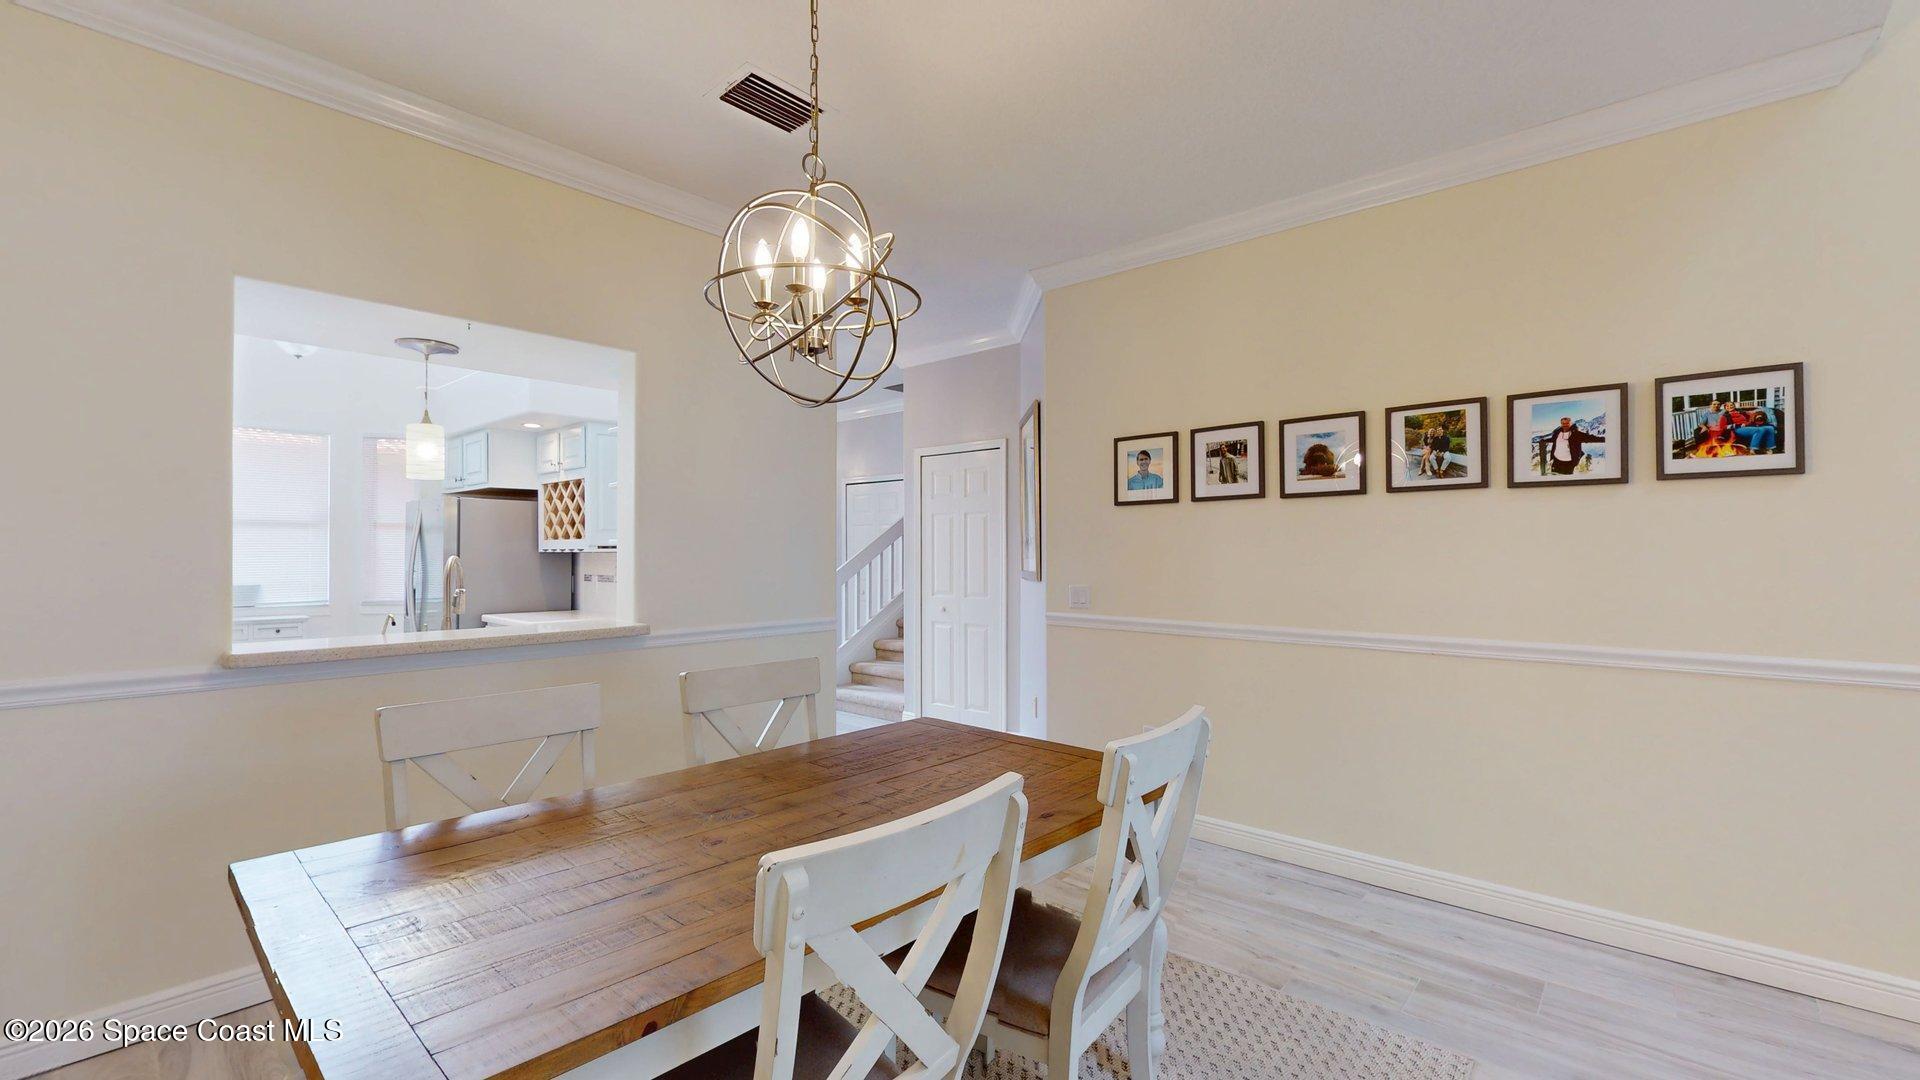
Dining room with a rustic wood table, white chairs, and a globe-style chandelier beside the kitchen.
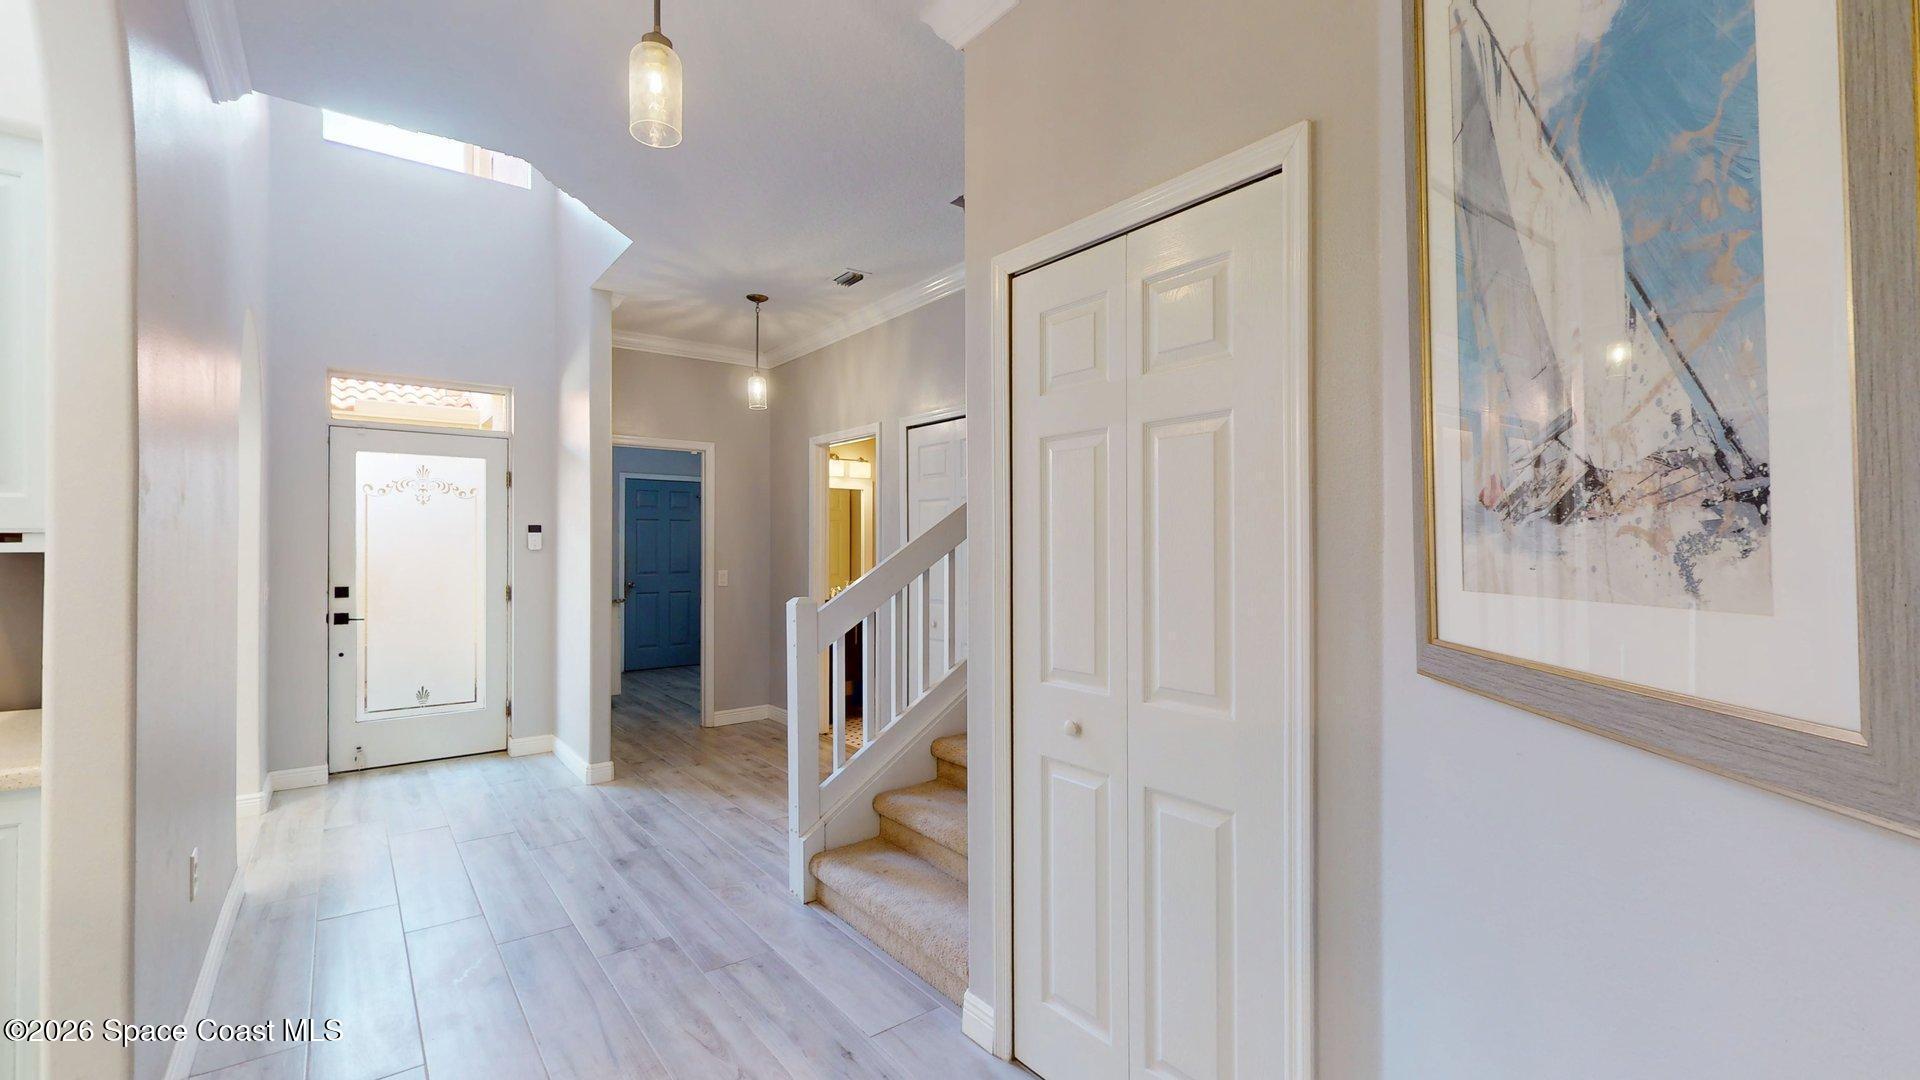
Entry foyer with high ceilings, light tile floors, a staircase, and framed abstract artwork.
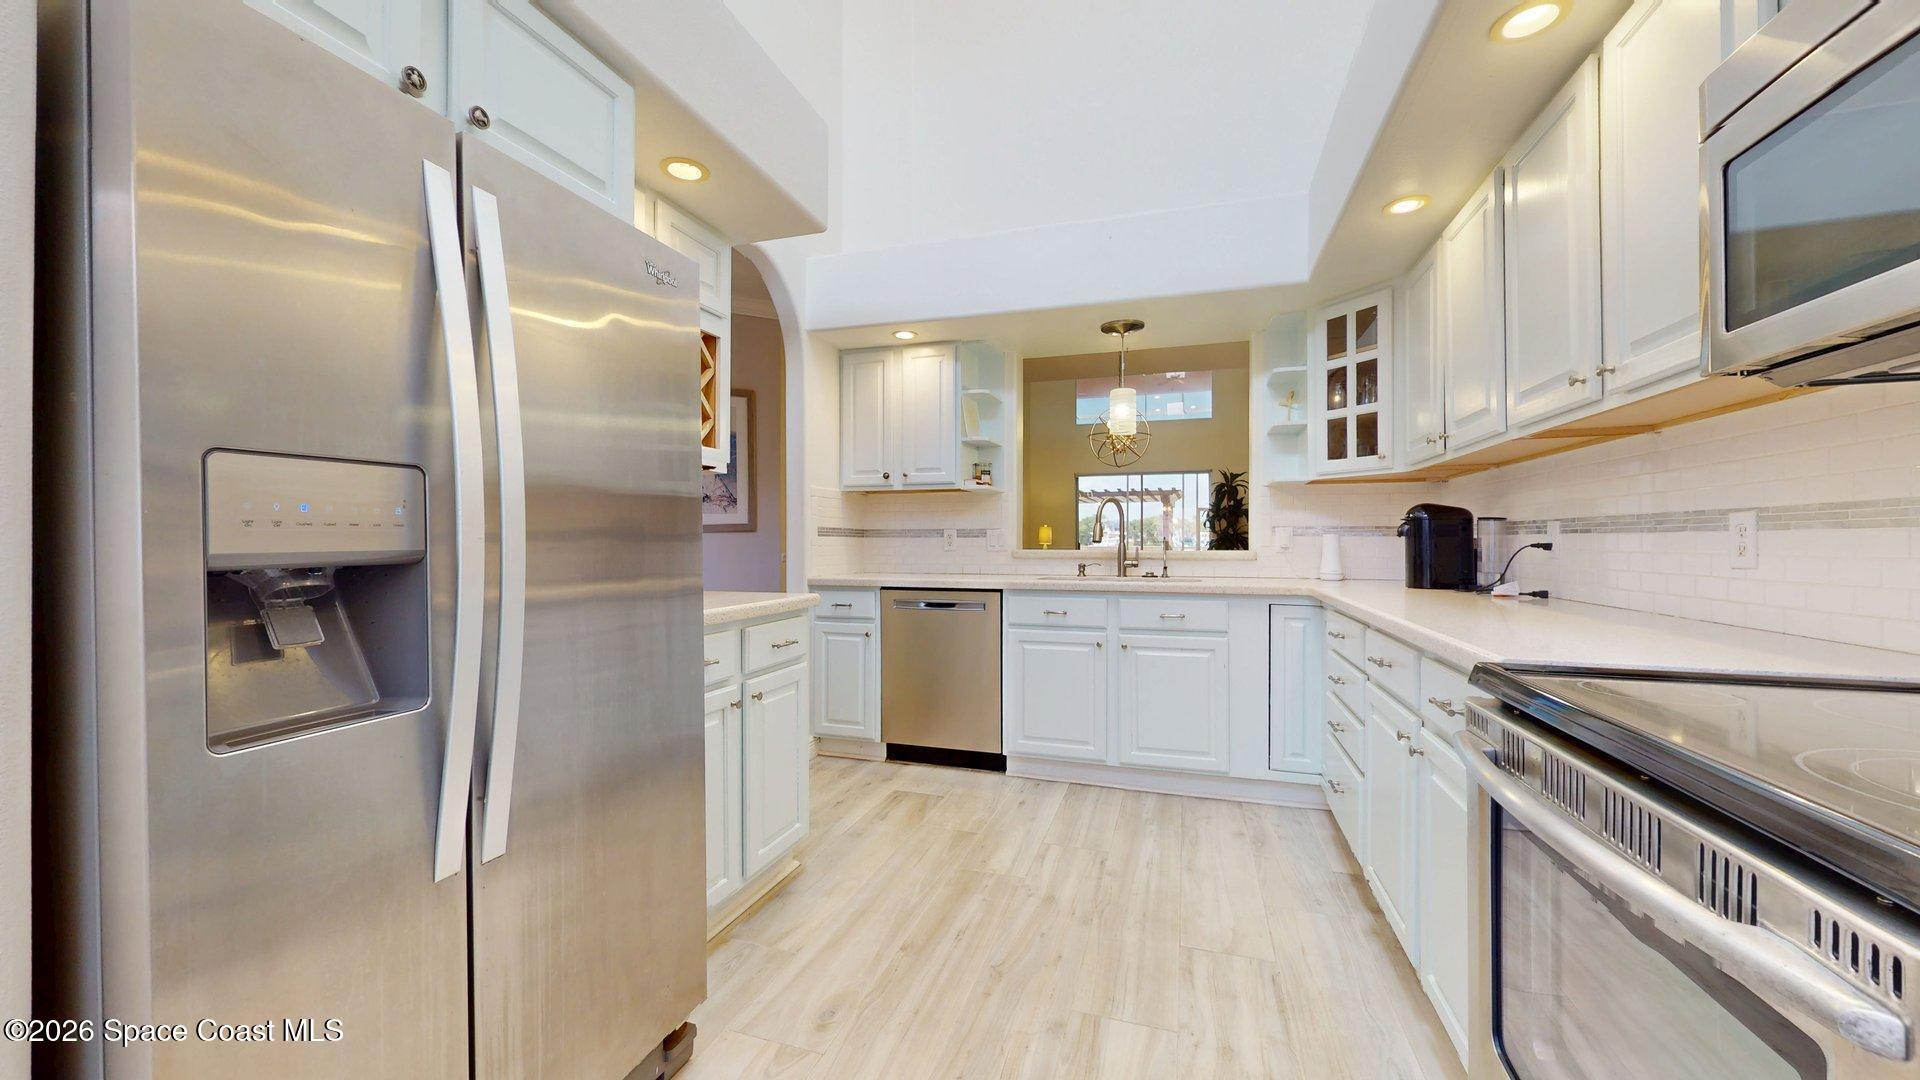
Bright kitchen with white cabinetry, stainless steel appliances, and a pass-through to the adjoining room.
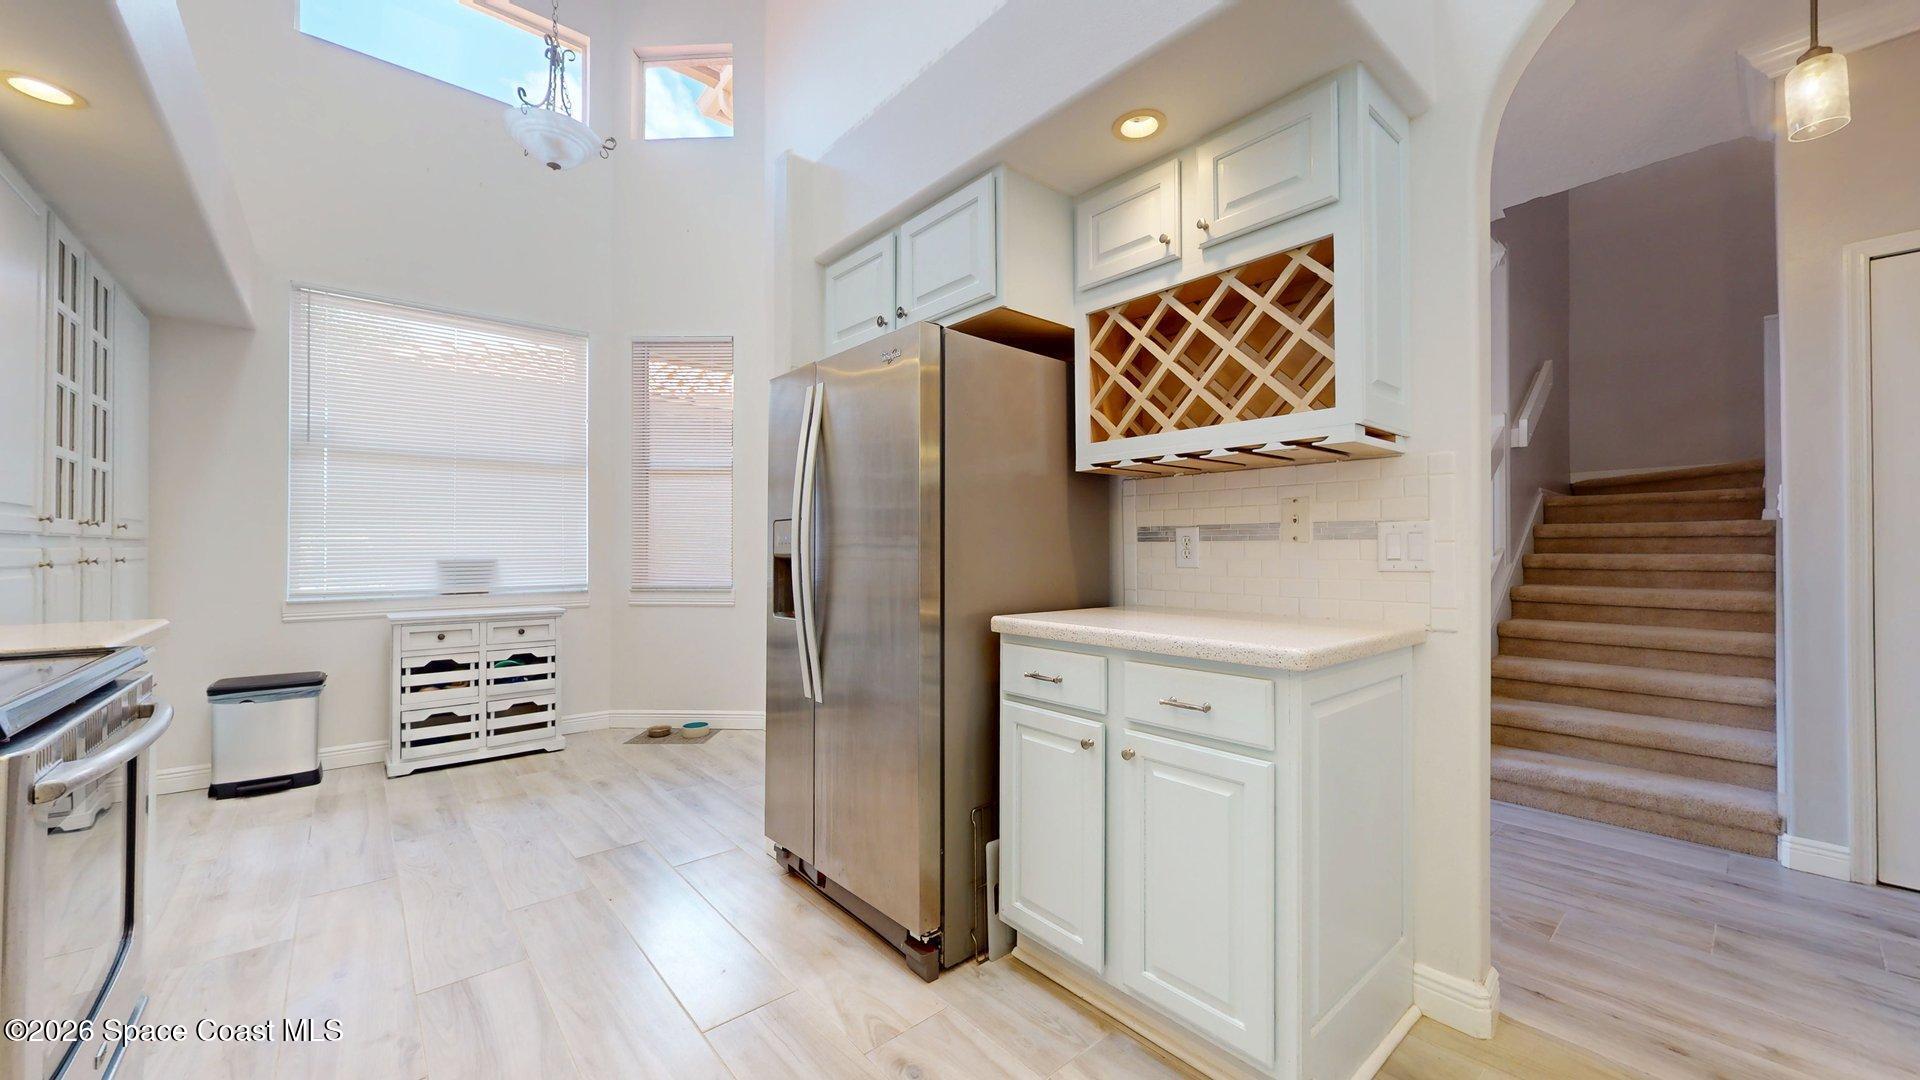
Kitchen with white cabinets, stainless refrigerator, built-in wine rack, and staircase beside the open layout.
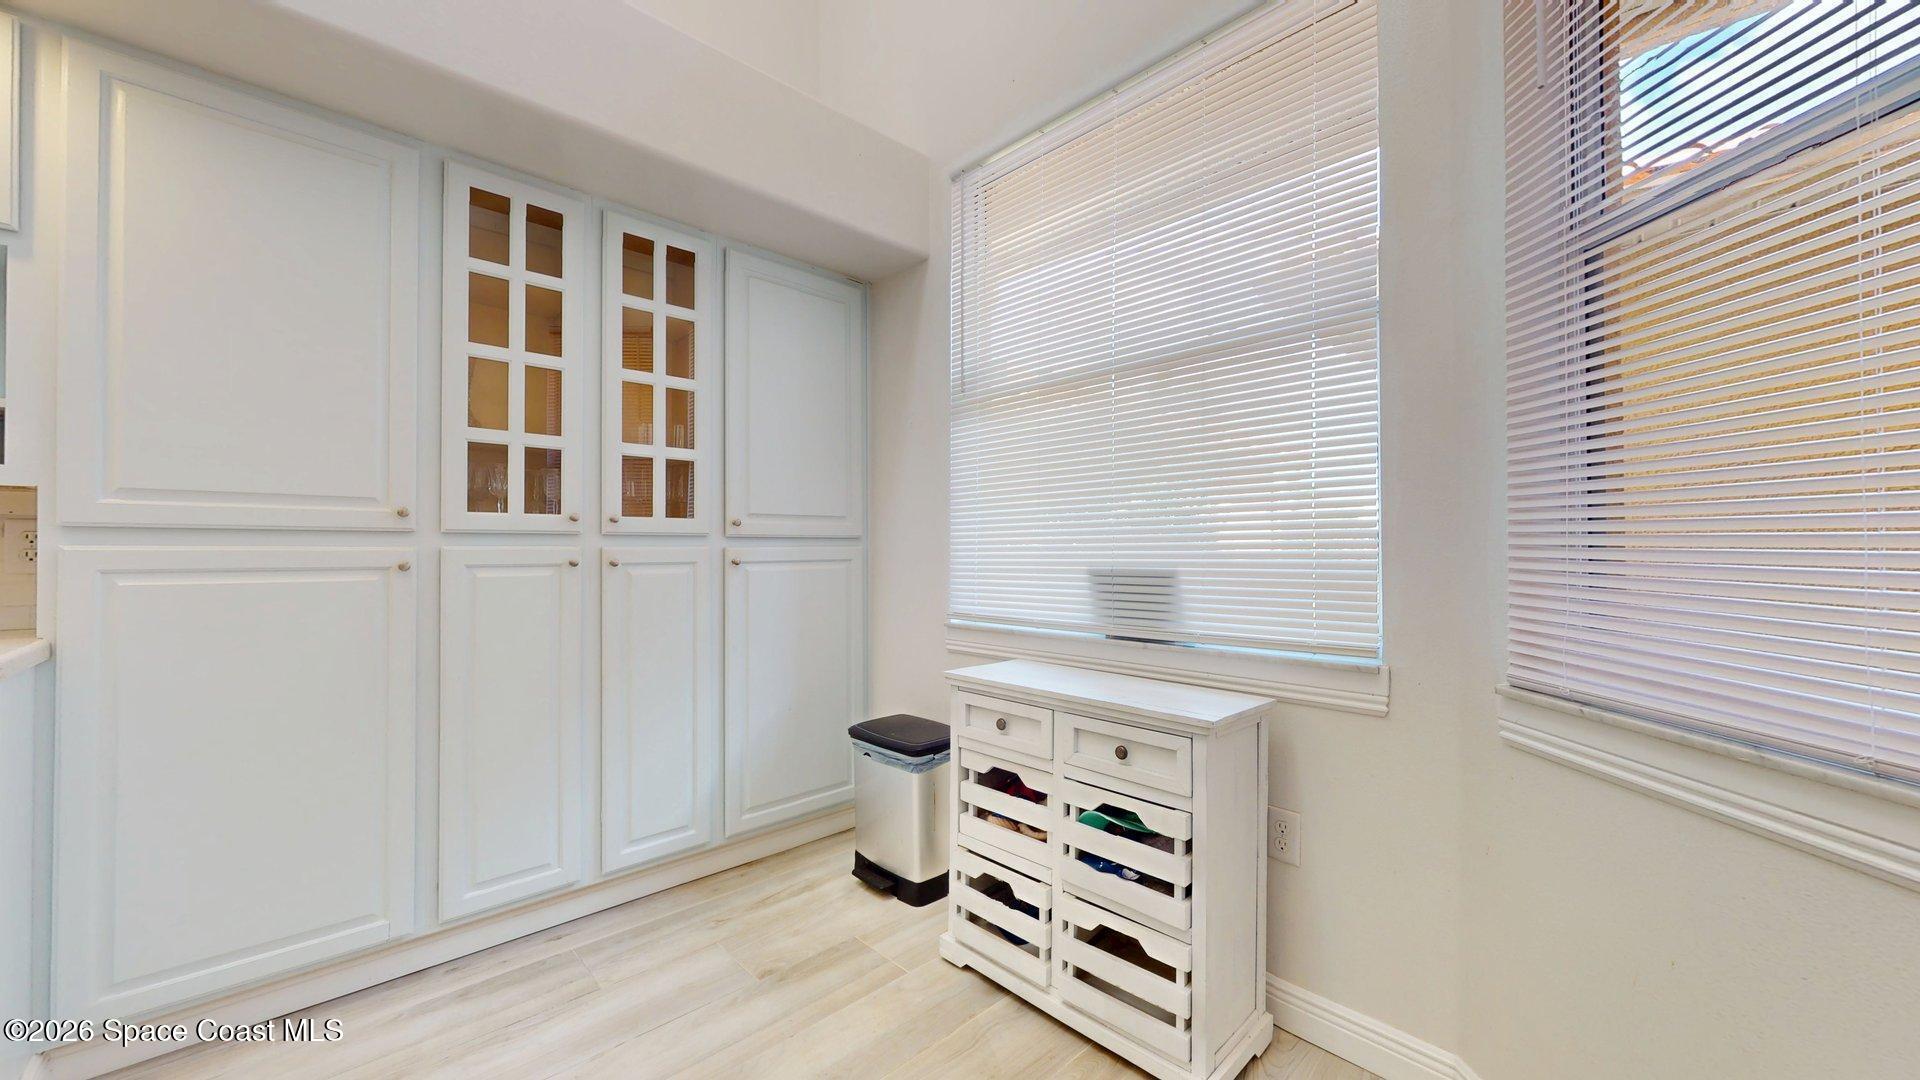
Bright utility room with white built-in cabinets, a small drawer unit, and two windows with blinds.
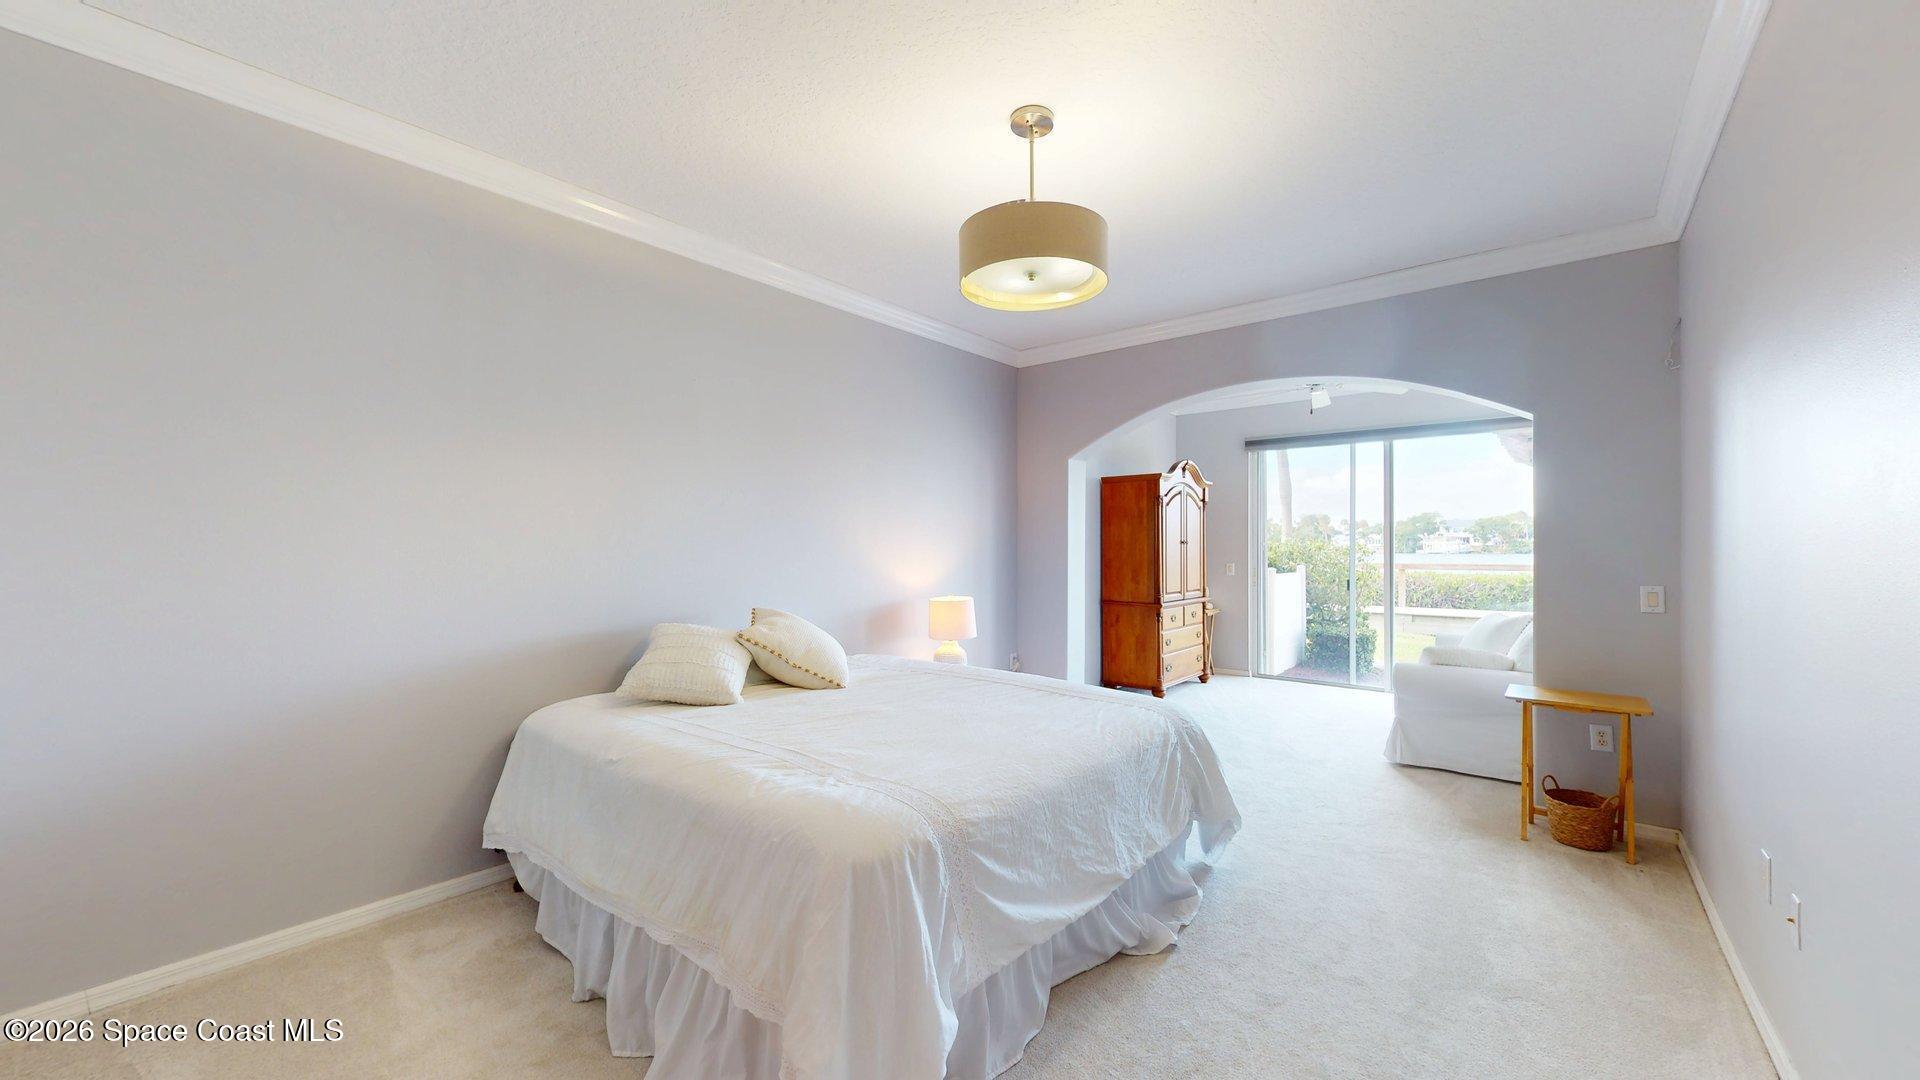
Furnished bedroom with a white bed and sliding glass doors overlooking water.
Living room with a white sofa and sliding glass doors overlooking a marina.
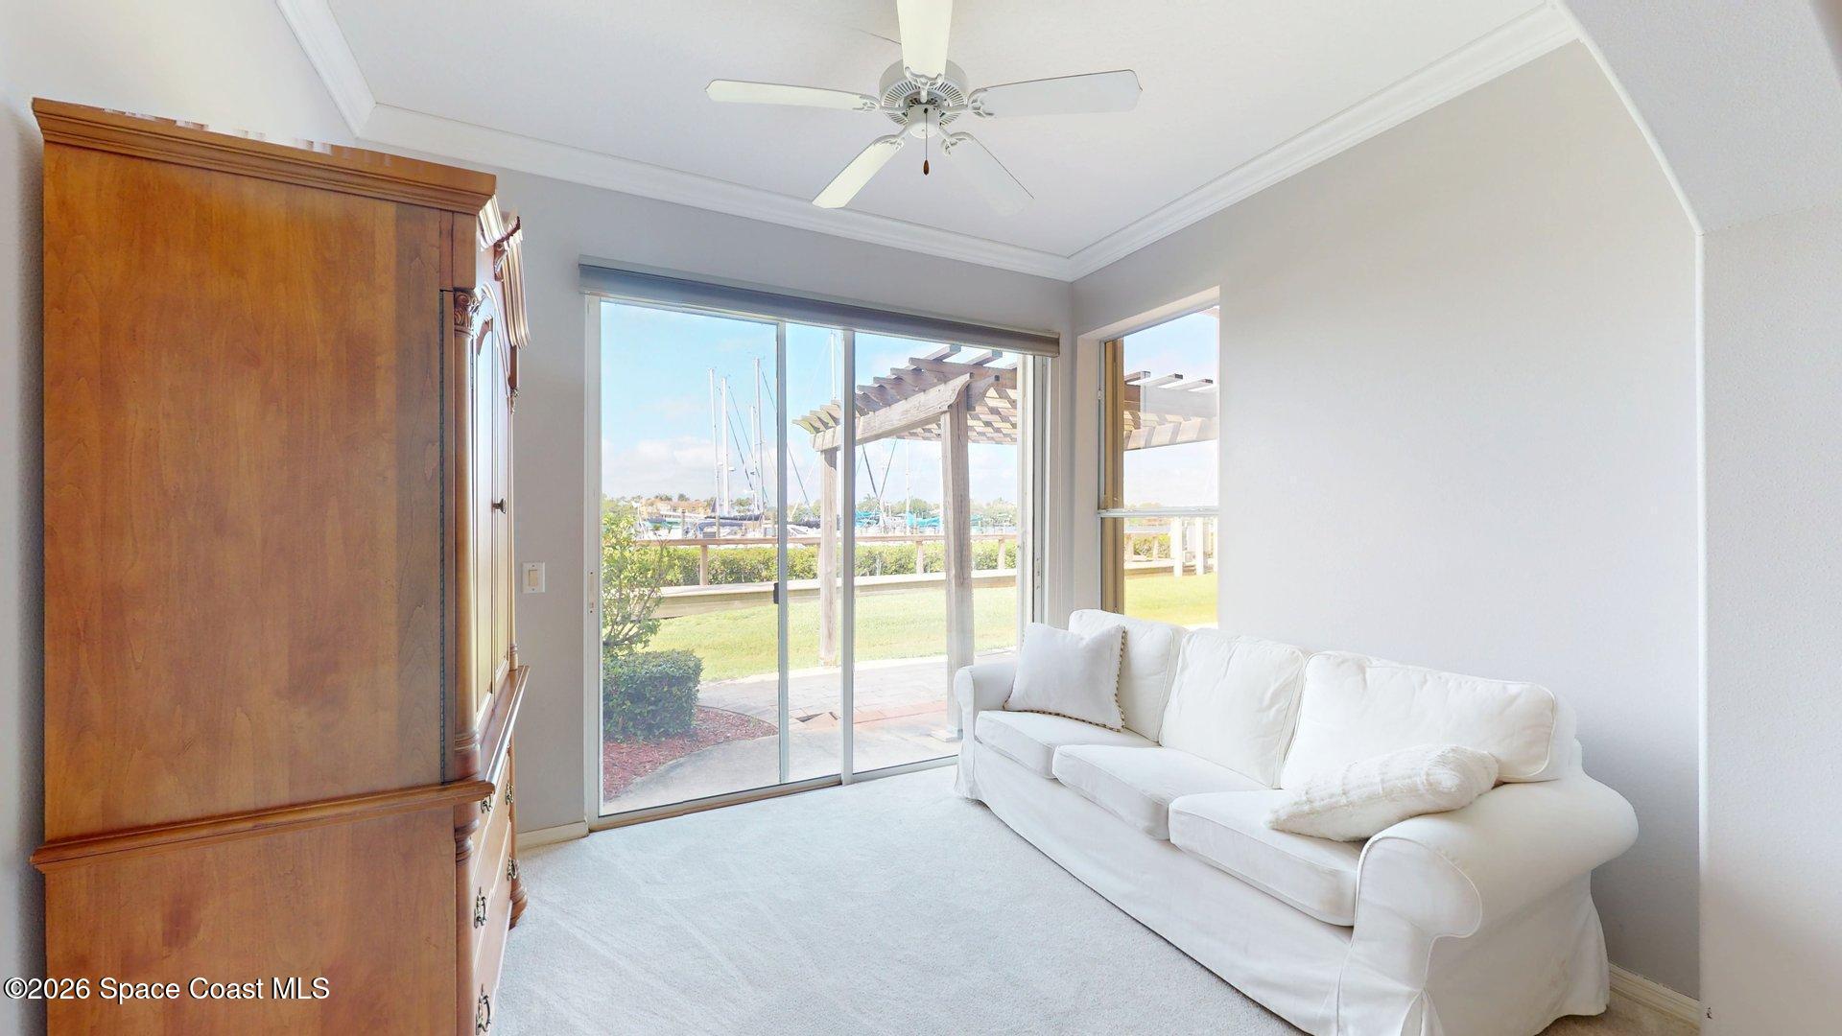
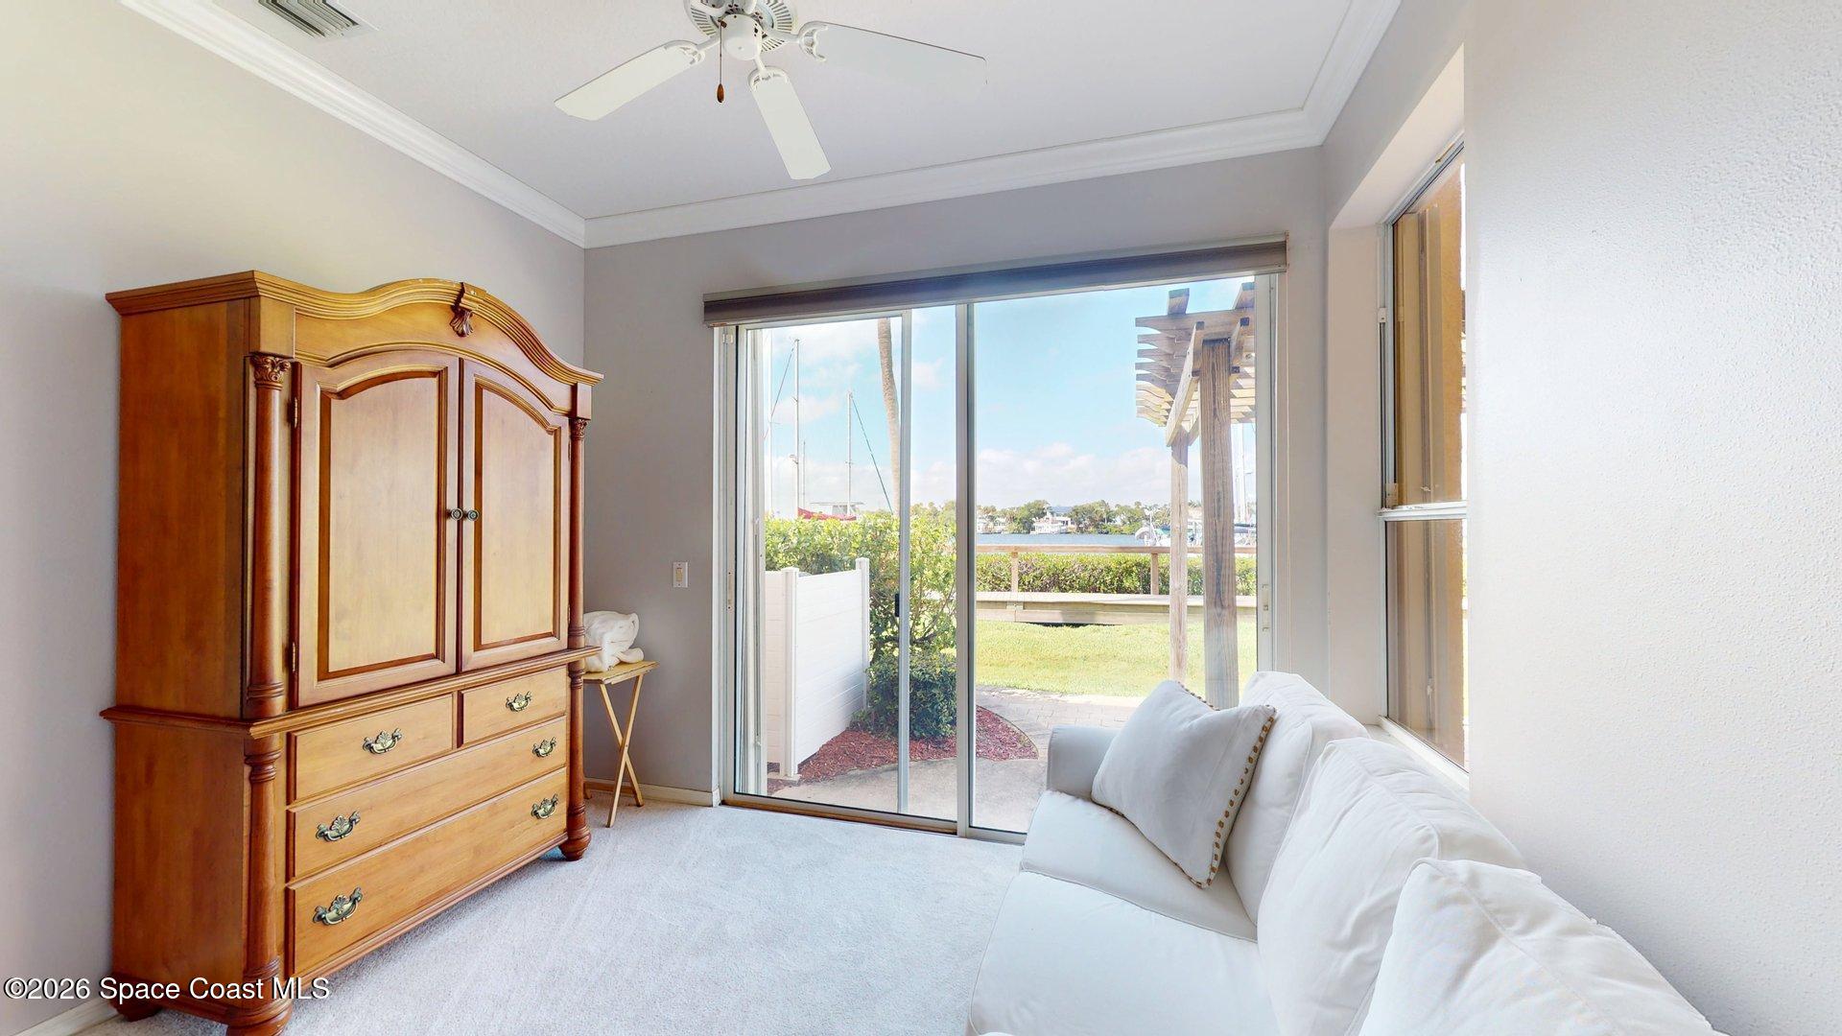
Furnished room with a white sofa and wooden armoire overlooking a marina through sliding glass doors.
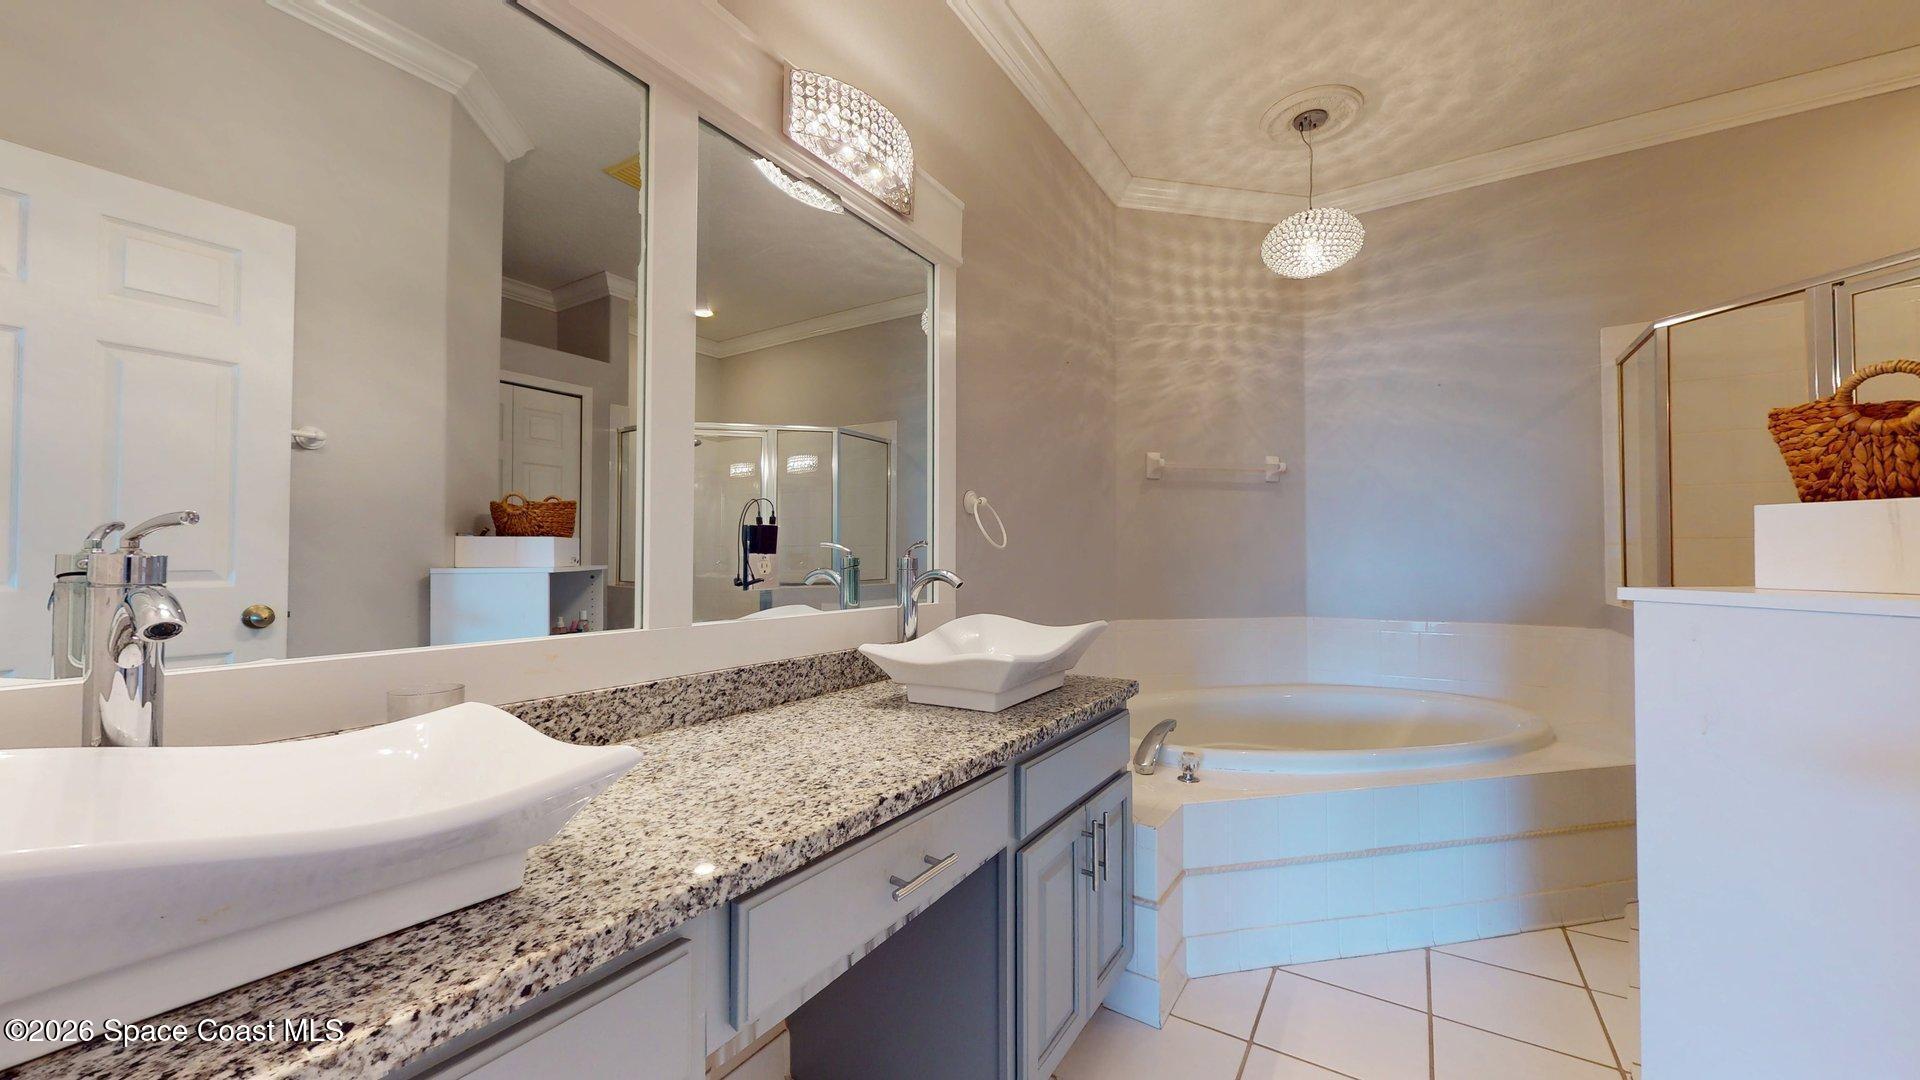
Bathroom with granite double vanity, vessel sinks, large mirrors, and a corner soaking tub.
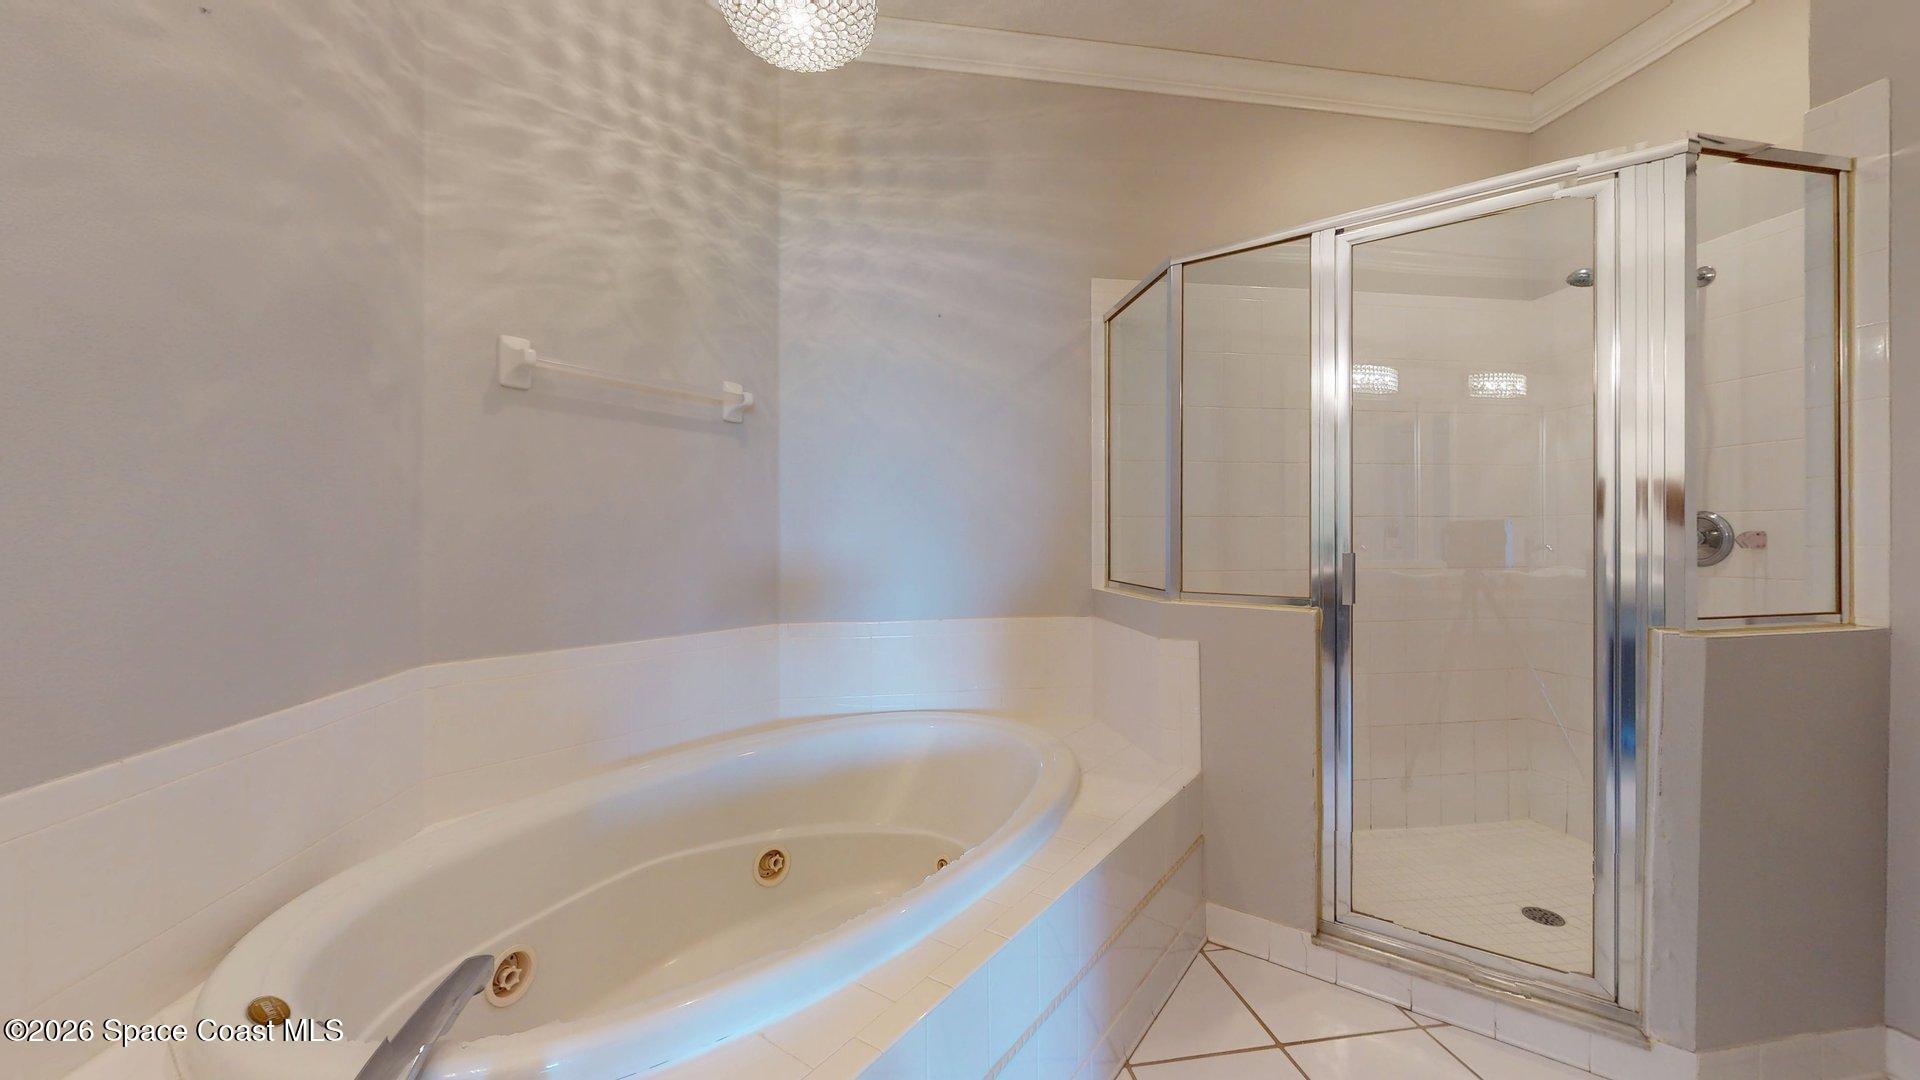
Bathroom with a large jetted tub beside a glass-enclosed tiled shower.
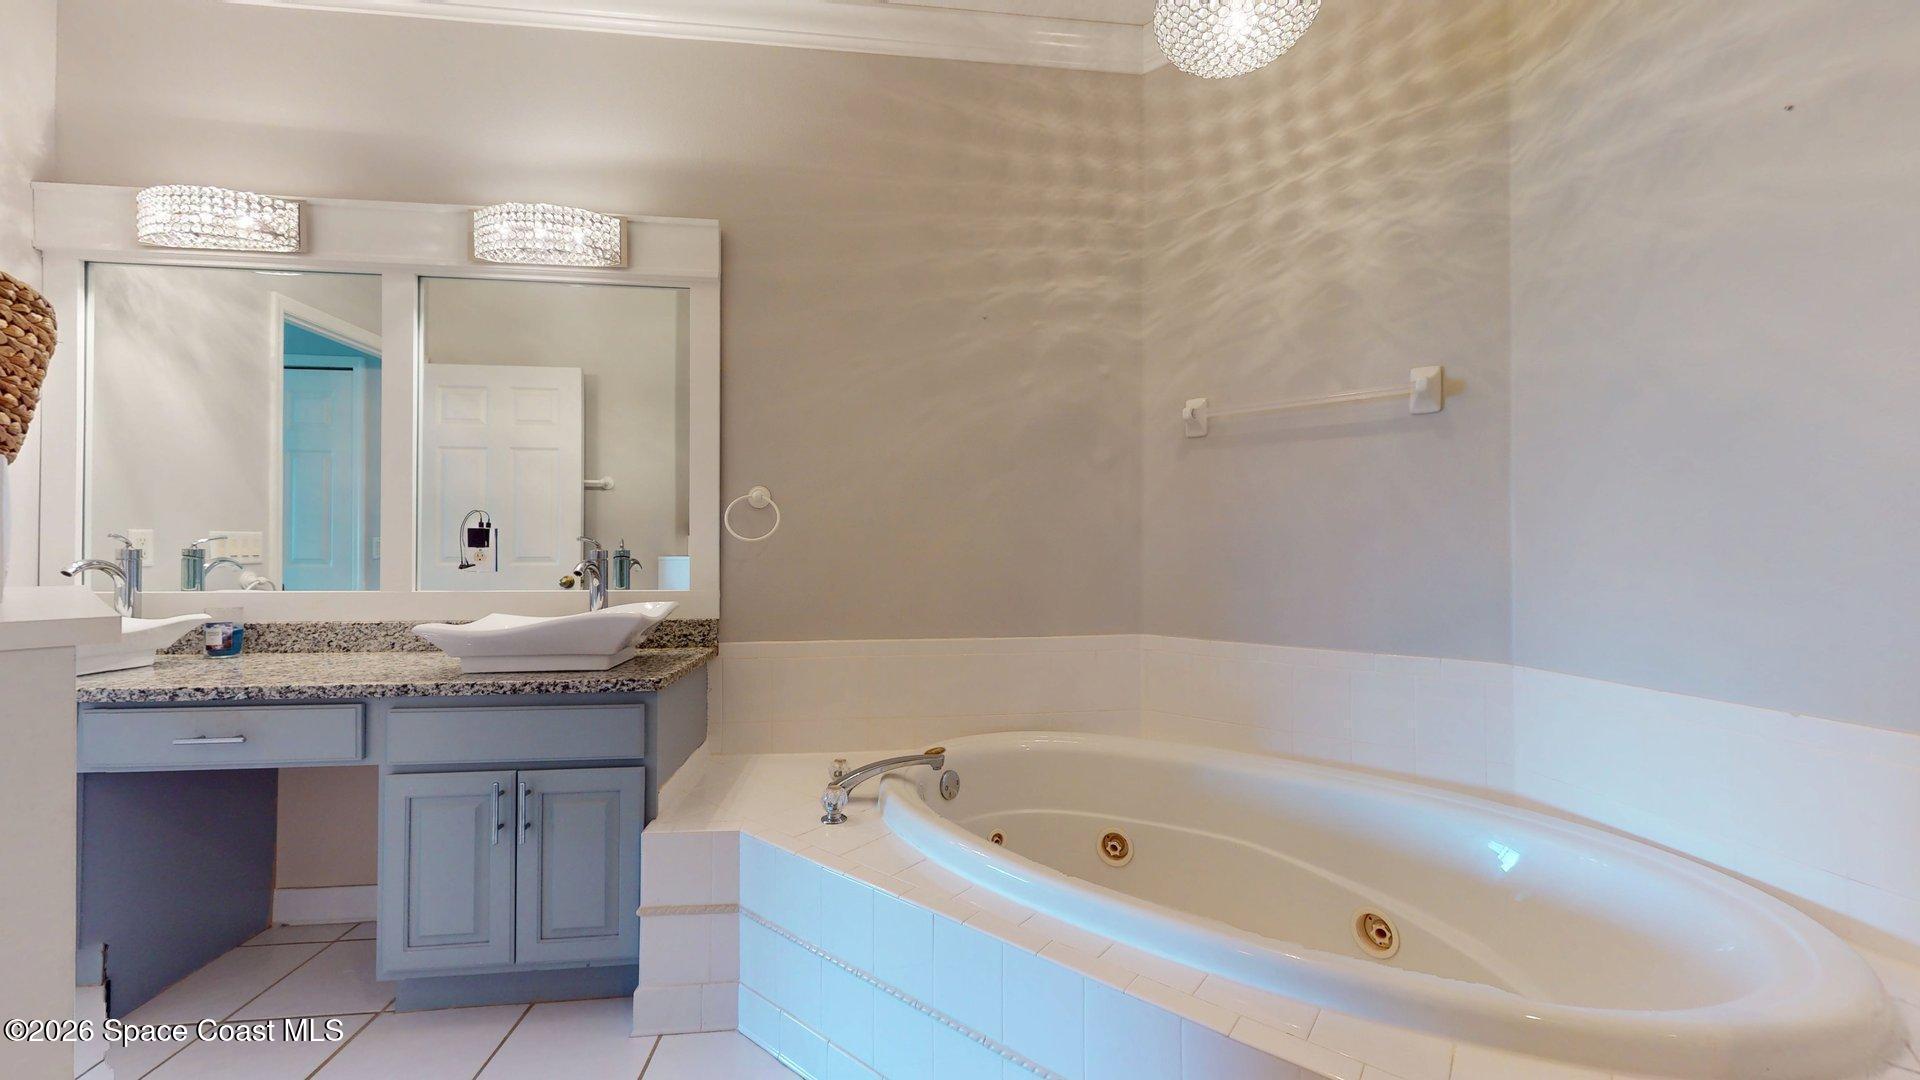
Bathroom with a large corner whirlpool tub and granite-topped vanity.
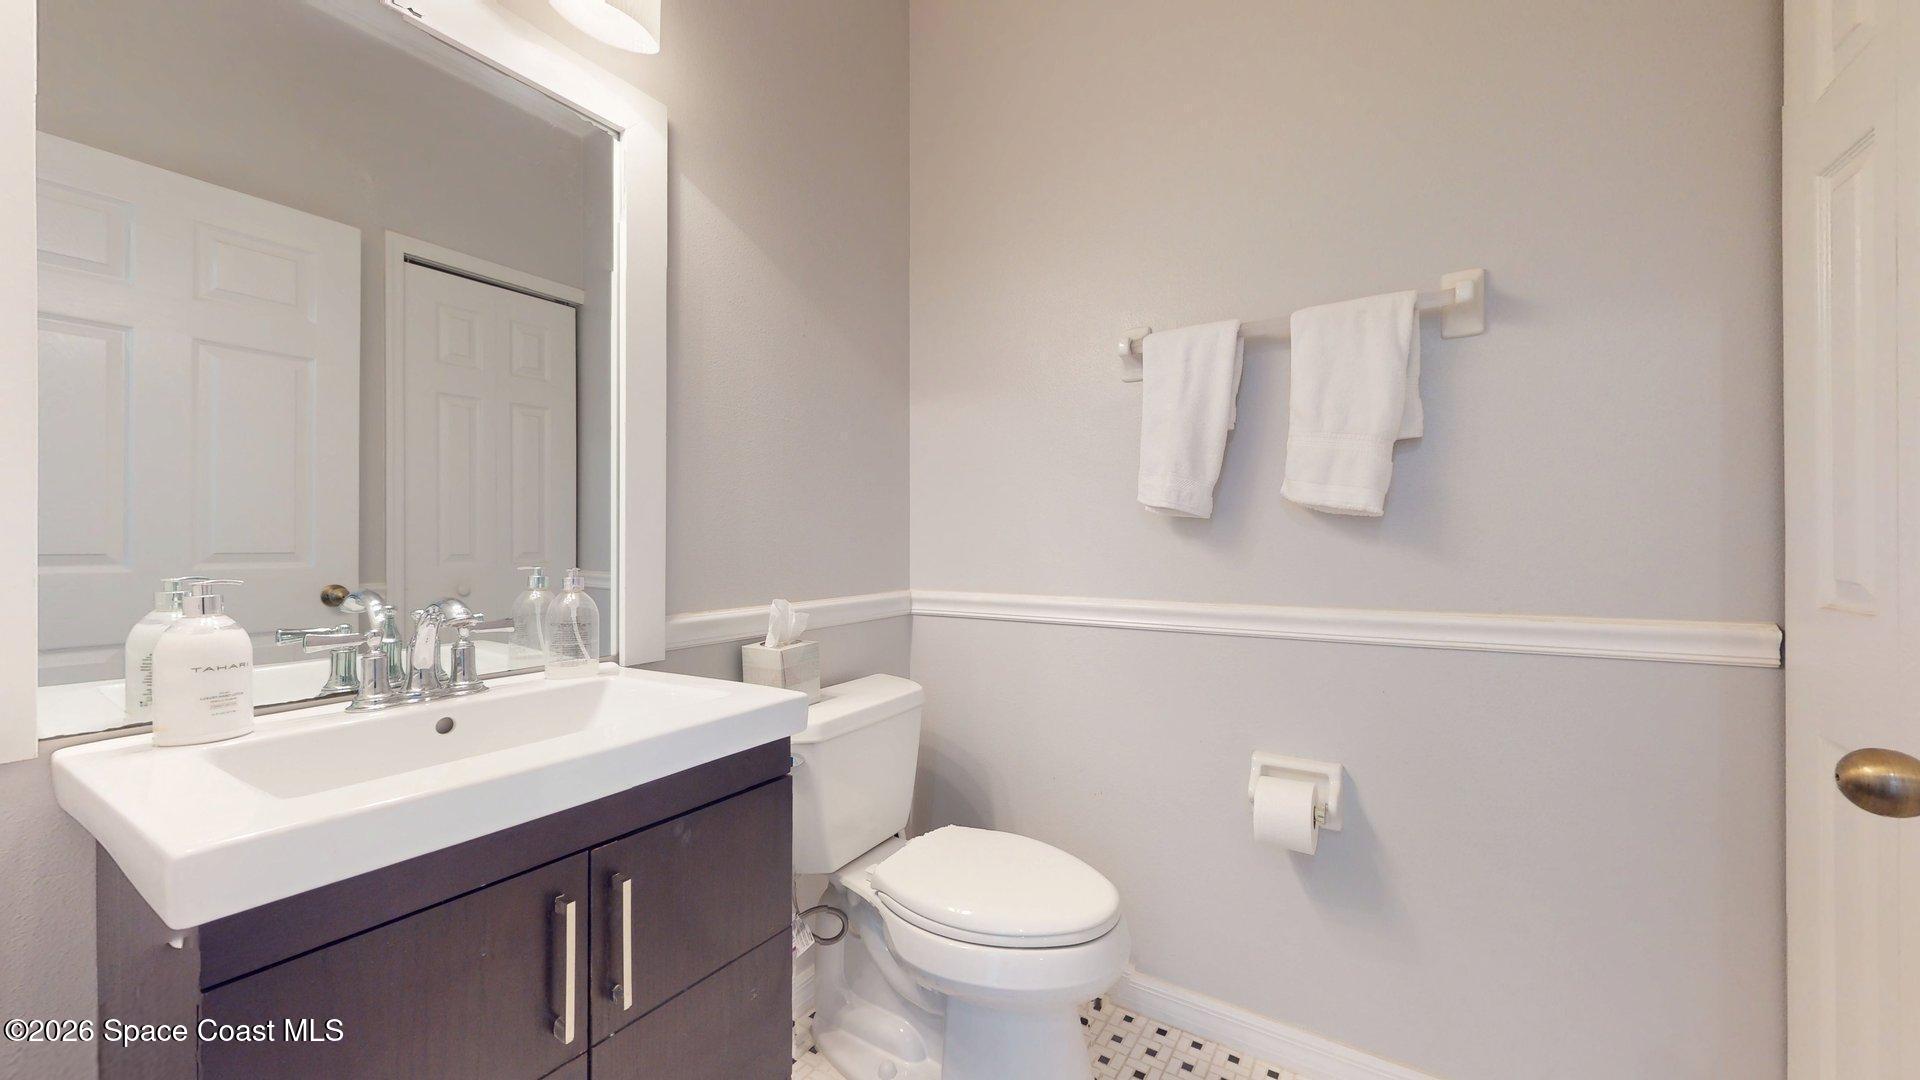
Bathroom with a dark vanity, large mirror, toilet, and two white towels.
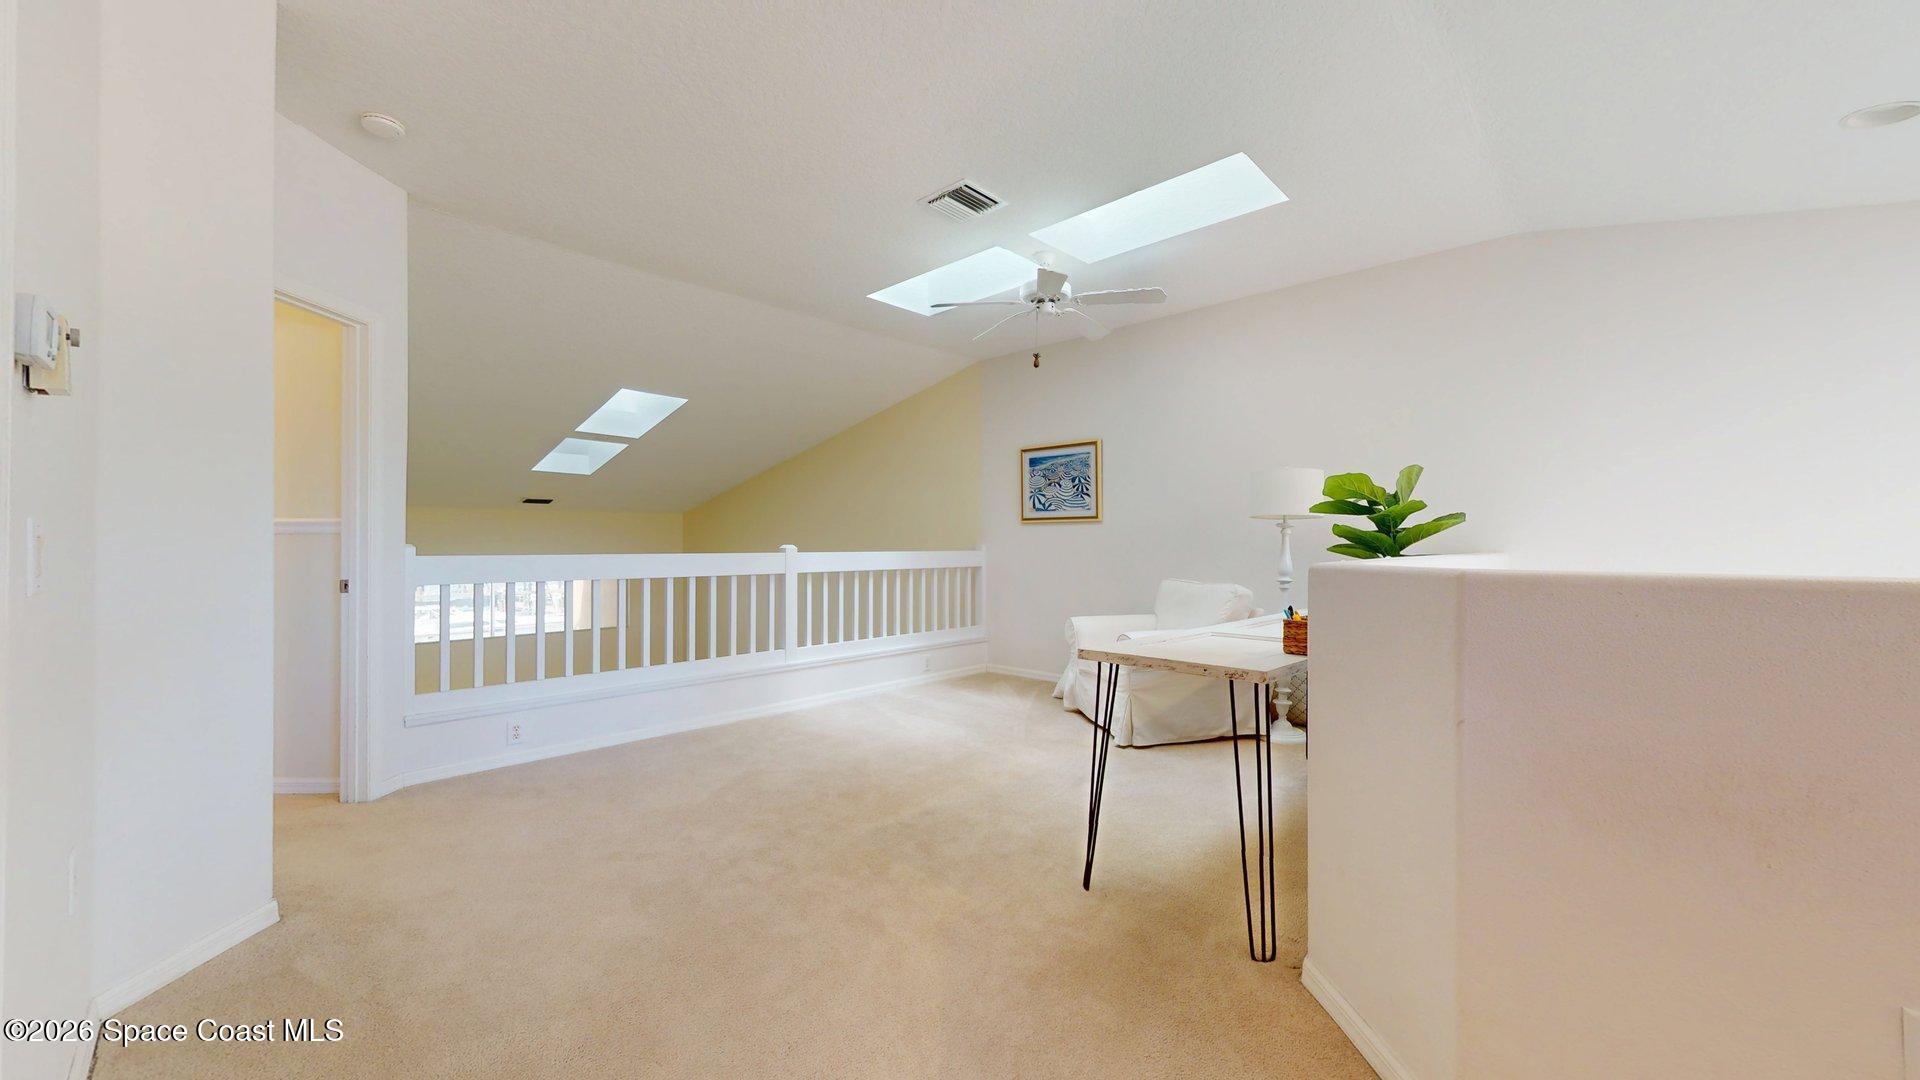
Carpeted loft with skylights, a white railing, and a small sitting area.
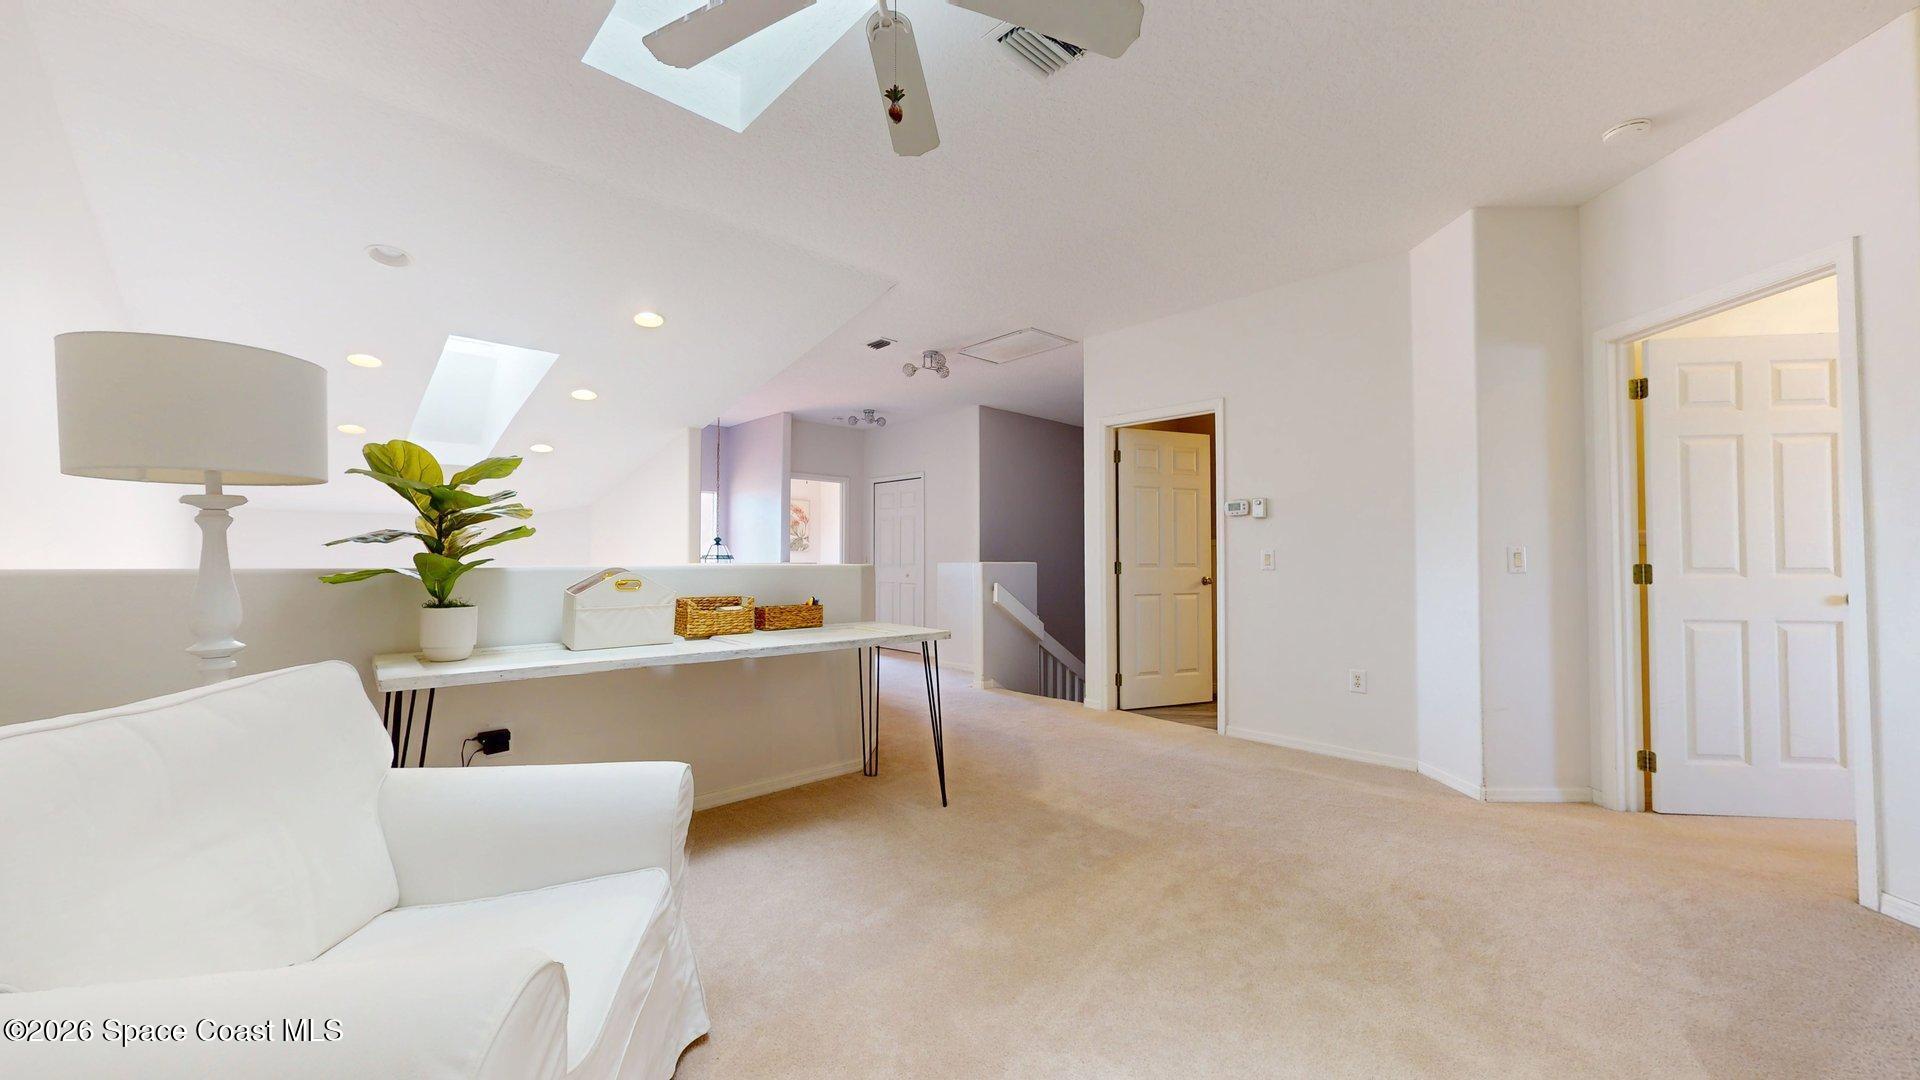
Furnished upstairs loft with a white sofa, console table, potted plant, and skylights.
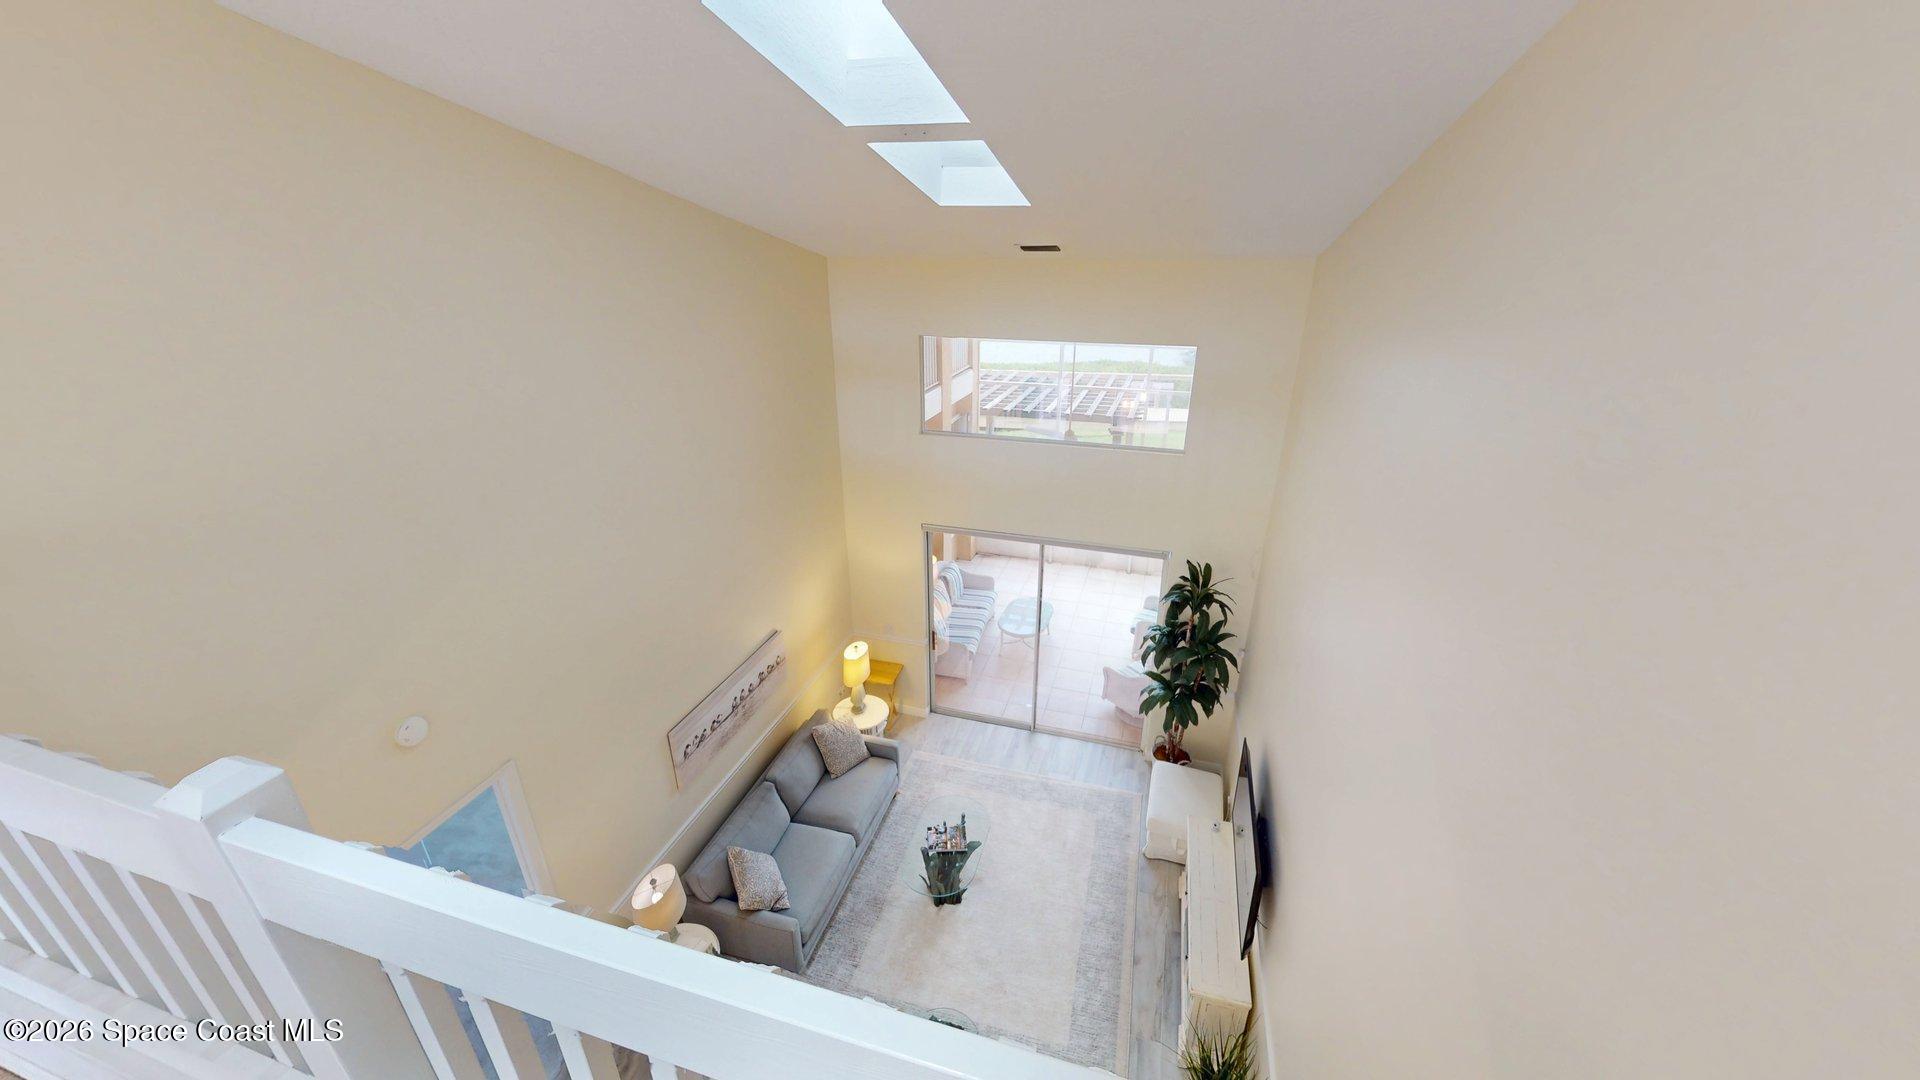
Double-height living room with skylights, a gray sectional, and sliding doors to a tiled patio.
Bedroom with a white bed and sliding doors opening to a water-view balcony.
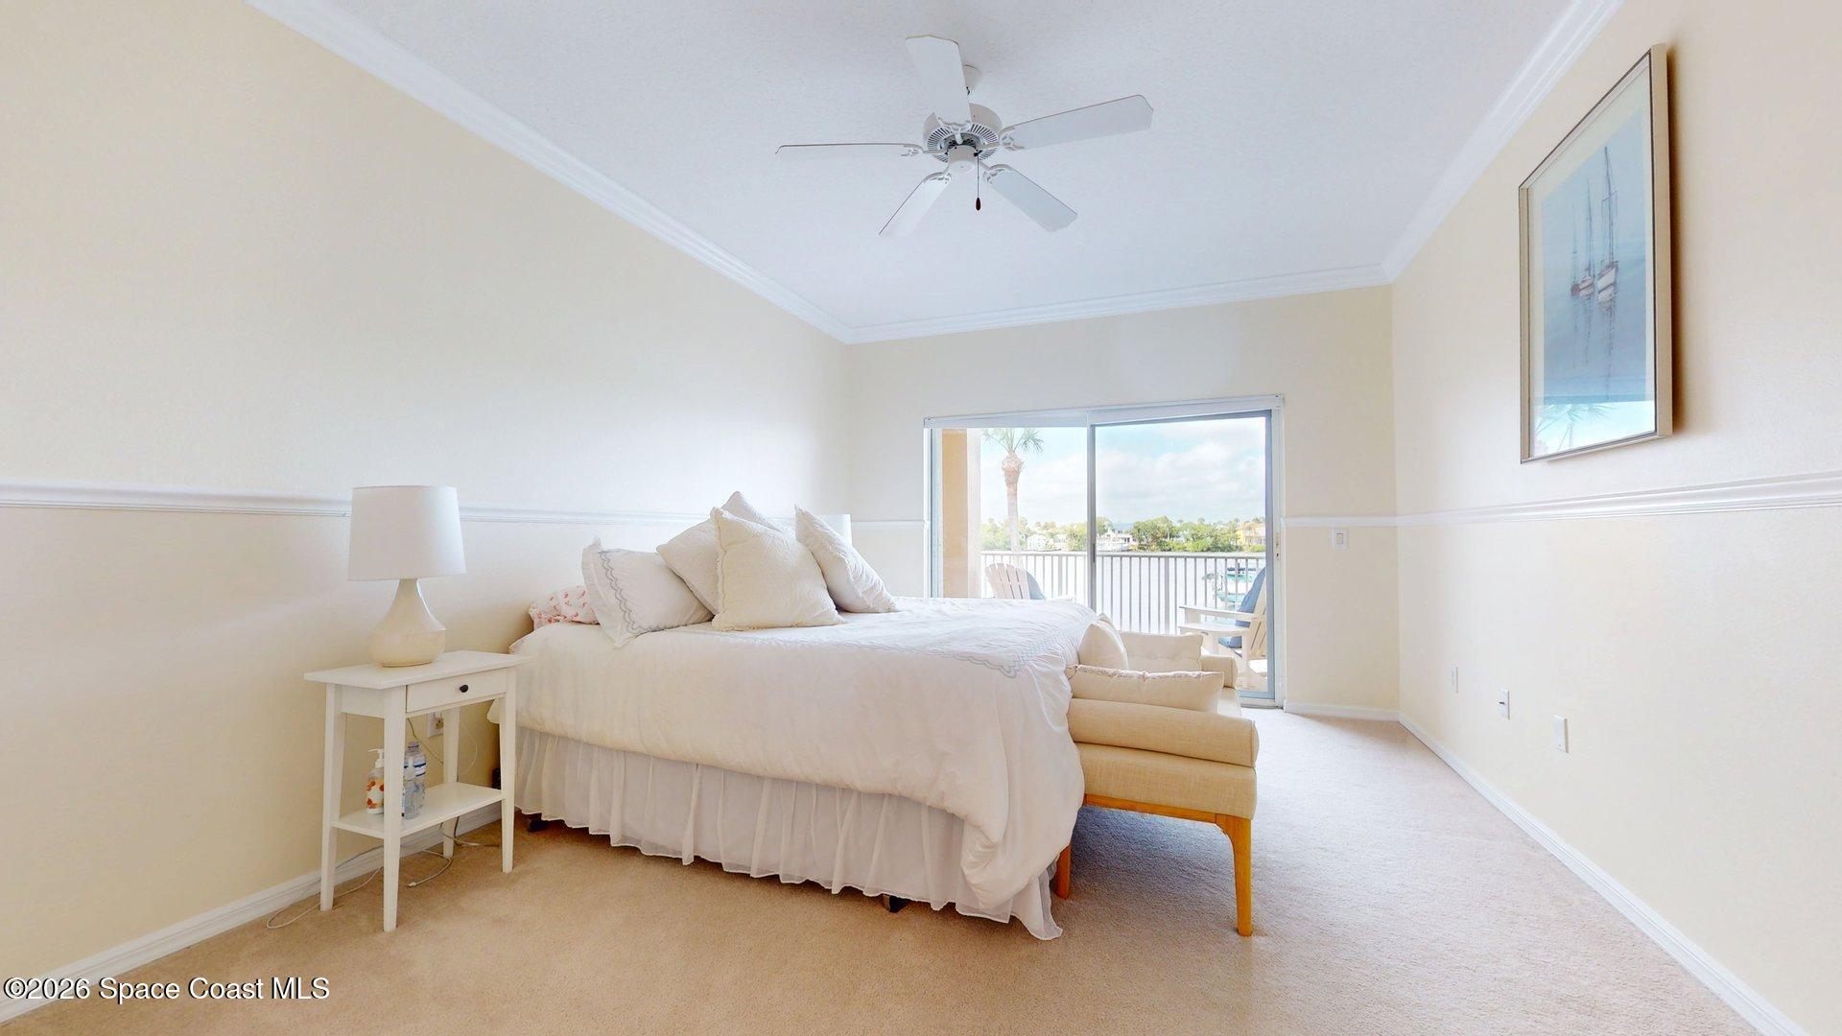
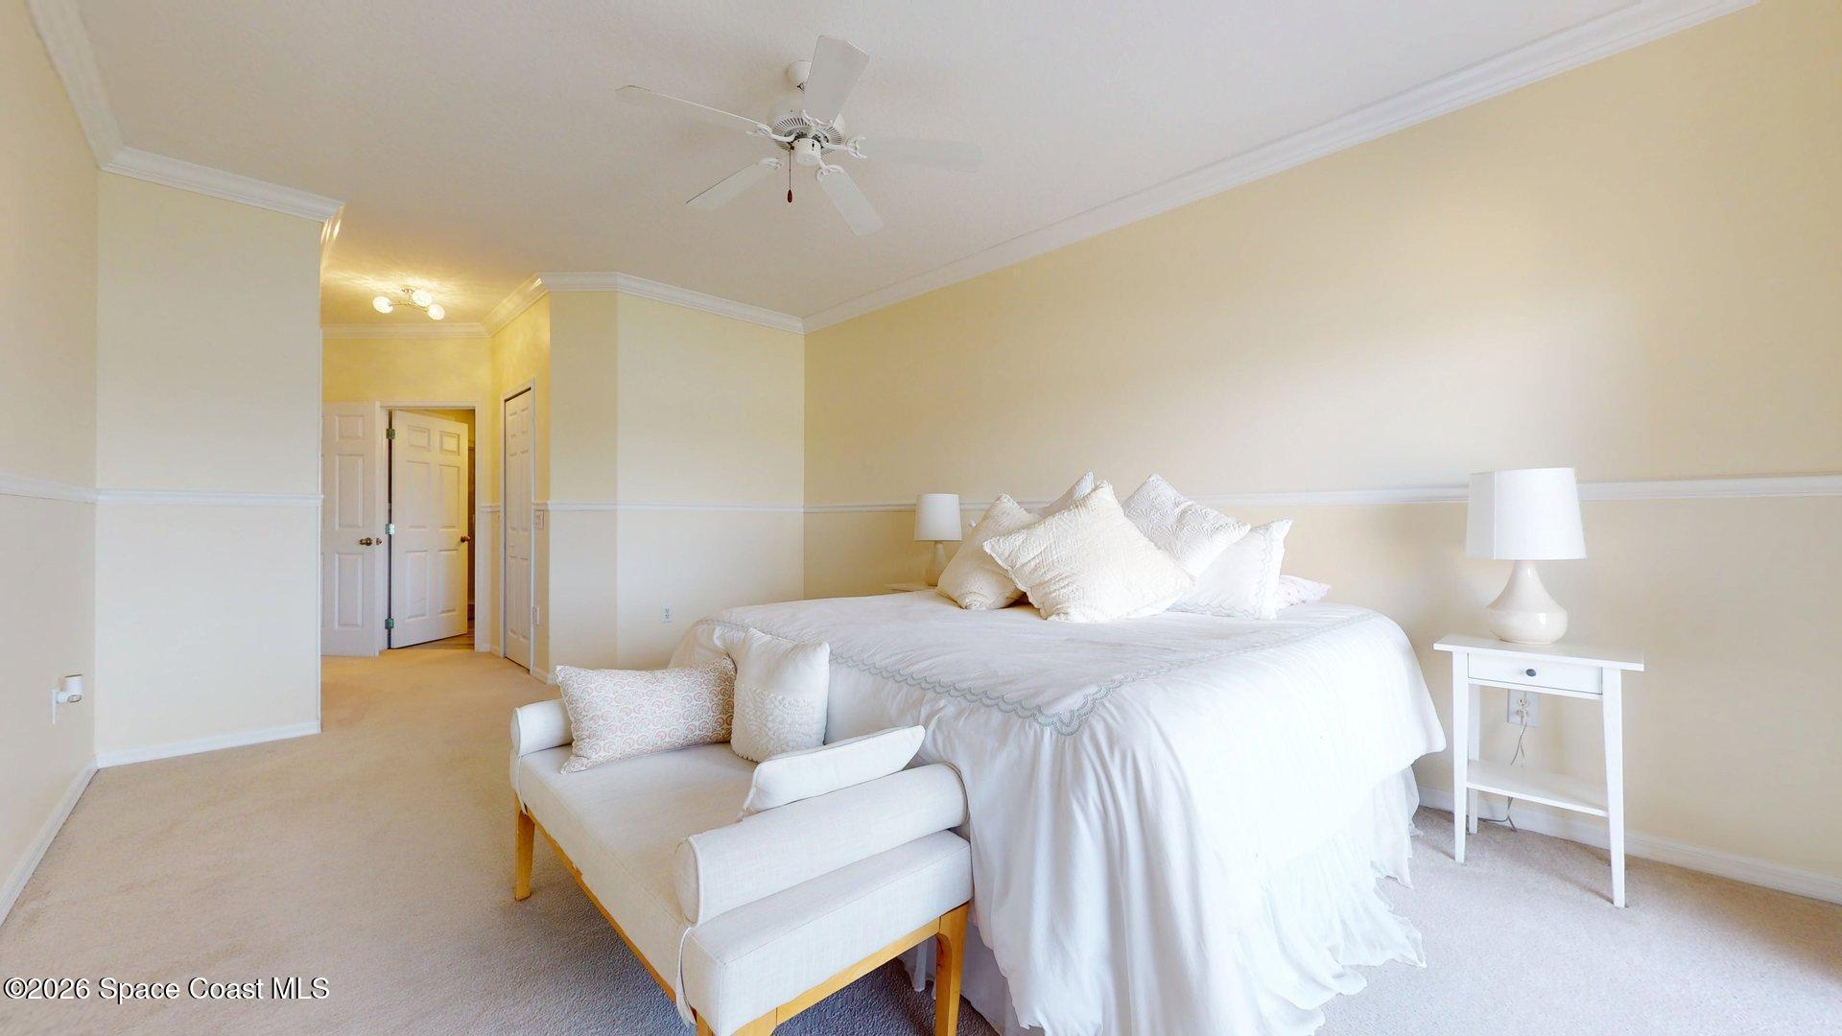
Furnished bedroom with a white bed, ceiling fan, and upholstered bench.
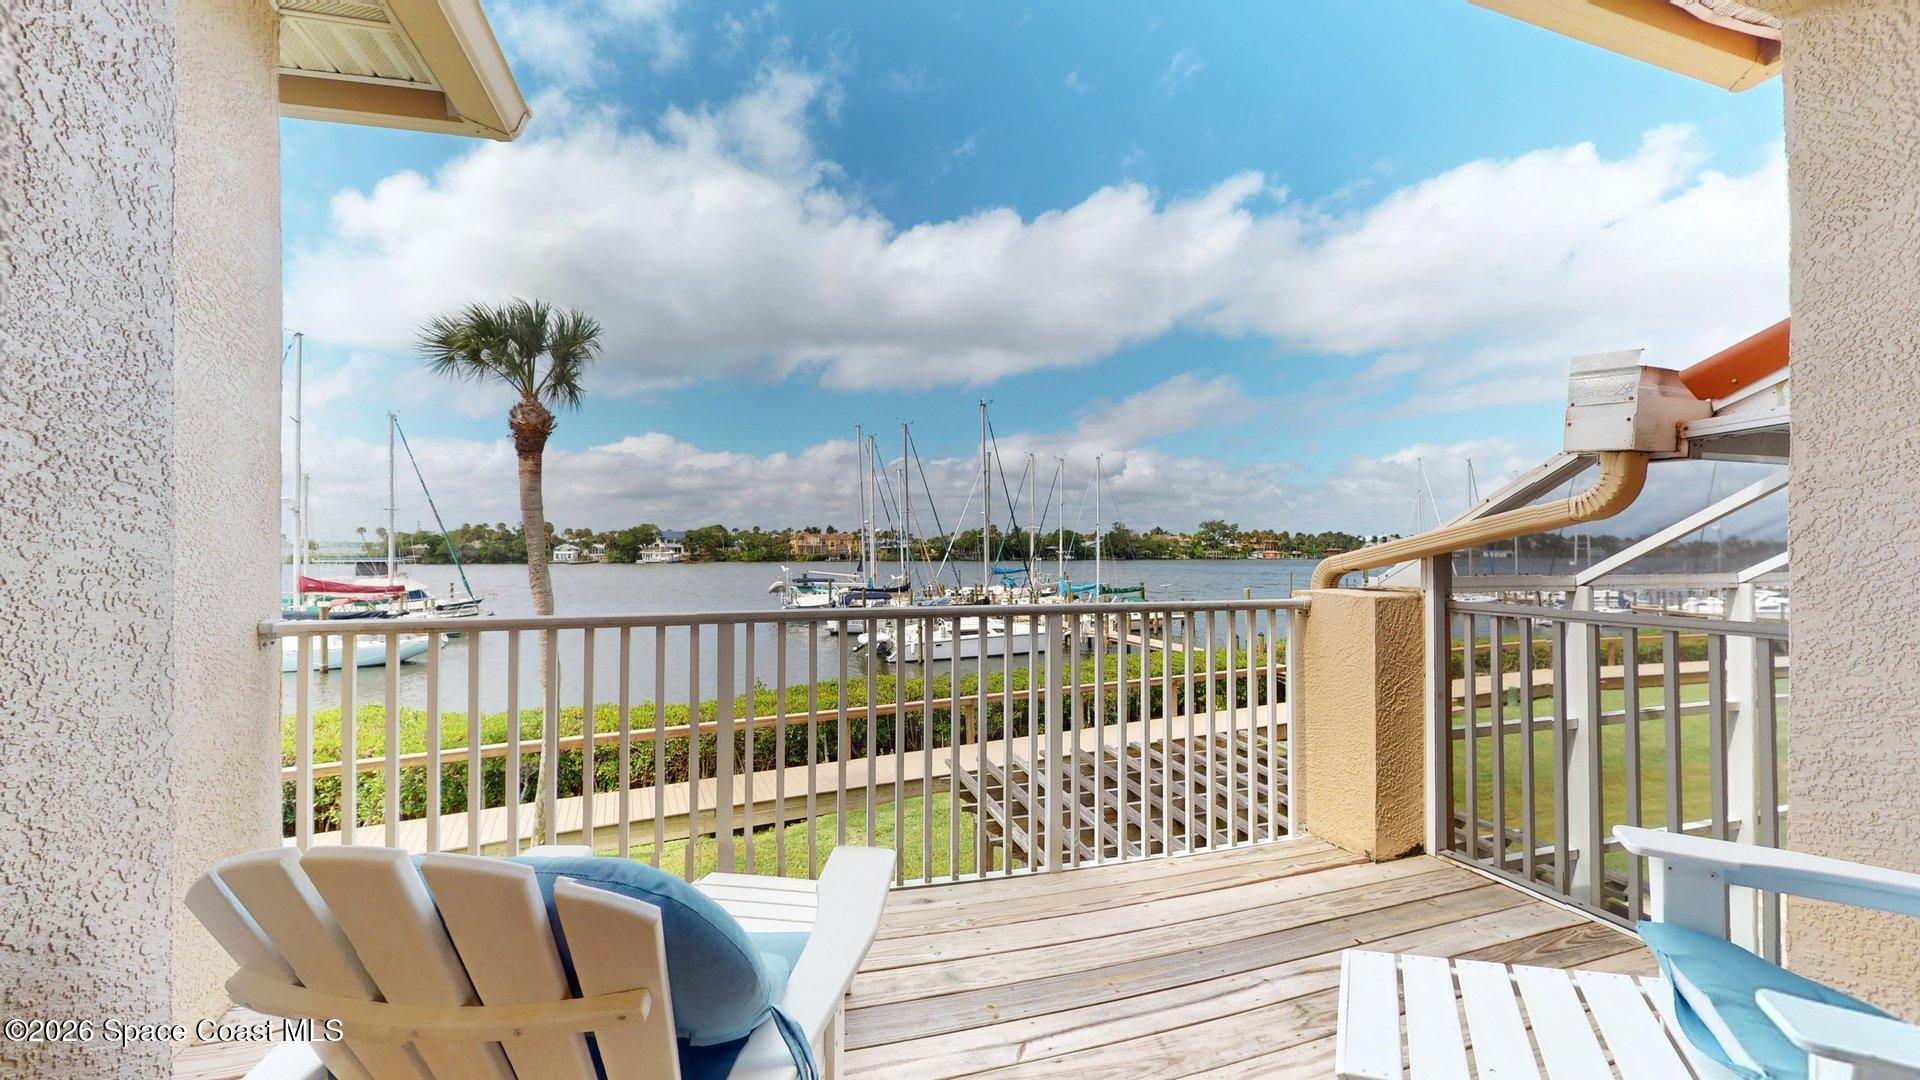
Waterfront deck with white chairs overlooking sailboats in a marina.
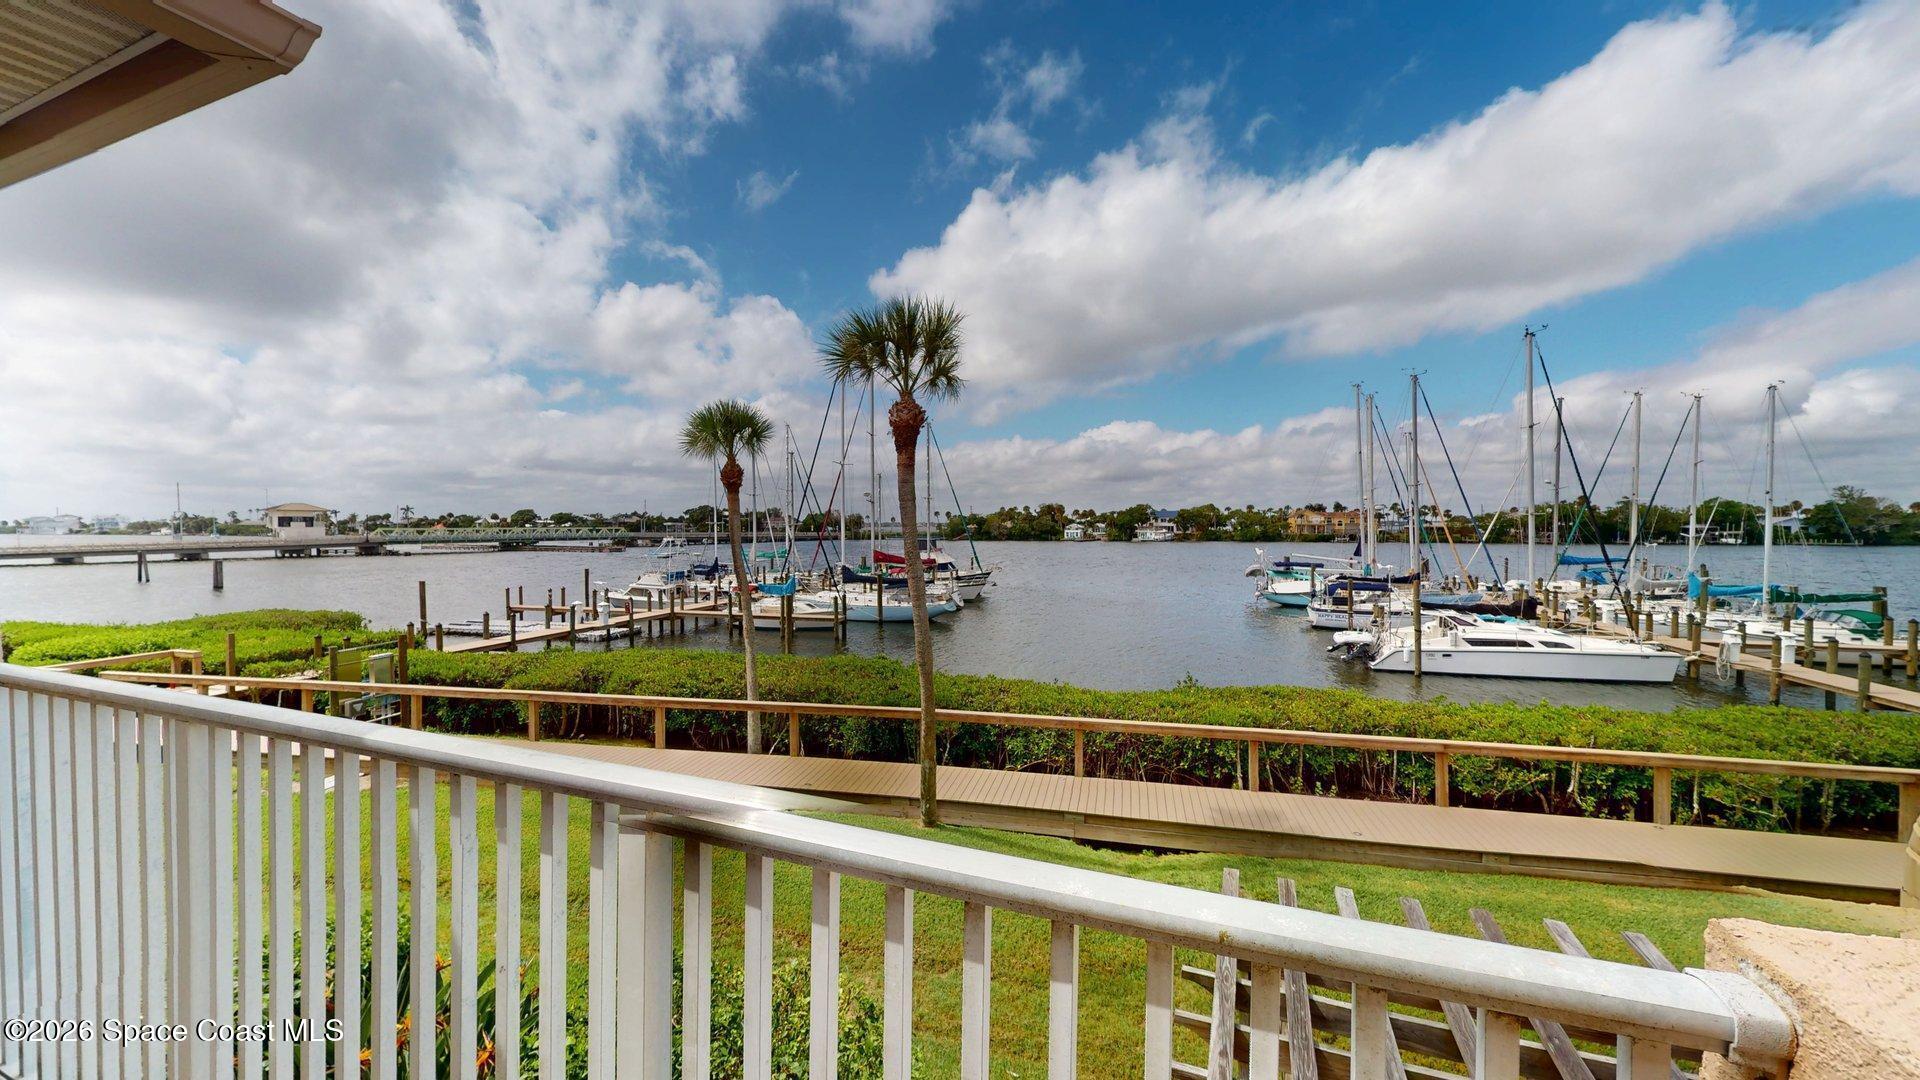
Balcony overlooking a marina with docked sailboats and palm trees.
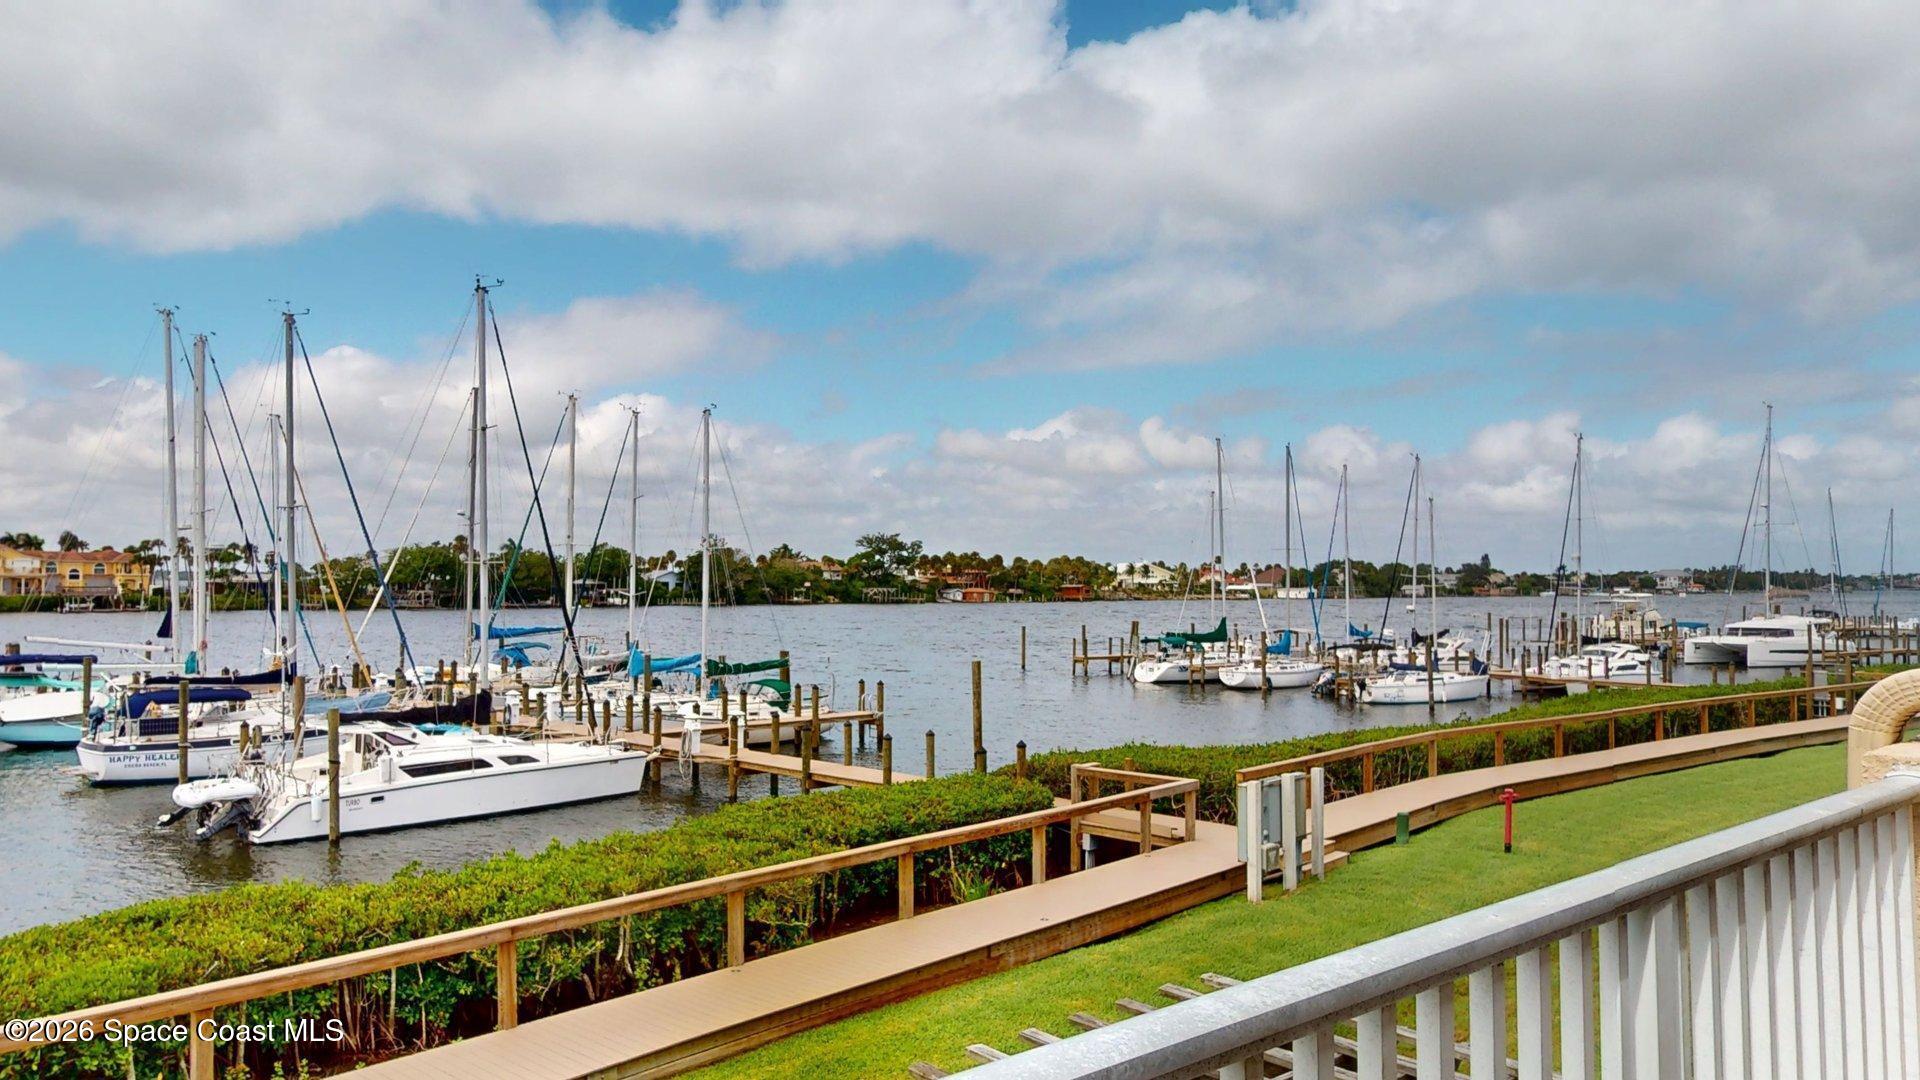
Marina waterfront with sailboats and docks viewed from a landscaped walkway.
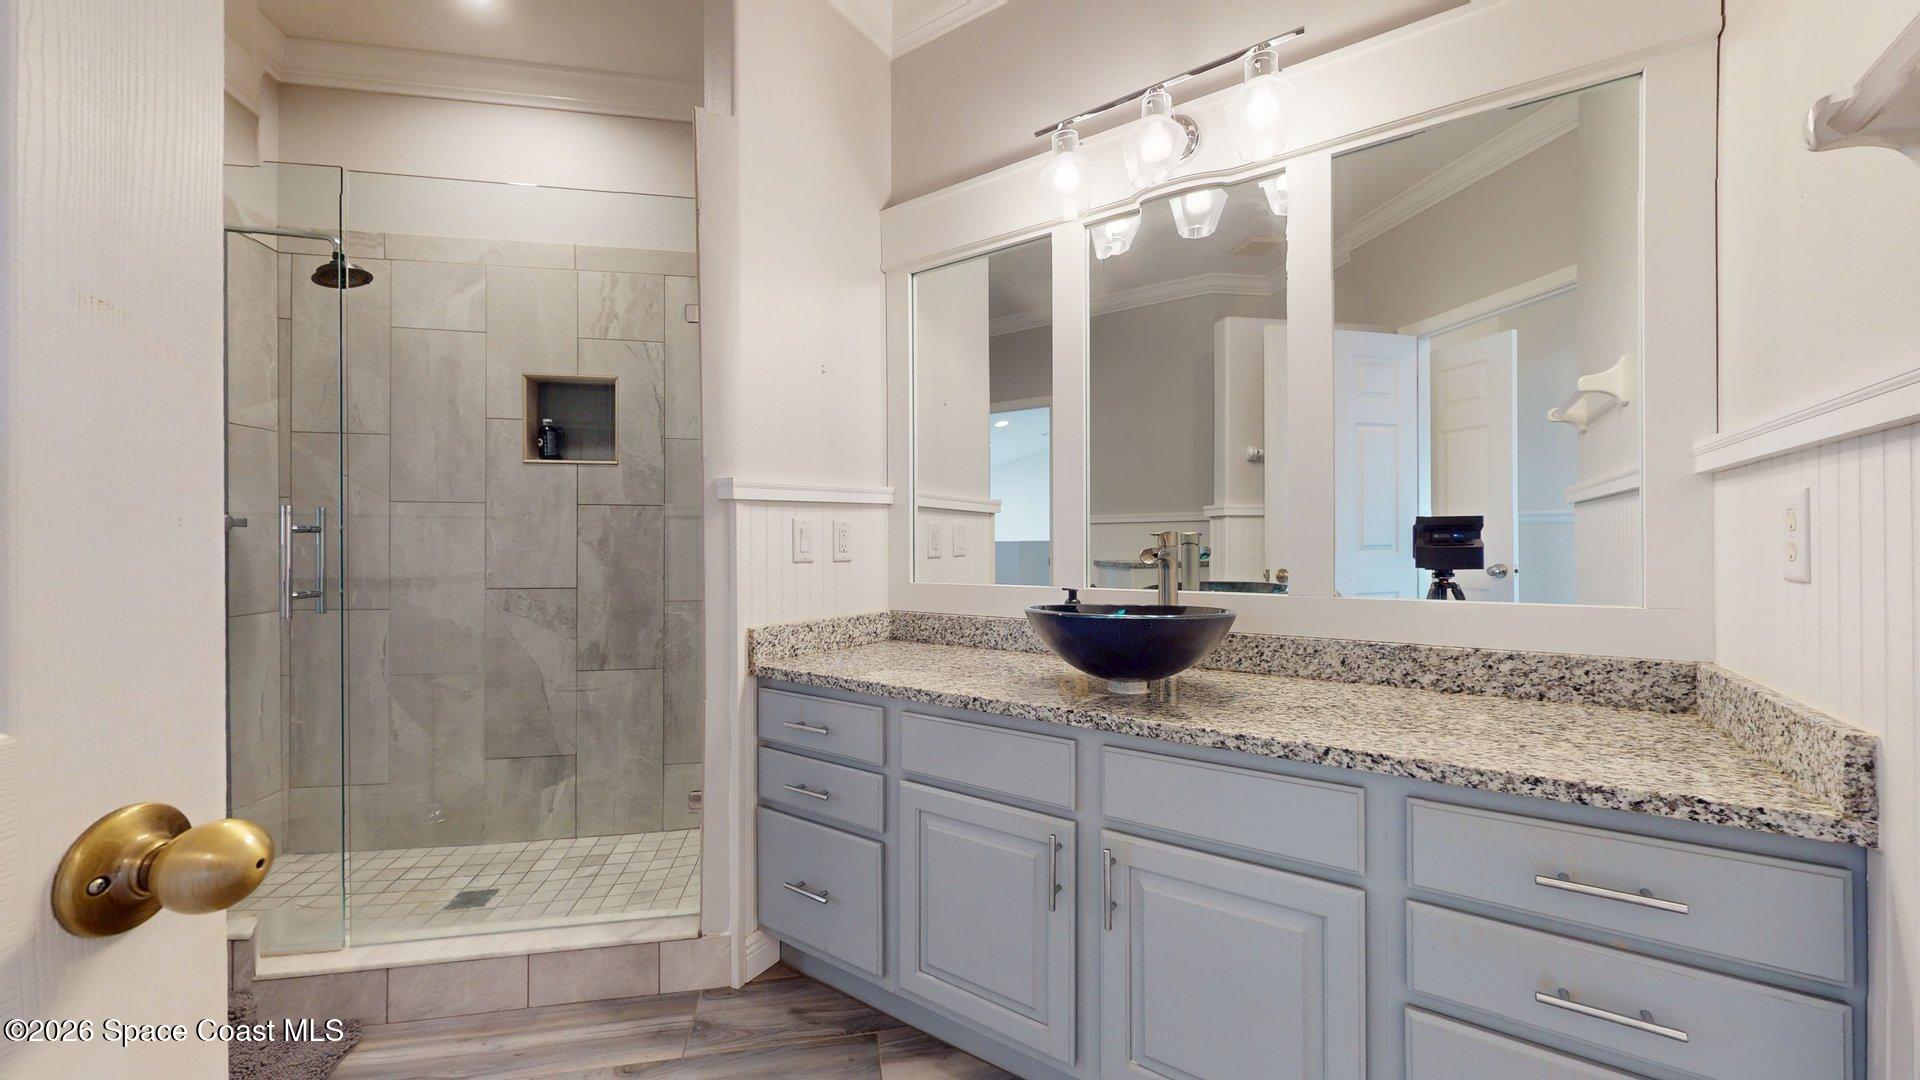
Bathroom with a granite vanity and vessel sink beside a glass-enclosed tiled shower.
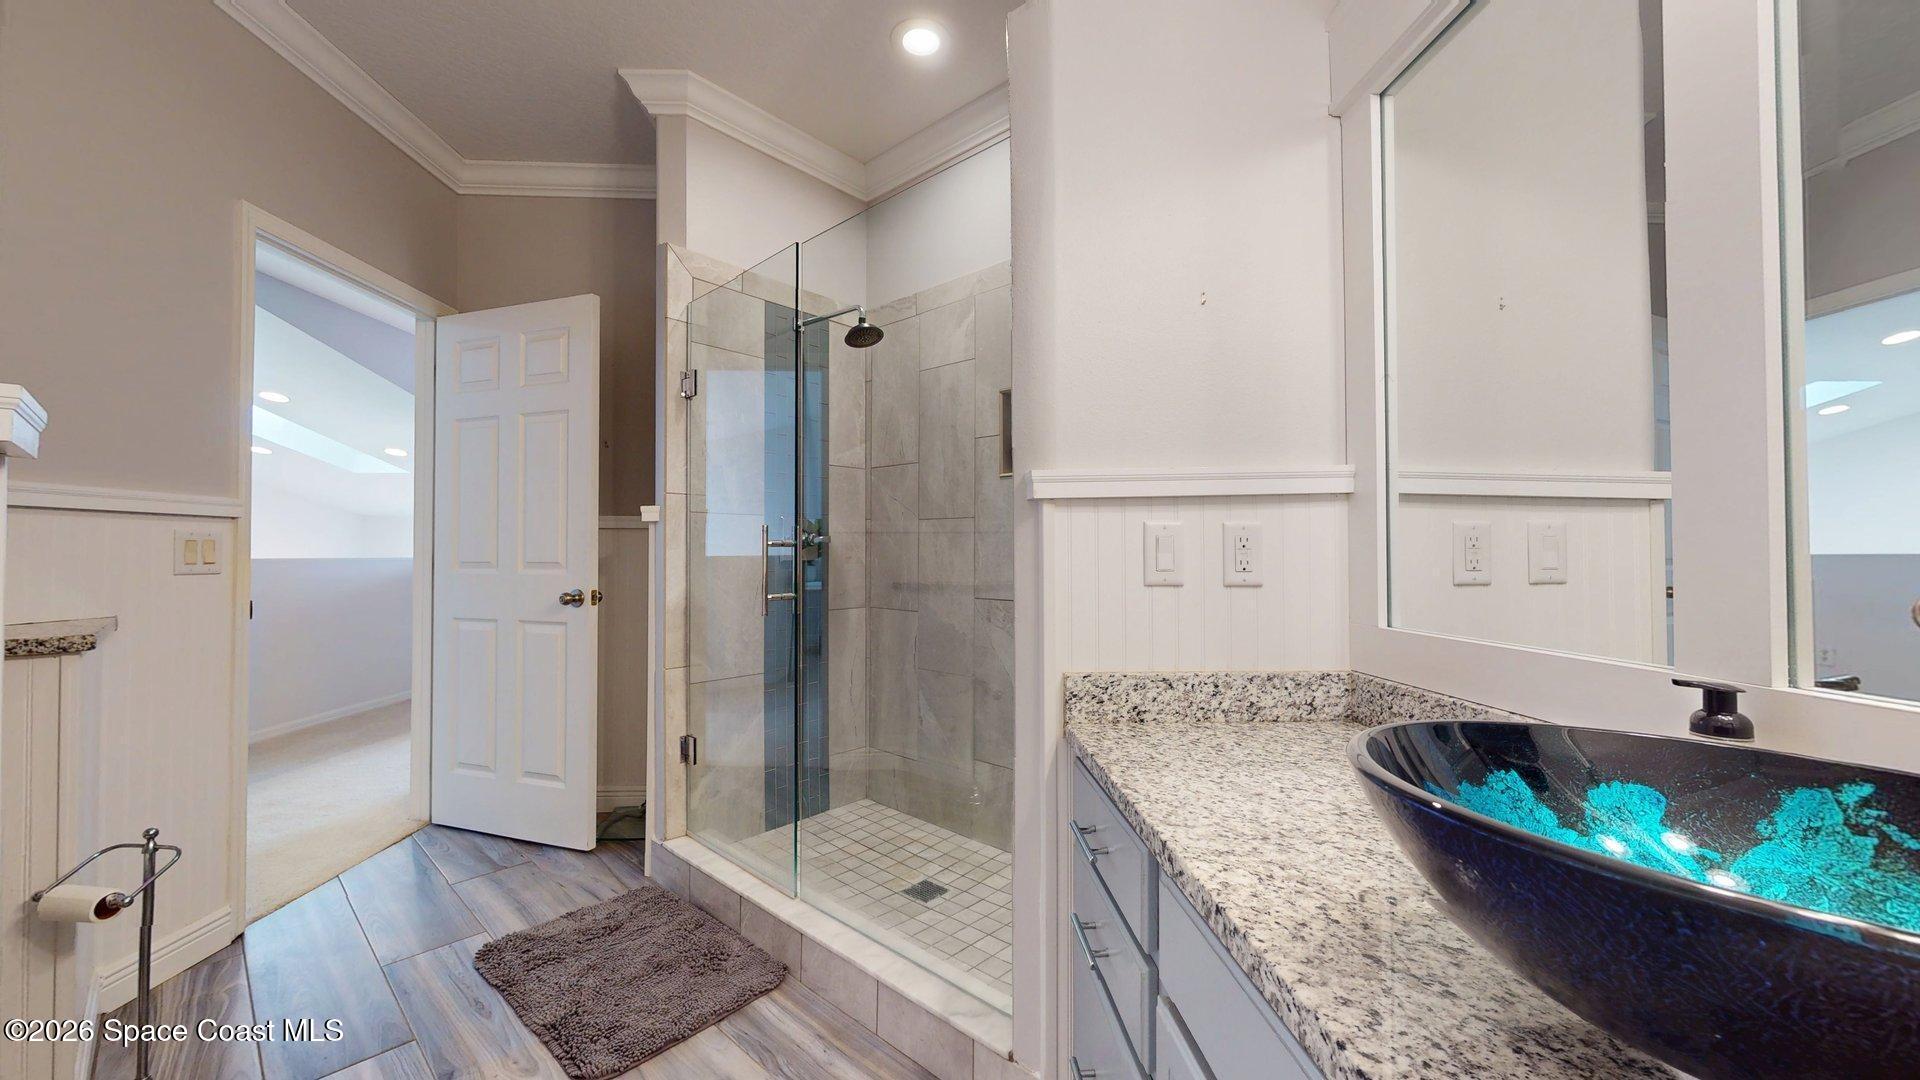
Bathroom with glass-enclosed tiled shower and granite vanity topped by a turquoise-lined vessel sink.
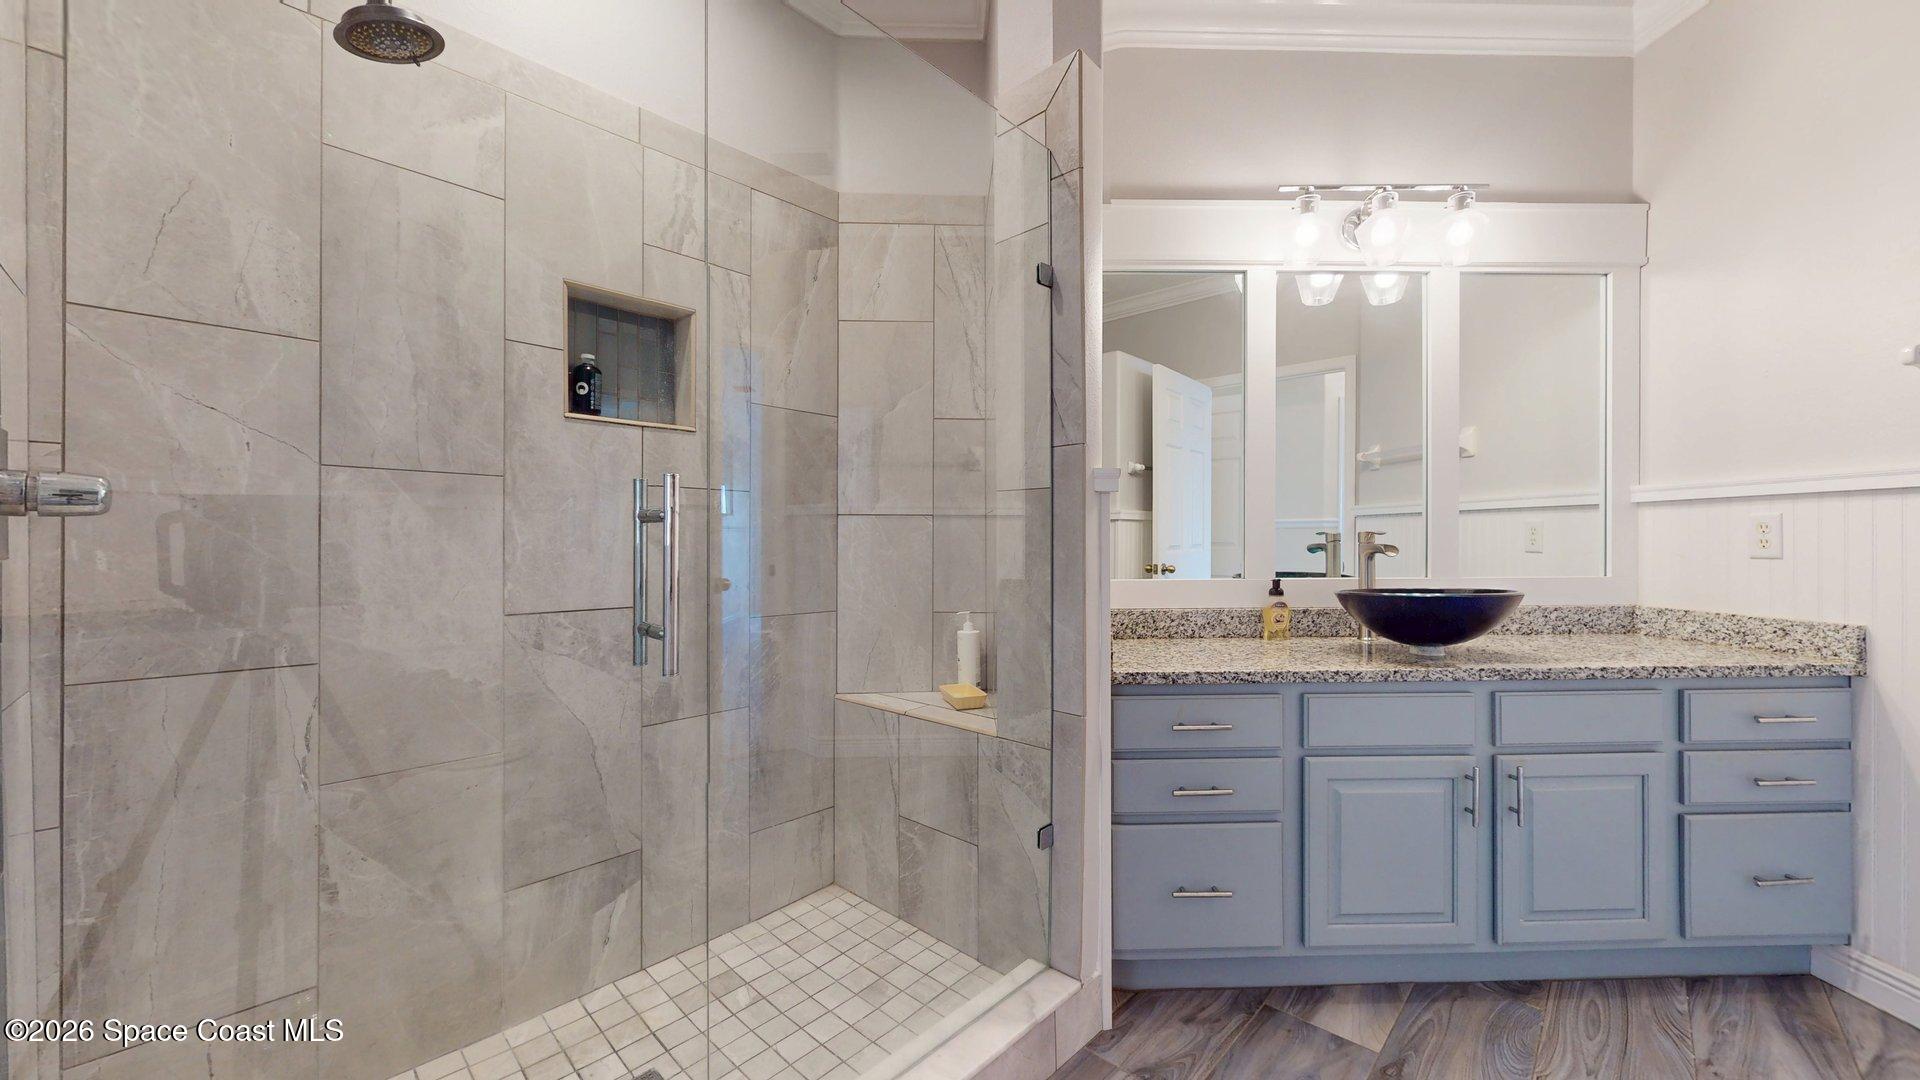
Bathroom with a glass-enclosed gray tile shower and blue-gray vanity with a vessel sink.
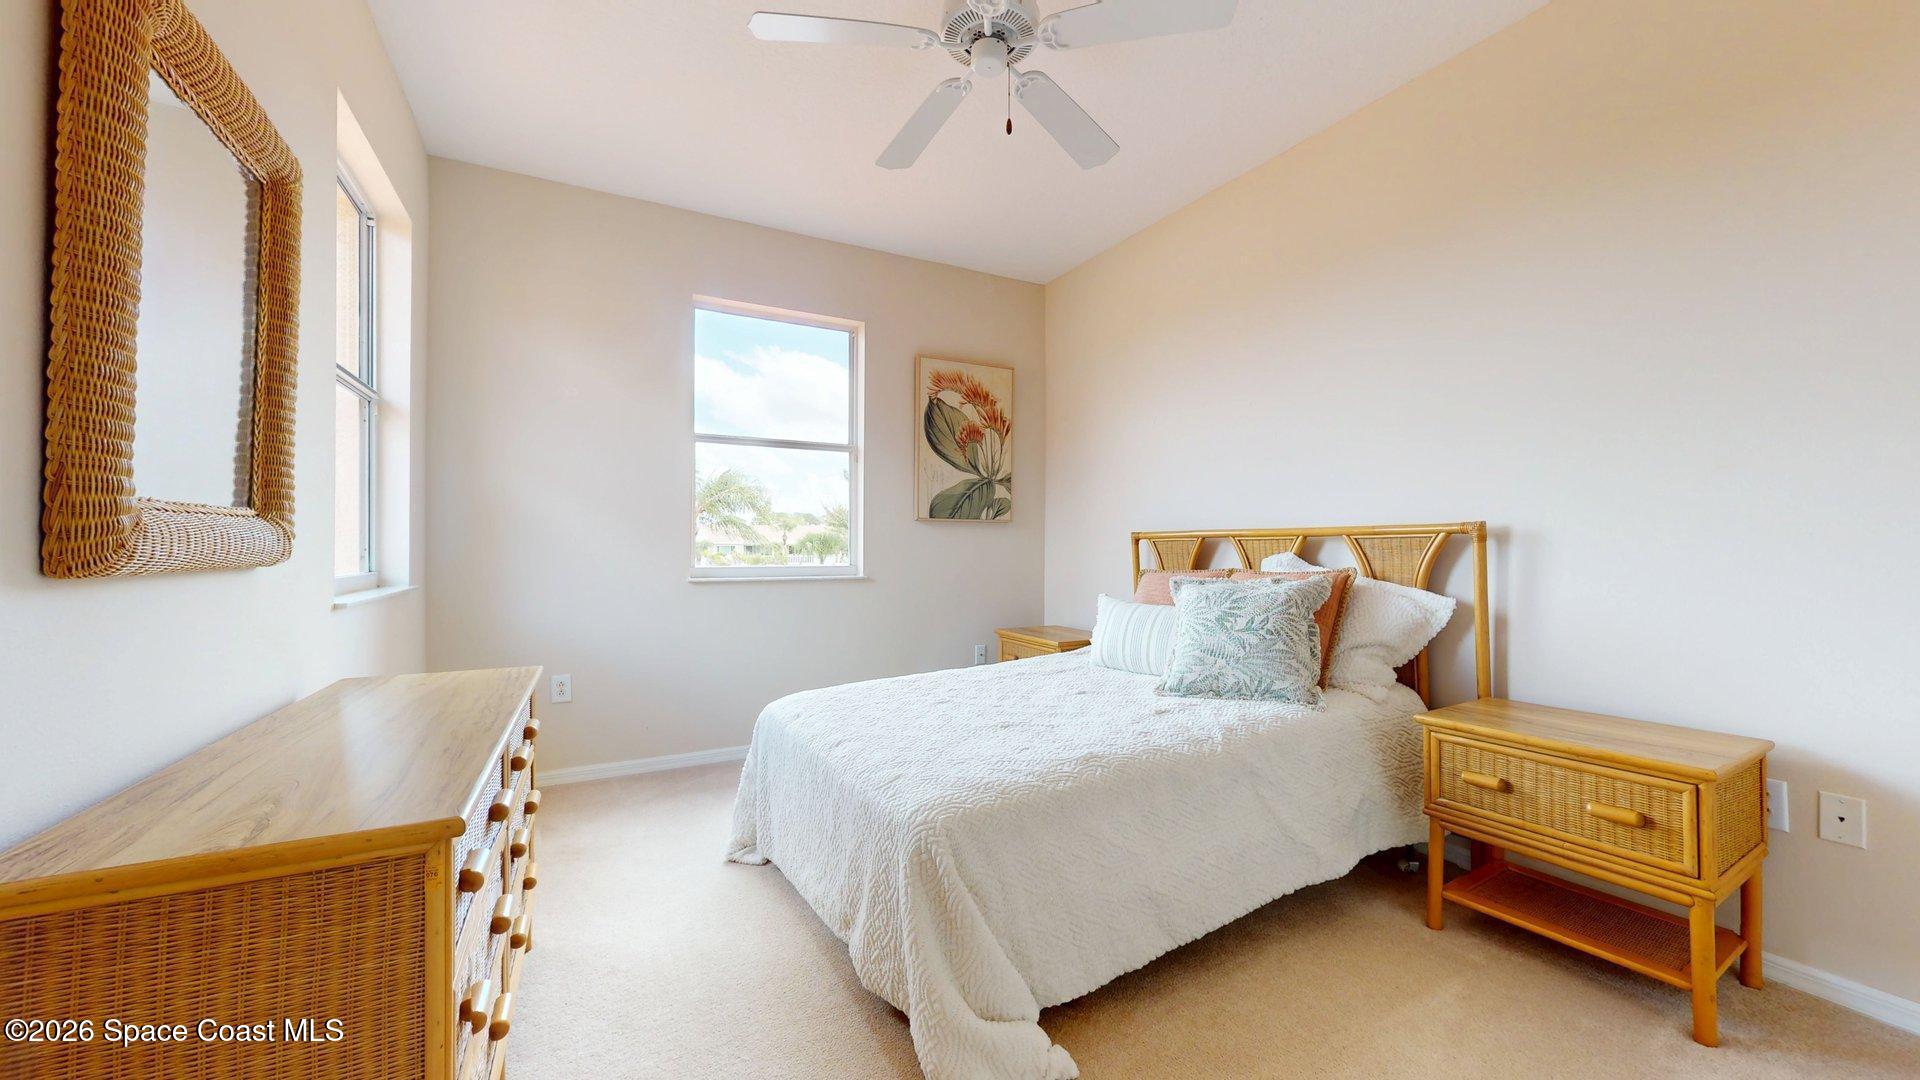
Furnished bedroom with a white bed, wicker furniture, ceiling fan, and windows overlooking palm trees.
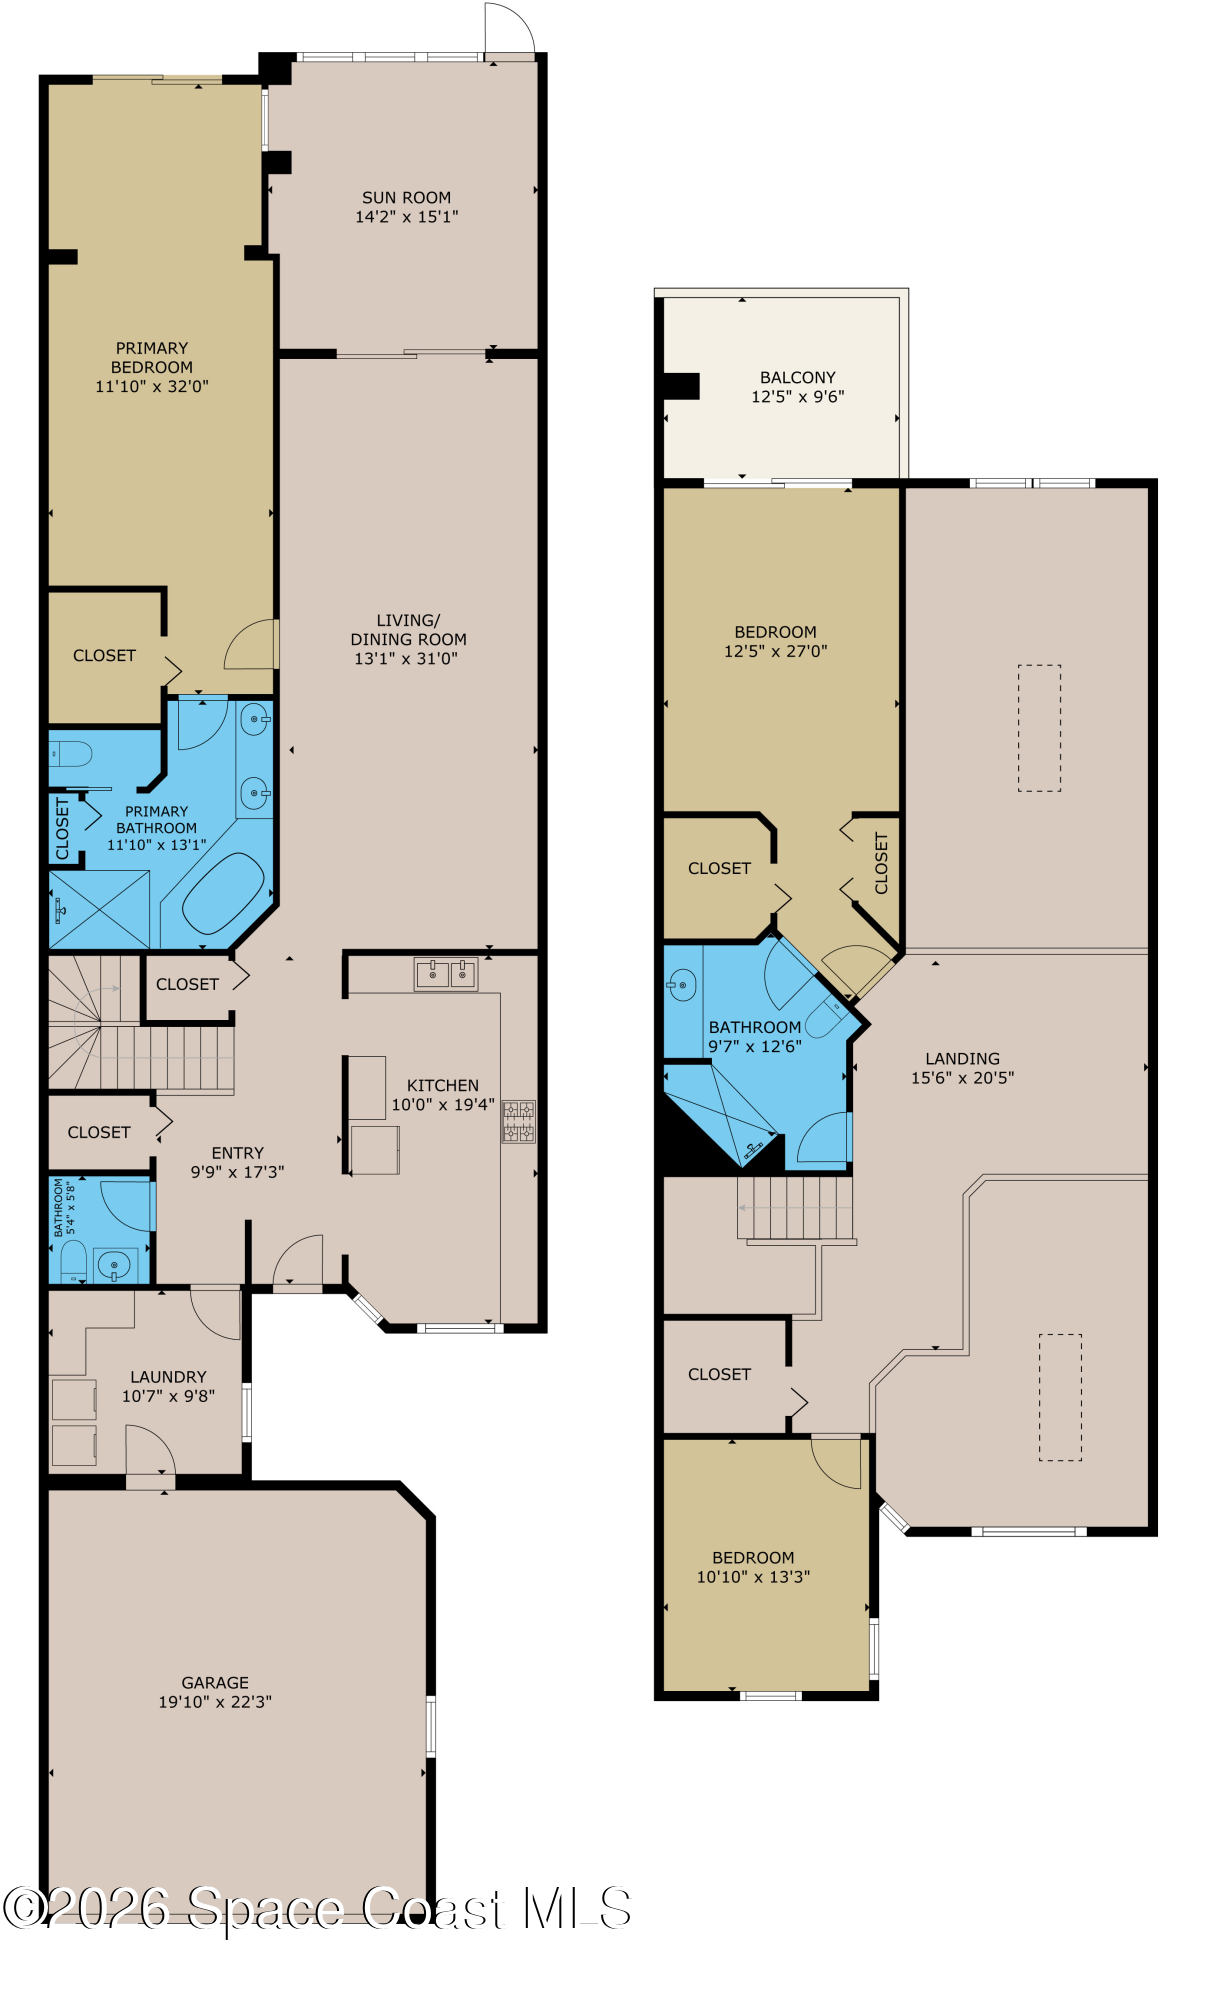
Two-level floor plan with labeled rooms, dimensions, balcony, and garage.
SEE ALL PHOTOS
Aerial view of waterfront townhouses beside a marina, with a red arrow pointing to one home.
Aerial view of waterfront condominiums, with a red arrow marking one unit beside the marina.
Waterfront condominium complex beside a sailboat marina, with a red arrow marking the unit.
Covered wooden dock and walkways over a canal, with boat slips and waterfront condominiums beyond.
Home entrance with a winding paver walkway, lush landscaping, and peach stucco walls.
Peach stucco residence with terracotta tile roofs, garage doors, landscaped entry, and brick-paver driveway.
Marina Isles entrance with a black metal gate, palm trees, and sailboat masts.
Outdoor pool with a paved deck, white lounge chairs, and palm trees.
Waterfront patio beneath a wooden pergola, overlooking a marina with sailboats.
Patio lawn and railing overlook a marina filled with sailboats.
Waterfront patio beneath a wooden pergola overlooking a marina with sailboats.
Furnished living room with gray sofa and sliding glass doors opening to a patio.
Furnished living room with vaulted ceiling and sliding doors overlooking a marina.
Open-plan living and dining room with a gray sofa and upper-level balcony railing.
Furnished living room with vaulted ceiling, loft railing, white seating, and a dining area.
Dining area with a wooden table, white chairs, globe chandelier, and sliding glass doors to a patio.
Dining and living area with a wooden table, modern chandelier, and sliding doors overlooking the water.
Dining room with a rustic wood table, white chairs, and a globe-style chandelier beside the kitchen.
Entry foyer with high ceilings, light tile floors, a staircase, and framed abstract artwork.
Bright kitchen with white cabinetry, stainless steel appliances, and a pass-through to the adjoining room.
Kitchen with white cabinets, stainless refrigerator, built-in wine rack, and staircase beside the open layout.
Bright utility room with white built-in cabinets, a small drawer unit, and two windows with blinds.
Furnished bedroom with a white bed and sliding glass doors overlooking water.
Living room with a white sofa and sliding glass doors overlooking a marina.
Furnished room with a white sofa and wooden armoire overlooking a marina through sliding glass doors.
Bathroom with granite double vanity, vessel sinks, large mirrors, and a corner soaking tub.
Bathroom with a large jetted tub beside a glass-enclosed tiled shower.
Bathroom with a large corner whirlpool tub and granite-topped vanity.
Bathroom with a dark vanity, large mirror, toilet, and two white towels.
Carpeted loft with skylights, a white railing, and a small sitting area.
Furnished upstairs loft with a white sofa, console table, potted plant, and skylights.
Double-height living room with skylights, a gray sectional, and sliding doors to a tiled patio.
Bedroom with a white bed and sliding doors opening to a water-view balcony.
Furnished bedroom with a white bed, ceiling fan, and upholstered bench.
Waterfront deck with white chairs overlooking sailboats in a marina.
Balcony overlooking a marina with docked sailboats and palm trees.
Marina waterfront with sailboats and docks viewed from a landscaped walkway.
Bathroom with a granite vanity and vessel sink beside a glass-enclosed tiled shower.
Bathroom with glass-enclosed tiled shower and granite vanity topped by a turquoise-lined vessel sink.
Bathroom with a glass-enclosed gray tile shower and blue-gray vanity with a vessel sink.
Furnished bedroom with a white bed, wicker furniture, ceiling fan, and windows overlooking palm trees.
Two-level floor plan with labeled rooms, dimensions, balcony, and garage.
For Sale

14 Marina Isles Boulevard B

14 Marina Isles Boulevard B, Indian Harbour Beach, FL 32937

$850,000
Two-story townhouse directly on the Banana River, with the primary suite on the main floor. Experience waterfront living at its finest. Desirable gated waterfront community of Marina Isles. It offers 3 bedrooms, 2.5 baths, and a deeded dock on the community canal. The tile roof is just 2 years old. The primary suite has river views, walk-in closets, an updated bath with granite counters, and direct access to the screened lanai. Vaulted ceilings, tile floors, and light coastal colors carry through the home. The kitchen has solid surface countertops, a tile backsplash, stainless steel appliances, and a breakfast room. The great room and dining area also open to the lanai. Upstairs, an open loft with river views makes a great office or studio. Two guest bedrooms and an updated bath complete the upper level. Storm shutters and a riverside pergola add comfort and ease. The beach is just minutes away.

3
beds

3
baths

2,519 Sq.Ft. LIVING AREA

4,356 Sq.Ft. lot

Kevin R. Hill

Kevin R. Hill

Features & Amenities

Interior

  • total bedrooms3
  • Total bathrooms3
  • full bathrooms2
  • half bathroom1
  • Laundry room In Unit, Lower Level, Sink
  • Flooring Carpet, Tile
  • APPLIANCES Dishwasher, Disposal, Dryer, Electric Oven, Electric Range, Electric Water Heater, Microwave, Refrigerator, Washer
  • other interior Features Breakfast Bar, Ceiling Fan(s), Eat-in Kitchen, Entrance Foyer, Guest Suite, His and Hers Closets, Open Floorplan, Pantry, Primary Bathroom -Tub with Separate Shower, Primary Downstairs, Split Bedrooms, Vaulted Ceiling(s)

Area & Lot

  • Status For Sale
  • Living Area2,519 Sq.Ft.
  • Lot Area4,356 Sq.Ft.
  • MLS® ID1088881
  • TypeTownhouse
  • YEAR BUILT1998
  • NeighborhoodSatellite Beach
  • Architecture StylesContemporary
  • Water FrontageNavigable Water, River Access, River Front, No Fixed Bridges
  • View DescriptionRiver, Water
  • Elementary SchoolOcean Breeze
  • Middle SchoolHoover
  • High SchoolSatellite

Exterior

  • STORIES2
  • Garage Space2.0
  • water SourcePublic
  • utilitiesCable Connected, Electricity Connected, Sewer Connected, Water Connected
  • roofTile
  • lot featuresDead End Street
  • parkingAdditional Parking, Attached, Garage, Garage Door Opener, Gated, Off Street, Parking Lot
  • HEAT TYPECentral, Electric
  • AIR CONDITIONINGCentral Air, Electric
  • sewerPublic Sewer
  • HOA AmenitiesBoat Slip, Gated, Maintenance Grounds, Management - Off Site, Pool
  • security FeaturesSecurity Gate
  • other exterior FeaturesBalcony, Boat Slip, Dock, Boat Lift

Financial

  • Sales Price$850,000
  • Real Estate Tax $11,748/yr
  • HOA $771/mo
View Virtual Tour
Aerial view of waterfront condominiums, with a red arrow marking one unit beside the marina.

Schedule a Showing

I would love to show you this beautiful property. Please select your preferred date and time below, and I will be in touch shortly to confirm your appointment.

Schedule a Showing

I would love to show you this beautiful property. Please select your preferred date and time below, and I will be in touch shortly to confirm your appointment.

Thank you for your interest in 14 Marina Isles Boulevard B, Indian Harbour Beach, FL 32937. We are reviewing your request and will be in touch shortly!

Mortgage Calculator

Estimate your monthly mortgage payment, including the principal and interest, property taxes, and HOA. Adjust the values to generate a more accurate rate.

All estimates are provided for informational purposes only. Actual amounts may vary.
$0,000 Your Payment 20 15 65
$0,000 Your Payment

Satellite Beach

Explore

Partner with Brevard County’s Top Real Estate Agents

Whether you’re looking to sell a luxury waterfront home or purchase your first property, my expertise ensures that every detail is handled with care. From the initial consultation to closing day, I’ll be by your side, working tirelessly to achieve the best results for you.

Follow Me on Instagram